7760 Bell Road, Bridgeport, MI 48415
Local realty services provided by:CENTURY 21 Metro Brokers
7760 Bell Road,Birchrun, MI 48415
$189,900
- 3 Beds
- 2 Baths
- 2,040 sq. ft.
- Single family
- Pending
Listed by: annie c rodgers
Office: knockout real estate
MLS#:20261048426
Source:MI_REALCOMP
Price summary
- Price:$189,900
- Price per sq. ft.:$93.09
About this home
A full acre, an oversized two-car garage, and a fenced backyard — this Manufactured home brings together everything you've been searching for, at a price point that's tough to find in Birch Run.
Inside, the open-concept living space is filled with natural light and flows easily from room to room, with vinyl plank flooring carrying through the main areas. The kitchen anchors the home with stainless appliances and an island with bar seating, plus a breakfast nook tucked just off the side for quick mornings.
A flex room off the main living area is ready for whatever you need most — a playroom, a home office, or a fourth bedroom.
Retreat to the primary suite at the end of the day — a spacious bedroom with a walk-in closet, connected to an ensuite bath with a soaking tub, tiled walk-in shower, and double vanity. Two more bedrooms and a second full bath give everyone their own space.
The fenced backyard offers room to spread out, entertain, or let the kids and pets run.
Zoned Bridgeport Schools, with Birch Run School of choice bus pickup nearby at Bell/Townline....
Contact an agent
Home facts
- Year built:2002
- Listing ID #:20261048426
- Added:75 day(s) ago
- Updated:September 14, 2026 at 08:15 AM
Rooms and interior
- Bedrooms:3
- Total bathrooms:2
- Full bathrooms:2
- Rooms Total:9
- Living area:2,040 sq. ft.
Heating and cooling
- Cooling:Central Air
- Heating:Forced Air, Natural Gas
Structure and exterior
- Roof:Asphalt
- Year built:2002
- Building area:2,040 sq. ft.
- Lot area:1 Acres
- Architectural Style:Manufactured with Land
- Construction Materials:Vinyl Siding
- Exterior Features:Deck
- Foundation Description:Crawl Space
- Levels:One
Utilities
- Water:Well
- Sewer:Septic Tank
Finances and disclosures
- Price:$189,900
- Price per sq. ft.:$93.09
- Tax amount:$3,113
Parking
- Parking description:Detached, Two Car Garage
- Garage spaces:2

New listings near 7760 Bell Road
- New
 $145,000Active2 beds 1 baths1,120 sq. ft.
6115 Dorwood, Saginaw, MI 48601
MLS# 50221341Listed by: AYRE/RHINEHART BAY REALTORS - New

 $499,900Active4 beds 3 baths2,556 sq. ft.
5566 Baker, Bridgeport, MI 48722
MLS# 50221294Listed by: CENTURY 21 SIGNATURE REALTY - New
 $219,900Active2 beds 1 baths1,173 sq. ft.
3814 S Towerline, Bridgeport, MI 48722
MLS# 50221131Listed by: RE/MAX RESULTS  $149,900Pending3 beds 1 baths1,056 sq. ft.
5121 Sheldon Drive, Bridgeport, MI 48722
MLS# 20261071941Listed by: KNOCKOUT REAL ESTATE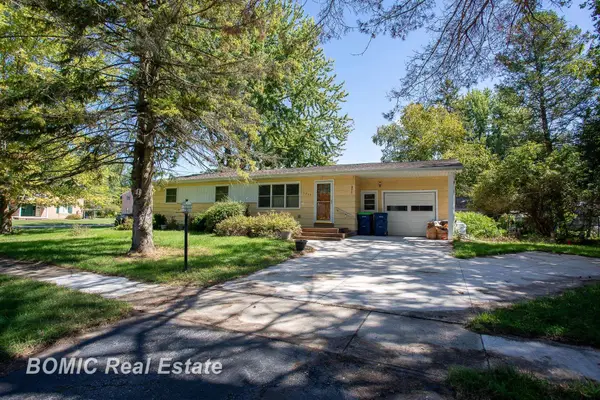 $69,900Pending3 beds 1 baths1,242 sq. ft.
3825 Egan ST, Saginaw, MI 48601
MLS# 61050221088Listed by: BOMIC REAL ESTATE- New
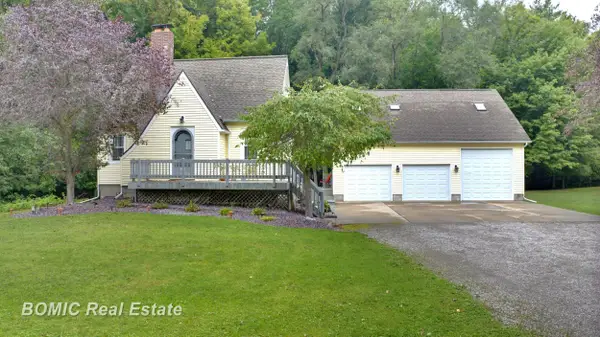 $219,900Active3 beds 1 baths1,144 sq. ft.
3934 Grotto RD, Bridgeport, MI 48722
MLS# 61050220912Listed by: BOMIC REAL ESTATE  $8,499Active0.14 Acres
Oregon, Saginaw, MI 48601
MLS# 50219837Listed by: CENTURY 21 SIGNATURE REALTY - BAY CITY $219,500Pending3 beds 2 baths1,620 sq. ft.
4250 S Portsmouth RD, Bridgeport, MI 48722
MLS# 61050219823Listed by: RE/MAX OF MIDLAND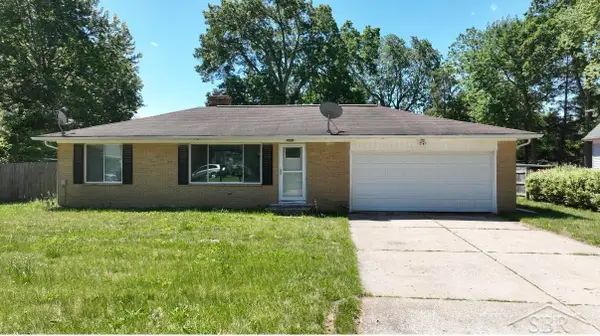 $140,000Active2 beds 1 baths884 sq. ft.
3048 Dixie CT, Saginaw, MI 48601
MLS# 61050218996Listed by: TAYLORED ELITE ESTATES LLC $69,900Active3 beds 2 baths1,160 sq. ft.
3865 Old King, Saginaw, MI 48601
MLS# 50218654Listed by: CENTURY 21 SIGNATURE REALTY


Protect your home and budget from life's surprises with an Assurant Home Warranty, backed by a partner that supports you through every step of homeownership. Explore Plans.
©2026 Century 21 Real Estate LLC. All rights reserved. CENTURY 21®, the CENTURY 21 Logo and C21® are service marks owned by Century 21 Real Estate LLC. Century 21 Real Estate LLC fully supports the principles of the Fair Housing Act and the Equal Opportunity Act. Each office is independently owned and operated. Listing information is deemed reliable but not guaranteed accurate.