4445 Eastport, Bridgeport, MI 48722
Local realty services provided by:CENTURY 21 Signature Realty
4445 Eastport,Bridgeport, MI 48722
- 3 Beds
- 1 Baths
- - sq. ft.
- Single family
- Sold
Listed by: dean boivin
Office: re/max new image
MLS#:50212547
Source:MI_REALSOURCE
Sorry, we are unable to map this address
Price summary
- Price:
About this home
* Very quiet dead end street * Several updates in this move in ready 3 bedroom, 1 bath ranch * All appliances included * Full basement that offers two bonus rooms that could be utilized to suit a buyers need * Large deck overlooking a wooded back yard * Call your favorite Realtor for more info
Contact an agent
Home facts
- Year built:1967
- Subdivision & Development:Tuke S.
- Listing ID #:50212547
- Added:78 day(s) ago
- Updated:September 11, 2026 at 07:01 AM
Rooms and interior
- Bedrooms:3
- Total bathrooms:1
- Full bathrooms:1
- Rooms Total:8
- Flooring:Ceramic Floors
- Dining Description:On First Level
- Kitchen Description:Dishwasher, Microwave, On First Level, Range/Oven, Refrigerator
- Bedroom Description:Bedroom 1 on First Level, Bedroom 2 on First Level, Bedroom 3 on First Level
- Basement Description:Block
Heating and cooling
- Cooling:Central A/C
- Heating:Forced Air, Natural Gas
Structure and exterior
- Year built:1967
- Architectural Style:Ranch
- Construction Materials:Vinyl Siding
- Exterior Features:Deck
- Foundation Description:Basement, Block
- Levels:1 Story
Utilities
- Water:Public Water
- Sewer:Public Sanitary
Finances and disclosures
- Price:
- Tax amount:$1,716
Features and amenities
- Appliances:Dishwasher, Dryer, Microwave, Range/Oven, Refrigerator, Washer
- Laundry features:Dryer, Washer
- Amenities:Sump Pump
Parking
- Parking description:3 or More Spaces, Attached Garage, Direct Access Garage, Garage Door Opener
- Garage spaces:2
 Provided through IDX via MiRealSource. Courtesy of MiRealSource Shareholder. Copyright MiRealSource. The information published and disseminated by MiRealSource is communicated verbatim, without change by MiRealSource, as filed with MiRealSource by its members. The accuracy of all information, regardless of source, is not guaranteed or warranted. All information should be independently verified. Copyright 2026 MiRealSource. All rights reserved. The information provided hereby constitutes proprietary information of MiRealSource, Inc. and its shareholders, affiliates and licensees and may not be reproduced or transmitted in any form or by any means, electronic or mechanical, including photocopy, recording, scanning or any information storage and retrieval system, without written permission from MiRealSource, Inc. MI_REALSOURCE Member Broker: Andrew Hauck
New listings near 4445 Eastport
- New

 $499,900Active4 beds 3 baths2,556 sq. ft.
5566 Baker, Bridgeport, MI 48722
MLS# 50221294Listed by: CENTURY 21 SIGNATURE REALTY - New
 $219,900Active2 beds 1 baths1,173 sq. ft.
3814 S Towerline Road, Bridgeport, MI 48722
MLS# 50221131Listed by: RE/MAX RESULTS - New
 $149,900Active3 beds 1 baths1,056 sq. ft.
5121 Sheldon Drive, Bridgeport, MI 48722
MLS# 20261071941Listed by: KNOCKOUT REAL ESTATE - New
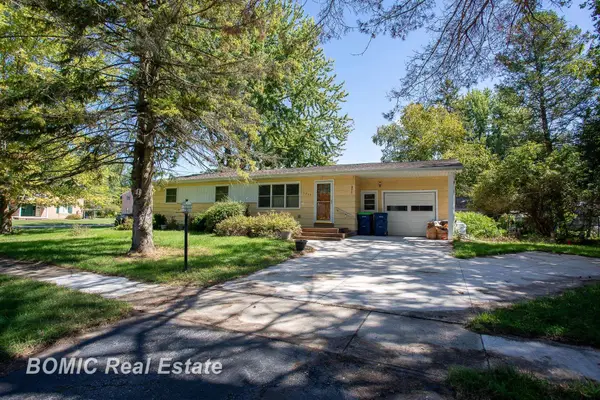 $69,900Active3 beds 1 baths1,242 sq. ft.
3825 Egan ST, Saginaw, MI 48601
MLS# 61050221088Listed by: BOMIC REAL ESTATE - New
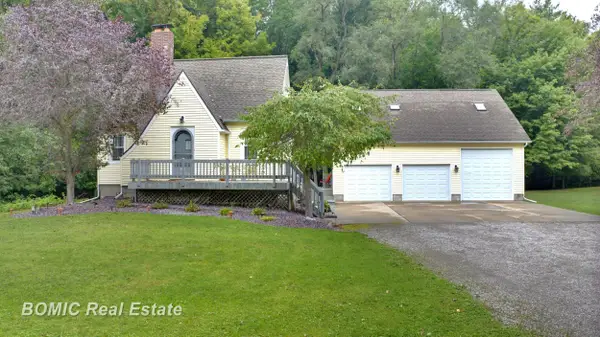 $219,900Active3 beds 1 baths1,144 sq. ft.
3934 Grotto RD, Bridgeport, MI 48722
MLS# 61050220912Listed by: BOMIC REAL ESTATE  $8,499Active0.14 Acres
Oregon, Saginaw, MI 48601
MLS# 50219837Listed by: CENTURY 21 SIGNATURE REALTY - BAY CITY $219,500Pending3 beds 2 baths1,620 sq. ft.
4250 S Portsmouth, Bridgeport, MI 48722
MLS# 50219823Listed by: RE/MAX OF MIDLAND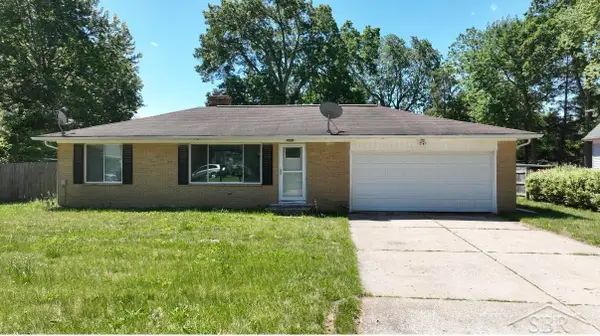 $140,000Active2 beds 1 baths884 sq. ft.
3048 Dixie CT, Saginaw, MI 48601
MLS# 61050218996Listed by: TAYLORED ELITE ESTATES LLC $69,900Active3 beds 2 baths1,160 sq. ft.
3865 Old King, Saginaw, MI 48601
MLS# 50218654Listed by: CENTURY 21 SIGNATURE REALTY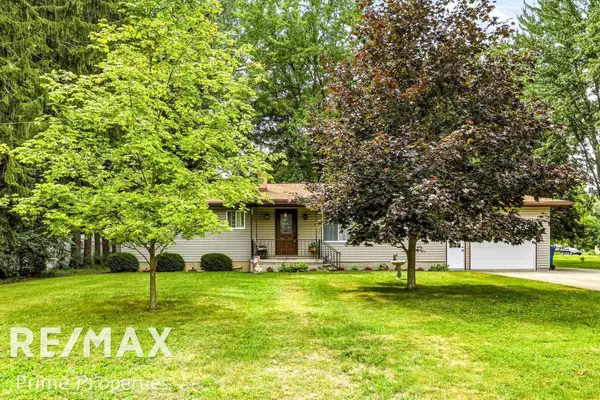 $194,900Active3 beds 1 baths1,795 sq. ft.
3942 Waltmar DR, Bridgeport, MI 48722
MLS# 61050218281Listed by: REMAX PRIME PROPERTIES


Protect your home and budget from life's surprises with an Assurant Home Warranty, backed by a partner that supports you through every step of homeownership. Explore Plans.
©2026 Century 21 Real Estate LLC. All rights reserved. CENTURY 21®, the CENTURY 21 Logo and C21® are service marks owned by Century 21 Real Estate LLC. Century 21 Real Estate LLC fully supports the principles of the Fair Housing Act and the Equal Opportunity Act. Each office is independently owned and operated. Listing information is deemed reliable but not guaranteed accurate.