
9177 W 112th Street Unit: A & B, Bridgeton, MI 49457
Local realty services provided by:CENTURY 21 Curran & Oberski
9177 W 112th Street Unit: A & B,Twinlake, MI 49457
$825,000
- 4 Beds
- 3 Baths
- 2,907 sq. ft.
- Single family
- Active
Listed by: kimberly hensley
Office: re/max united (main)
MLS#:65026048514
Source:MI_REALCOMP
Price summary
- Price:$825,000
- Price per sq. ft.:$244.88
About this home
A rare opportunity to own your own private hunting and outdoor paradise in the Fremont School District! Set on more than 37.5 beautiful acres, this one-of-a-kind property offers exceptional privacy, abundant wildlife, two creeks, and endless opportunities for recreation. An additional 35 acres located across the street is also available providing even more space for hunting, future building sites, or expanding your vision. Designed for enjoying the outdoors, the property features a spacious cleared backyard, pool, firepit area, zip lines, tree forts, a trampoline, and an additional lean-to for equipment and storage. The charming four-bedroom home includes an updated kitchen with eat-in dining, a generous walk-in pantry, a convenient mudroom, a large deck for entertaining, and a newer roof. The lower level has also been recently updated with additional bedroom, bathroom, crafting room or office space with ample storage and large recreational room.The impressive two-stall garage also offers additional workspace for hobbies, projects, or storage. Whether you envision a private family retreat, hobby farm, recreational property, or peaceful country lifestyle surrounded by nature, this remarkable property is ready to make that dream a reality. Don't miss this truly rare opportunity???schedule your private showing today!...
Contact an agent
Home facts
- Year built:2002
- Listing ID #:65026048514
- Added:6 day(s) ago
- Updated:September 21, 2026 at 10:27 AM
Rooms and interior
- Bedrooms:4
- Total bathrooms:3
- Full bathrooms:3
- Rooms Total:6
- Basement Description:Walk-Out Access
- Living area:2,907 sq. ft.
Heating and cooling
- Cooling:Central Air
- Heating:Geothermal, Heat Pump
Structure and exterior
- Roof:Composition
- Year built:2002
- Building area:2,907 sq. ft.
- Lot area:37.5 Acres
- Lot Features:Wooded
- Architectural Style:Ranch
- Construction Materials:Vinyl Siding
- Exterior Features:Deck, Porch
Utilities
- Water:Well
- Sewer:Septic Tank
Finances and disclosures
- Price:$825,000
- Price per sq. ft.:$244.88
- Tax amount:$1,003
Features and amenities
- Appliances:Dishwasher, Dryer, Range, Refrigerator, Washer
- Laundry features:Main Level
- Pool features:Above Ground
Parking
- Parking description:Attached
- Garage spaces:2

New listings near 9177 W 112th Street Unit: A & B
- New
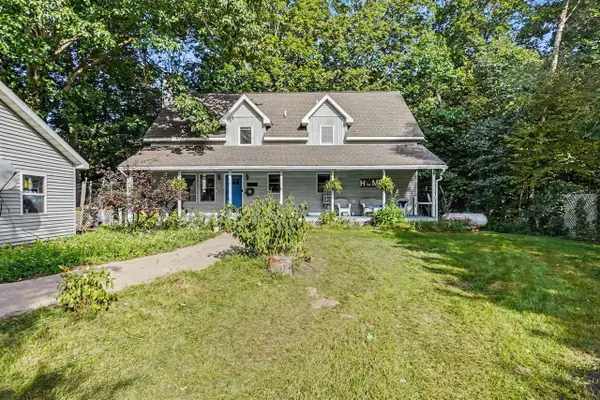 $320,000Active5 beds 4 baths2,328 sq. ft.
10010 S Osborn, Fremont, MI 49412
MLS# 70558674Listed by: FIVE STAR REAL ESTATE (GRANDV) - New
 $65,000Active1.84 Acres
11774 Riverman, Grant, MI 49327
MLS# 26048714Listed by: GREENRIDGE REALTY INC - New
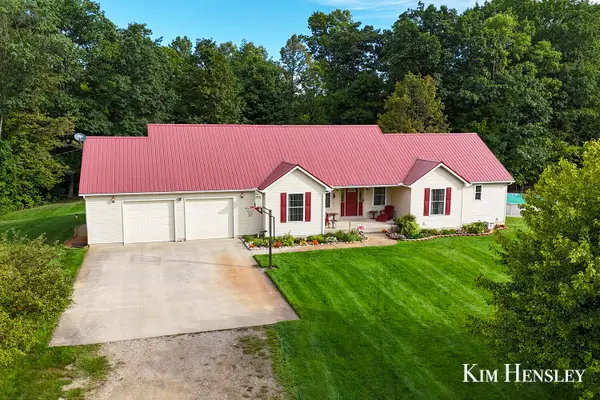 $1,050,000Active4 beds 3 baths2,907 sq. ft.
9177 W 112th Street, TwinLake, MI 49457
MLS# 65026048503Listed by: RE/MAX UNITED (MAIN)  $225,000Active35 Acres
V/L W 112th Street, Twin Lake, MI 49457
MLS# 26044494Listed by: RE/MAX UNITED (MAIN)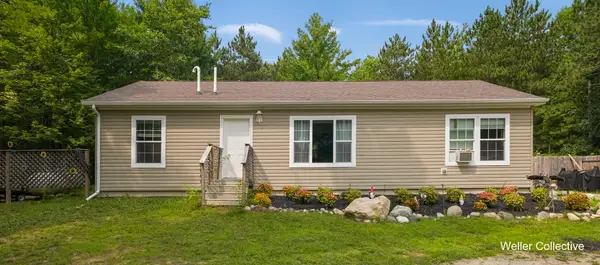 $240,000Pending3 beds 2 baths1,296 sq. ft.
4959 W Jack Pine Drive, Grant, MI 49327
MLS# 65026042471Listed by: KELLER WILLIAMS REALTY RIVERTOWN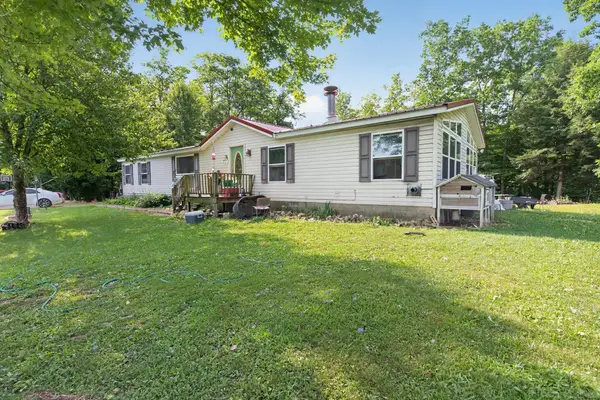 $165,000Active3 beds 3 baths1,716 sq. ft.
11325 S Ravine LN, TwinLake, MI 49457
MLS# 58050217567Listed by: JOSEPH WALTER REALTY LLC $424,900Active3 beds 2 baths1,602 sq. ft.
12466 S Maple Island Road, Twin Lake, MI 49457
MLS# 26040891Listed by: COLDWELL BANKER WOODLAND SCHMIDT MUSKEGON $300,000Active3 beds 2 baths2,073 sq. ft.
5847 W Austrian Pine Lane, Grant, MI 49327
MLS# 72026040492Listed by: FIVE STAR REAL ESTATE FREMONT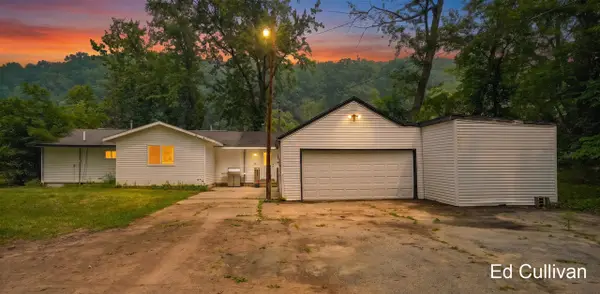 $277,000Pending2 beds 1 baths1,580 sq. ft.
6415 W Bell Meadow, Grant, MI 49327
MLS# 70546699Listed by: WEST URBAN REALTY LLC


Protect your home and budget from life's surprises with an Assurant Home Warranty, backed by a partner that supports you through every step of homeownership. Explore Plans.
©2026 Century 21 Real Estate LLC. All rights reserved. CENTURY 21®, the CENTURY 21 Logo and C21® are service marks owned by Century 21 Real Estate LLC. Century 21 Real Estate LLC fully supports the principles of the Fair Housing Act and the Equal Opportunity Act. Each office is independently owned and operated. Listing information is deemed reliable but not guaranteed accurate.