
11349 Philway Court, Brighton, MI 48114
Local realty services provided by:CENTURY 21 Curran & Oberski
11349 Philway Court,Brighton, MI 48114
$1,200,000
- 4 Beds
- 4 Baths
- 5,292 sq. ft.
- Single family
- Active
Listed by:
 Tim Hillmer(313) 971 - 4011CENTURY 21 Curran & Oberski
- CENTURY 21 Curran & Oberski

Office: century 21 curran & oberski
MLS#:20261053736
Source:MI_REALCOMP
Price summary
- Price:$1,200,000
- Price per sq. ft.:$226.76
About this home
**WELCOME TO 11349 PHILWAY CT IN DESIRABLE BRIGHTON TOWNSHIP & HARTLAND SCHOOLS, INCREDIBLE PRIVATE ESTATE OFFERING OVER 5,000+ FINISHED SQ FT OF BEAUTIFULLY DESIGNED LIVING SPACE ON 5 ACRES**ENTER THIS STUNNING PROPERTY DOWN A SCENIC DRIVEWAY SURROUNDED BY MATURE TREES LEADING TO A TRANQUIL SETTING WITH MULTIPLE ACRES OF NO NEIGHBORS, BEAUTIFUL POND, AND ABUNDANT WILDLIFE**THE BRIGHT SUNROOM WELCOMES YOU BEFORE OPENING TO A MASSIVE GREAT ROOM FEATURING SOARING CEILINGS AND DRAMATIC FLOOR TO CEILING WINDOWS FILLED WITH NATURAL LIGHT**THE SPACIOUS FORMAL DINING ROOM FLOWS INTO THE CUSTOM KITCHEN WITH GRANITE COUNTERS, LARGE ISLAND, CUSTOM CABINETRY, APPLIANCES INCLUDED, AND A SEPARATE BREAKFAST AREA**MAIN FLOOR ALSO FEATURES A SPACIOUS LAUNDRY ROOM WITH AMPLE STORAGE AND A LUXURIOUS PRIMARY SUITE OFFERING GENEROUS CLOSET SPACE, A CUSTOM ENSUITE BATH WITH WALK-IN SHOWER, CORNER JETTED TUB, AND SKYLIGHTS**UPSTAIRS FEATURES A OPEN LOFT PERFECT FOR AN OFFICE OR PLAYROOM, TWO LARGE BEDROOMS, AND A SPACIOUS FULL BATH**FINISHED WALKOUT LOWER LEVEL ADDS OVER 2,200 ADDITIONAL SQ FT OF LIVING SPACE COMPLETE WITH A FULL SECOND KITCHEN, DINING AREA, FAMILY ROOM, SECOND LAUNDRY ROOM, PRIVATE BEDROOM WITH ENSUITE BATH, AND PLENTY OF STORAGE**ENJOY THE FRESHLY STAINED EXPANSIVE WRAPAROUND DECK OVERLOOKING THE PRIVATE GROUNDS AND PICTURESQUE POND**THE OVERSIZED 3+ CAR ATTACHED GARAGE OFFERS PLENTY OF ROOM FOR VEHICLES, TOOLS, AND REC EQUIPMENT**A RARE BONUS IS THE 1,500+ SQ FT HEATED UTILITY BARN SITUATED ON ITS OWN 2.5 ACRE PARCEL FEATURING UTILITIES, FULL BATH, WELL& SEPTIC, AND UPPER LEVEL IDEAL FOR A FUTURE IN LAW SUITE, OR ADDITIONAL LIVING SPACE**FEATURES, ZONED HVAC, CUSTOM BLINDS, INCREDIBLE STORAGE, MULTI-GENERATIONAL LIVING POTENTIAL, AND UNMATCHED COMBO OF PRIVACY, LUXURY, AND FUNCTIONALITY**THIS ONE OF A KIND ESTATE OFFERS THE PERFECT BLEND OF ELEGANCE, SPACE, AND COUNTRY LIVING JUST MINUTES FROM SHOPPING, DINING, EXPRESSWAYS, AND EVERYTHING BRIGHTON HAS TO OFFER**...
Contact an agent
Home facts
- Year built:1993
- Listing ID #:20261053736
- Added:37 day(s) ago
- Updated:July 27, 2026 at 10:08 AM
Rooms and interior
- Bedrooms:4
- Total bathrooms:4
- Full bathrooms:4
- Rooms Total:12
- Basement Description:Finished
- Living area:5,292 sq. ft.
Heating and cooling
- Cooling:Central Air
- Heating:Forced Air, Natural Gas, Zoned
Structure and exterior
- Year built:1993
- Building area:5,292 sq. ft.
- Lot area:5 Acres
- Architectural Style:Colonial
- Construction Materials:Vinyl Siding
- Foundation Description:Basement, Block, Poured
- Levels:Two
Utilities
- Water:Well
- Sewer:Septic Tank
Finances and disclosures
- Price:$1,200,000
- Price per sq. ft.:$226.76
- Tax amount:$5,601
Parking
- Parking description:Attached, Three Car Garage
- Garage spaces:3
New listings near 11349 Philway Court
- New
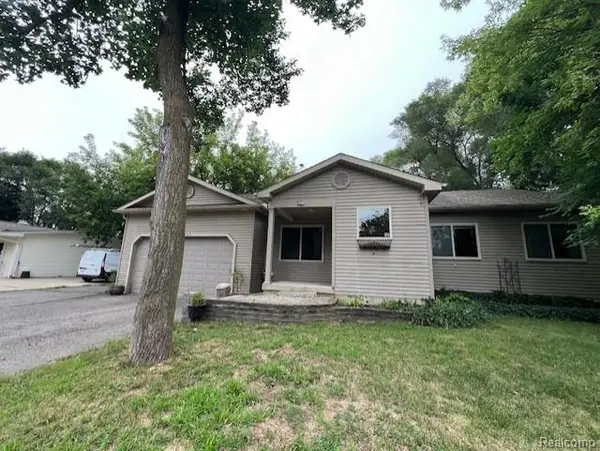 $290,000Active3 beds 2 baths1,292 sq. ft.
6367 Stephen, Brighton, MI 48116
MLS# 61020655Listed by: JTRE GROUP - Open Sat, 1:30 to 3pmNew
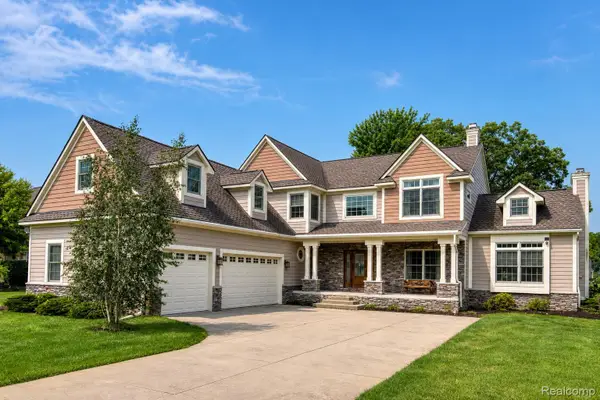 $750,000Active4 beds 3 baths3,675 sq. ft.
224 W Auburn Trail, Brighton, MI 48114
MLS# 20261061634Listed by: EXP REALTY THE PERNA TEAM - Open Sat, 12 to 2pmNew
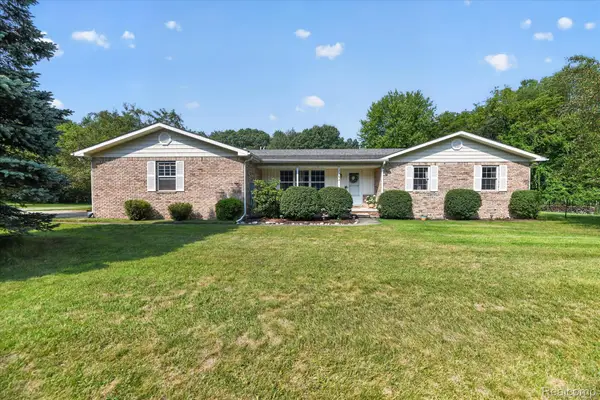 $425,000Active3 beds 2 baths1,720 sq. ft.
2364 Northwood Place, Brighton, MI 48114
MLS# 20261061963Listed by: KW REALTY LIVINGSTON - New
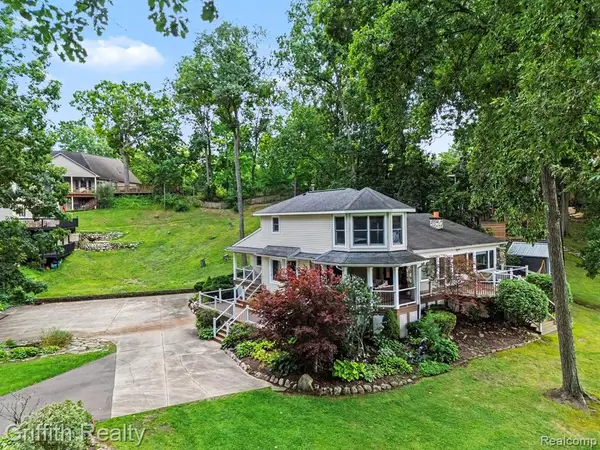 $1,210,000Active3 beds 3 baths2,484 sq. ft.
4550 Clifford, Brighton, MI 48116
MLS# 61020377Listed by: GRIFFITH REALTY - New
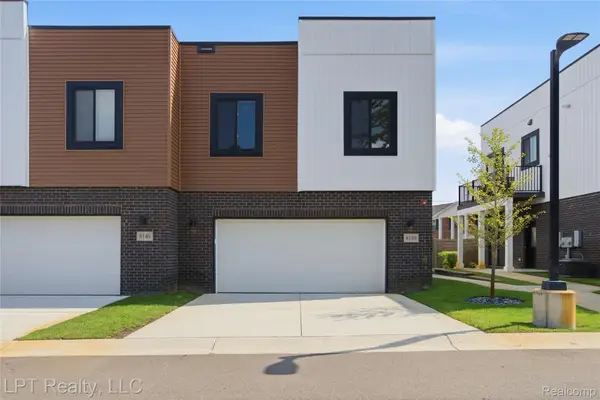 $315,000Active2 beds 2 baths1,416 sq. ft.
8130 Allor Landing, Brighton, MI 48114
MLS# 20261063633Listed by: LPT REALTY, LLC - Open Sat, 1 to 4pmNew
 $549,900Active3 beds 3 baths2,150 sq. ft.
8970 River Valley, Brighton, MI 48116
MLS# 50218143Listed by: HOMECOIN.COM - Open Sat, 1am to 3pmNew
 $535,000Active4 beds 3 baths3,007 sq. ft.
8857 Meadow Farm Drive, Brighton, MI 48116
MLS# 20261063542Listed by: KW SHOWCASE REALTY - Open Sun, 11am to 1pmNew
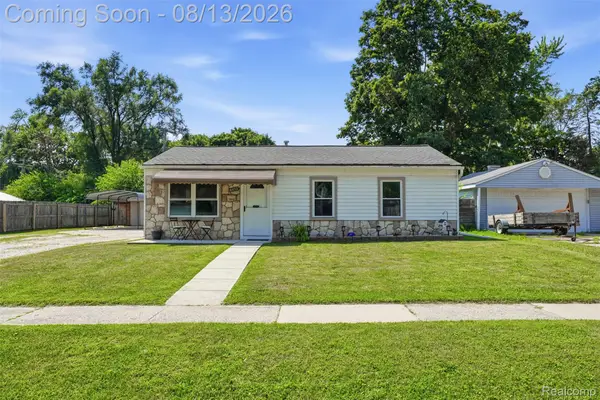 $300,000Active4 beds 2 baths1,356 sq. ft.
6452 Marcy Street, Brighton, MI 48116
MLS# 20261063297Listed by: KW REALTY LIVINGSTON - Open Fri, 4 to 6pmNew
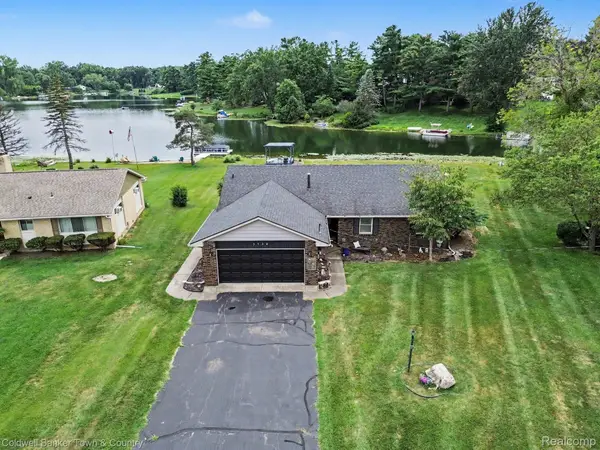 $499,000Active3 beds 2 baths1,904 sq. ft.
5134 Red Fox Drive, Brighton, MI 48114
MLS# 20261061704Listed by: COLDWELL BANKER TOWN & COUNTRY - Open Sat, 12 to 3pmNew
 $349,900Active2 beds 2 baths1,450 sq. ft.
11306 Woodruff Lake, Brighton, MI 48116
MLS# 61019715Listed by: KW PROFESSIONALS


Protect your home and budget from life's surprises with an Assurant Home Warranty, backed by a partner that supports you through every step of homeownership. Explore Plans.
©2026 Century 21 Real Estate LLC. All rights reserved. CENTURY 21®, the CENTURY 21 Logo and C21® are service marks owned by Century 21 Real Estate LLC. Century 21 Real Estate LLC fully supports the principles of the Fair Housing Act and the Equal Opportunity Act. Each office is independently owned and operated. Listing information is deemed reliable but not guaranteed accurate.