
201 W Peterson DR, Brighton, MI 48114
Local realty services provided by:CENTURY 21 Curran & Oberski
201 W Peterson DR,Brighton, MI 48114
$339,999
- 3 Beds
- 2 Baths
- 1,005 sq. ft.
- Single family
- Active
Listed by:
 Tim Hillmer(313) 971 - 4011CENTURY 21 Curran & Oberski

Office: century 21 curran & oberski
MLS#:20261083864
Source:MI_REALCOMP
Price summary
- Price:$339,999
- Price per sq. ft.:$338.31
- Monthly HOA dues:$10.83
About this home
WELCOME TO 201 W. PETERSON DR. IN BRIGHTON!**THIS INVITING 3 BEDROOM, 1.5 BATH RANCH OFFERS A WONDERFUL OPPORTUNITY TO ENJOY COMFORTABLE LIVING, OUTDOOR ENTERTAINING, AND LAKE ACCESS**FEATURING OVER 1,000 SQUARE FEET OF LIVING SPACE, AN ATTACHED ONE-CAR GARAGE, AND A GENEROUSLY SIZED LOT, THIS HOME HAS PLENTY OF POTENTIAL FOR ITS NEXT OWNER**SEVERAL IMPORTANT UPDATES HAVE ALREADY BEEN COMPLETED, INCLUDING THE ROOF, WINDOWS, GUTTERS, FURNACE, AND AIR CONDITIONING**THESE IMPROVEMENTS ADD PEACE OF MIND AND MAKE THIS PROPERTY AN APPEALING OPTION FOR BUYERS LOOKING FOR A HOME WITH KEY UPDATES ALREADY TAKEN CARE OF**ONE OF THE HIGHLIGHTS OF THE PROPERTY IS THE NICE, LARGE DECK OFF THE BACK OF THE HOME**WITH PLENTY OF ROOM TO RELAX, ENTERTAIN, ENJOY A MORNING CUP OF COFFEE, OR HOST SUMMER BARBECUES, THE DECK PROVIDES A GREAT EXTENSION OF THE LIVING SPACE DURING THE WARMER MONTHS**THE BACKYARD OFFERS ADDITIONAL OUTDOOR SPACE TO ENJOY, WHETHER YOU'RE GARDENING, GATHERING WITH FRIENDS AND FAMILY, OR SIMPLY UNWINDING AT THE END OF THE DAY**THE RANCH STYLE LAYOUT OFFERS THE CONVENIENCE OF SINGLE LEVEL LIVING, WITH THREE BEDROOMS AND ONE AND A HALF BATHROOMS TO ACCOMMODATE A VARIETY OF LIVING ARRANGEMENTS**THE ATTACHED ONE CAR GARAGE PROVIDES CONVENIENT PARKING AND ADDITIONAL STORAGE POSSIBILITIES**ADDING EVEN MORE APPEAL IS THE LAKE ACCESS TO BITTEN LAKE, OFFERING AN OPPORTUNITY TO ENJOY THE BENEFITS OF LAKE AREA LIVING AND SPEND TIME OUTDOORS THROUGHOUT THE SEASONS**WHETHER YOU ENJOY RELAXING NEAR THE WATER OR SIMPLY APPRECIATE HAVING LAKE ACCESS AS PART OF YOUR LIFESTYLE, THIS IS A FEATURE WORTH EXPLORING**COME DISCOVER THE POSSIBILITIES AT 201 W. PETERSON DR. AND ENVISION HOW YOU CAN MAKE THIS HOME YOUR OWN**SCHEDULE YOUR PRIVATE SHOWING TODAY!**...
Contact an agent
Home facts
- Year built:1973
- Subdivision & Development:PLEASANT VALLEY GOLF & COUNTRY CLUB ESTATES
- Listing ID #:20261083864
- Added:4 day(s) ago
- Updated:October 25, 2026 at 10:01 AM
Rooms and interior
- Bedrooms:3
- Total bathrooms:2
- Full bathrooms:1
- Half bathrooms:1
- Rooms Total:3
- Living area:1,005 sq. ft.
Heating and cooling
- Cooling:Ceiling Fans, Central Air
- Heating:Forced Air, Natural Gas
Structure and exterior
- Roof:Asphalt
- Year built:1973
- Building area:1,005 sq. ft.
- Lot area:0.22 Acres
- Architectural Style:Ranch
- Construction Materials:Vinyl Siding
- Exterior Features:Deck
- Foundation Description:Block, Crawl Space
- Levels:One
Utilities
- Water:Well
- Sewer:Septic Tank
Finances and disclosures
- Price:$339,999
- Price per sq. ft.:$338.31
- Tax amount:$4
Parking
- Parking description:Attached, One Car Garage
- Garage spaces:1
New listings near 201 W Peterson DR
- Open Sun, 1 to 3pmNew
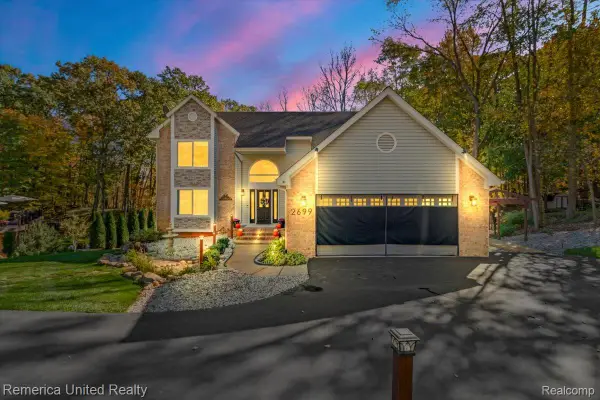 $559,000Active4 beds 3 baths3,478 sq. ft.
2699 Kathleen DR, Brighton, MI 48114
MLS# 20261085001Listed by: REMERICA UNITED REALTY - New
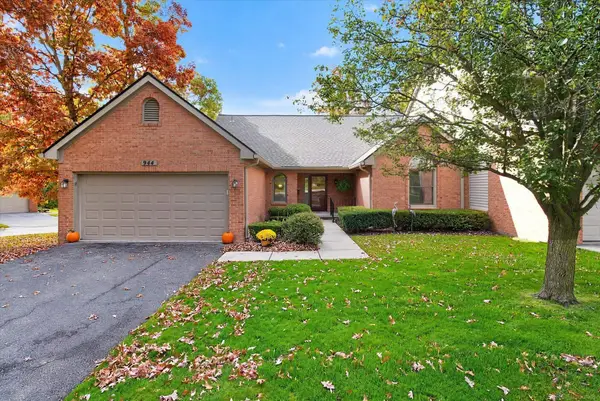 $359,900Active2 beds 3 baths1,395 sq. ft.
944 Woodridge Hills, Brighton, MI 48116
MLS# 50225750Listed by: MAPLE REALTY SERVICES - New
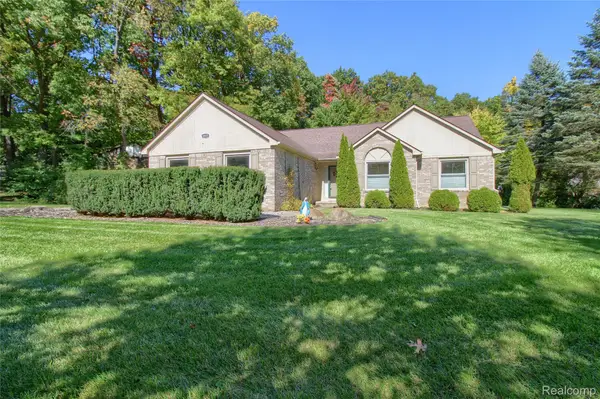 $449,900Active3 beds 3 baths2,974 sq. ft.
8845 Dann DR, Brighton, MI 48114
MLS# 20261085672Listed by: MAYFAIR REAL ESTATE GROUP - New
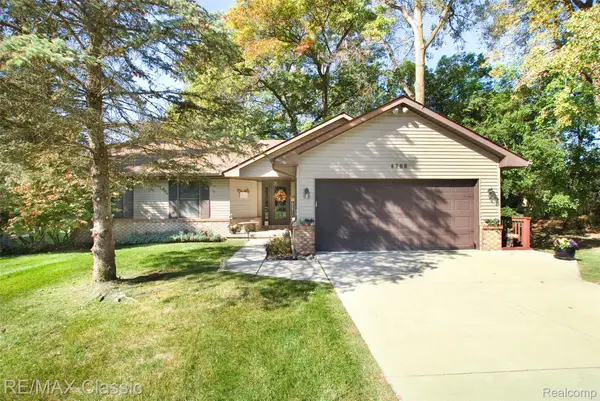 $459,900Active4 beds 4 baths2,321 sq. ft.
4768 Dillon ST, Brighton, MI 48116
MLS# 20261085530Listed by: RE/MAX CLASSIC - Open Sun, 12 to 2pmNew
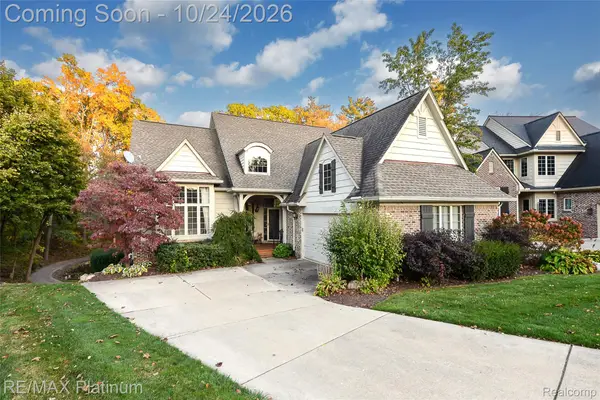 $579,900Active3 beds 3 baths3,045 sq. ft.
4475 Quebec LN, Brighton, MI 48116
MLS# 20261085372Listed by: RE/MAX PLATINUM 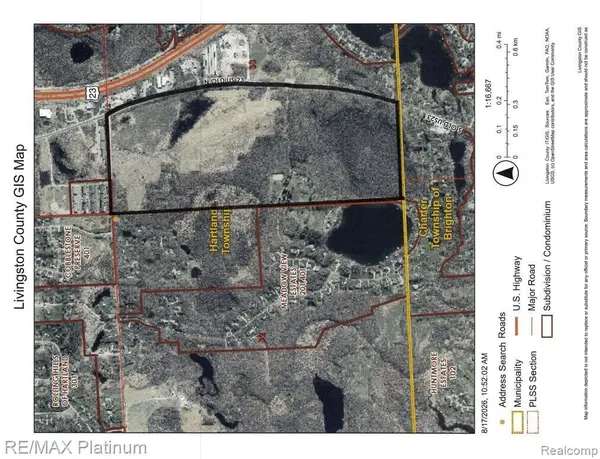 $1,680,000Active42 Acres
SECTION 1 and SECTION 5 BERGIN ROAD N, Brighton, MI 48114
MLS# 20261066006Listed by: RE/MAX PLATINUM-HARTLAND- New
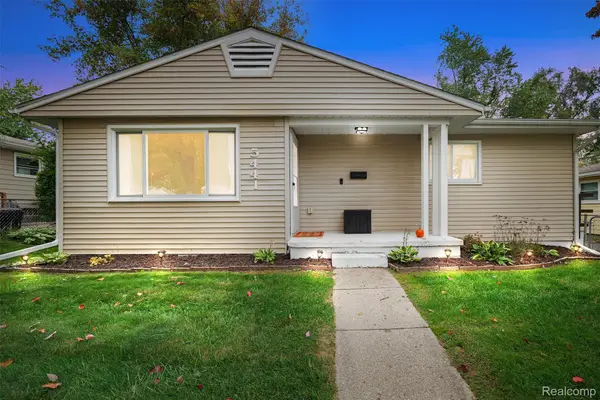 $265,000Active3 beds 1 baths920 sq. ft.
5441 Military AVE, Brighton, MI 48116
MLS# 20261082323Listed by: KW REALTY LIVINGSTON - New
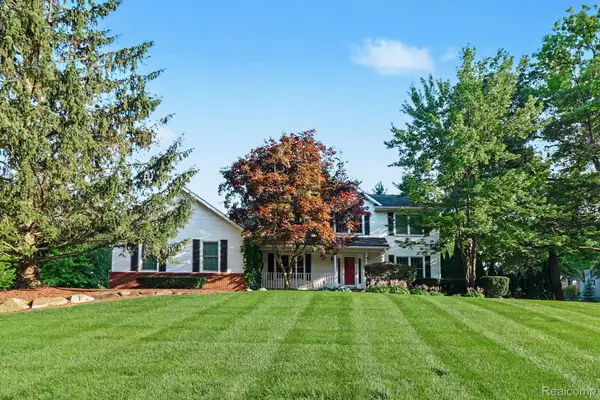 $499,900Active3 beds 3 baths3,326 sq. ft.
10358 Greenbrier, Brighton, MI 48114
MLS# 20261082436Listed by: KW REALTY LIVINGSTON 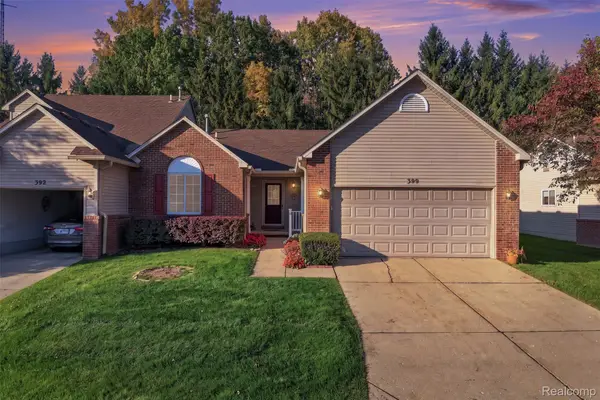 $300,000Pending2 beds 2 baths2,440 sq. ft.
390 Woodfield Square LN, Brighton, MI 48116
MLS# 20261082521Listed by: REAL BROKER, LLC BRIGHTON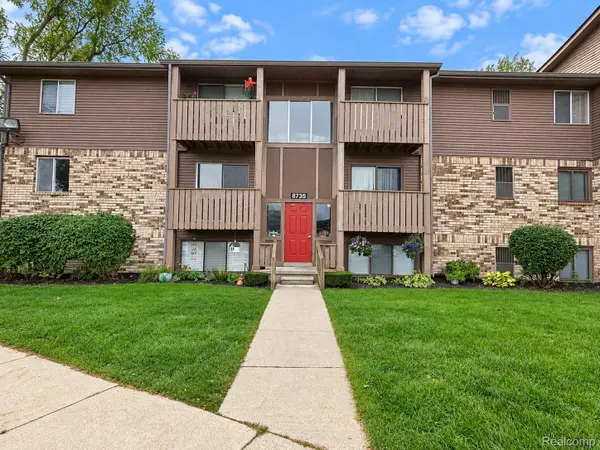 $124,900Pending2 beds 1 baths733 sq. ft.
8735 Green Willow ST # 2, Brighton, MI 48116
MLS# 20261082710Listed by: KW PROFESSIONALS BRIGHTON


Protect your home and budget from life's surprises with an Assurant Home Warranty, backed by a partner that supports you through every step of homeownership. Explore Plans.
©2026 Century 21 Real Estate LLC. All rights reserved. CENTURY 21®, the CENTURY 21 Logo and C21® are service marks owned by Century 21 Real Estate LLC. Century 21 Real Estate LLC fully supports the principles of the Fair Housing Act and the Equal Opportunity Act. Each office is independently owned and operated. Listing information is deemed reliable but not guaranteed accurate.