
2500 Hubert Road, Brighton, MI 48114
Local realty services provided by:CENTURY 21 Affiliated
2500 Hubert Road,Brighton, MI 48114
$359,900
- 3 Beds
- 2 Baths
- 1,944 sq. ft.
- Single family
- Active
Listed by: kendra cupp, dennis w marvin
Office: partners real estate professionals pc
MLS#:20261050083
Source:MI_REALCOMP
Price summary
- Price:$359,900
- Price per sq. ft.:$185.13
About this home
Get excited for this super cute Brighton home on a large 3/4 acre corner lot with a view of a pond from the backyard! Location, location, location! You're in an established neighborhood that feels private and secluded yet close to Grand River, right between Brighton and Howell, and only a few minutes from I- 96. This beautiful home has an updated kitchen and bathrooms! Step into your cozy light filled formal living room, which leads to the bright kitchen updated with quartz counter tops with bar seating, stainless steel appliances, newer flooring and a pantry. The kitchen opens to a nice size dining area overlooking the lower level family room. Upstairs, you'll find three bedrooms and an updated full bathroom with tub/shower combo. The family room has a gas fireplace for cozy evenings and a glass slider that leads to a paver patio overlooking the private, lush, green backyard. The lower level features an updated bathroom with stand up shower and a large laundry/mechanical room. The backyard is surrounded by mature trees with a view of a pond, giving you a peaceful, quiet setting. The half circle driveway allows you to enter from Hubert or Simon and has plenty of parking for gatherings. There is an attached two car garage and two sheds for outdoor storage. Updates include an owned water softener 6/26, second floor bathroom- countertop/sink/faucet, flooring, toilet, paint, lighting '26, lower level bathroom- vanity, flooring, toilet '26, kitchen- quartz counters, SS appliances, flooring, sink, faucet '22. Kitchen, dining, family room and second floor bathroom professionally painted in 7/26....
Contact an agent
Home facts
- Year built:1973
- Listing ID #:20261050083
- Added:4 day(s) ago
- Updated:July 06, 2026 at 10:14 AM
Rooms and interior
- Bedrooms:3
- Total bathrooms:2
- Full bathrooms:2
- Rooms Total:8
- Basement Description:Bath Stubbed, Daylight, Finished, Walk-Out Access
- Living area:1,944 sq. ft.
Heating and cooling
- Cooling:Ceiling Fans, Central Air
- Heating:Forced Air, Natural Gas
Structure and exterior
- Roof:Asphalt
- Year built:1973
- Building area:1,944 sq. ft.
- Lot area:0.77 Acres
- Lot Features:Corner Lot, Irregular Lot, Wooded
- Architectural Style:Split Level
- Construction Materials:Brick, Vinyl Siding
- Exterior Features:Covered, Gutter Guard System, Lighting, Patio
- Foundation Description:Basement, Block, Crawl Space
- Levels:Tri-Level
Utilities
- Water:Well
- Sewer:Septic Tank
Finances and disclosures
- Price:$359,900
- Price per sq. ft.:$185.13
- Tax amount:$2,951
Features and amenities
- Appliances:Dishwasher, Disposal, Dryer, Free Standing Electric Range, Free Standing Freezer, Free Standing Refrigerator, Microwave, Stainless Steel Appliances, Washer, Water Softener Owned
- Laundry features:Laundry Room
- Amenities:High Speed Internet, Programmable Thermostat
Parking
- Parking description:Attached, Direct Access, Driveway, Electricity In Garage, Garage Door Opener, Garage Faces Side, Side Entrance, Two Car Garage
- Garage spaces:2

New listings near 2500 Hubert Road
- New
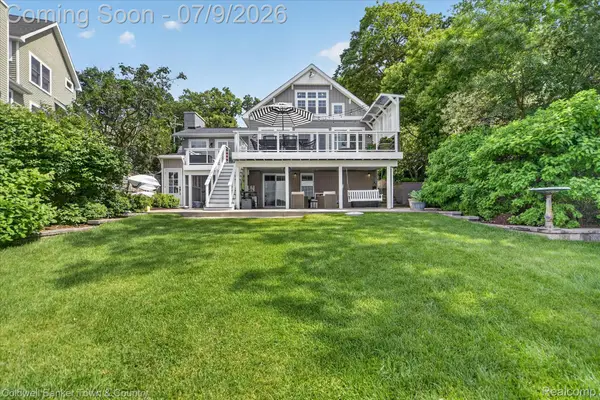 $1,075,000Active4 beds 4 baths2,704 sq. ft.
3762 Noble, Brighton, MI 48116
MLS# 20261050177Listed by: COLDWELL BANKER TOWN & COUNTRY - New
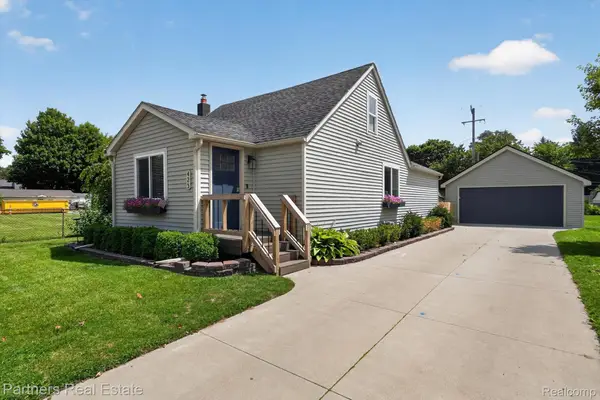 $335,000Active2 beds 2 baths1,305 sq. ft.
425 S 7th Street, Brighton, MI 48116
MLS# 20261048667Listed by: PARTNERS REAL ESTATE PROFESSIONALS PC - New
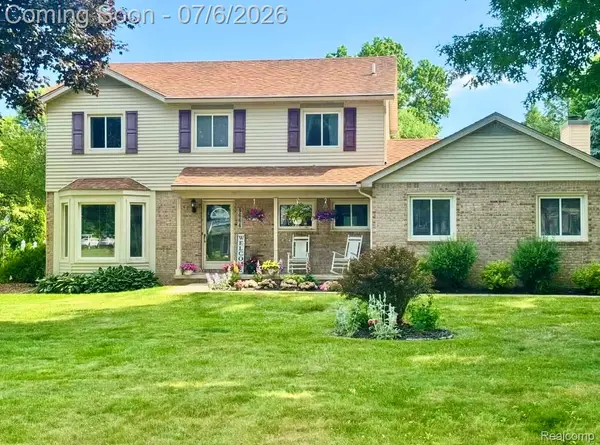 $520,000Active3 beds 3 baths2,536 sq. ft.
9664 Alger Drive, Brighton, MI 48114
MLS# 20261050285Listed by: 3DX REAL ESTATE-BRIGHTON - New
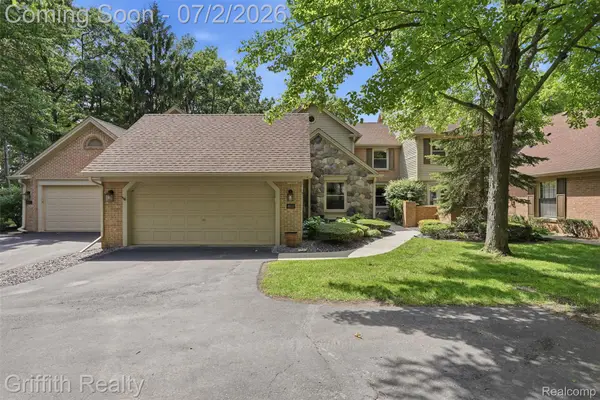 $549,990Active4 beds 4 baths2,970 sq. ft.
4603 Golf View Drive, Brighton, MI 48116
MLS# 20261048735Listed by: GRIFFITH REALTY - New
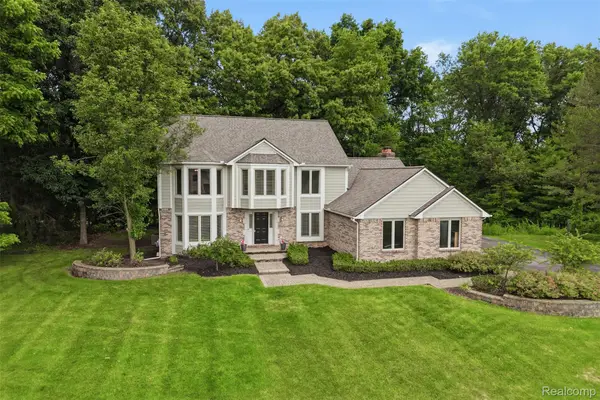 $669,500Active4 beds 3 baths3,584 sq. ft.
5336 Urbana Drive, Brighton, MI 48116
MLS# 20261049363Listed by: CENTRAL PROPERTIES GROUP LLC - New
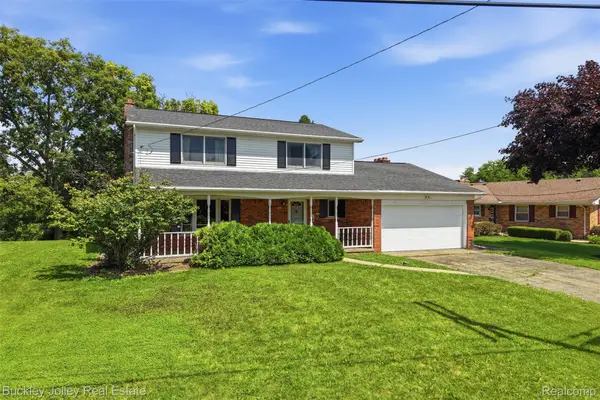 $410,000Active5 beds 2 baths2,255 sq. ft.
10507 Lafollette Drive, Brighton, MI 48114
MLS# 20261049522Listed by: THE BUCKLEY JOLLEY R E TEAM - New
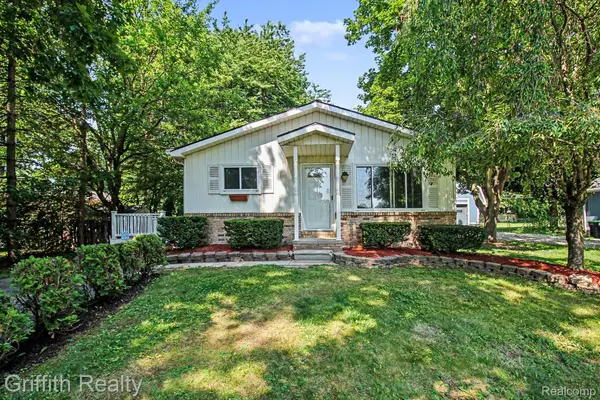 $300,000Active3 beds 1 baths2,080 sq. ft.
5096 Walker Drive, Brighton, MI 48114
MLS# 20261043239Listed by: GRIFFITH REALTY - New
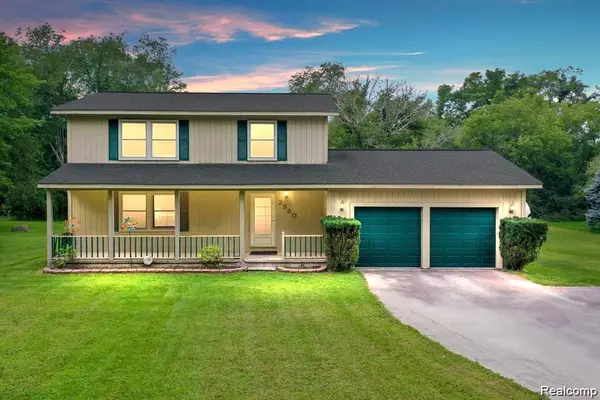 $449,900Active3 beds 3 baths1,664 sq. ft.
2580 Harvest Hill, Brighton, MI 48114
MLS# 20261049095Listed by: REMERICA INTEGRITY - New
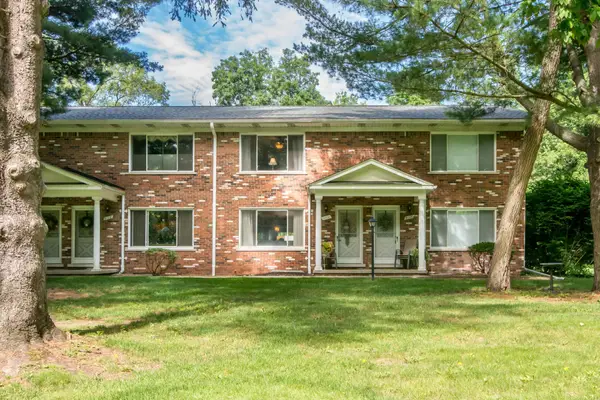 $239,500Active2 beds 2 baths1,494 sq. ft.
5108 Kintyre Lane, Brighton, MI 48116
MLS# 26032415Listed by: RE/MAX PLATINUM


Protect your home and budget from life's surprises with an Assurant Home Warranty, backed by a partner that supports you through every step of homeownership. Explore Plans.
©2026 Century 21 Real Estate LLC. All rights reserved. CENTURY 21®, the CENTURY 21 Logo and C21® are service marks owned by Century 21 Real Estate LLC. Century 21 Real Estate LLC fully supports the principles of the Fair Housing Act and the Equal Opportunity Act. Each office is independently owned and operated. Listing information is deemed reliable but not guaranteed accurate.