
3762 Noble, Brighton, MI 48116
Local realty services provided by:CENTURY 21 Signature Realty
3762 Noble,Brighton, MI 48116
- 4 Beds
- 4 Baths
- - sq. ft.
- Single family
- Sold
Listed by: christine tiderington
Office: coldwell banker town & country
MLS#:20261050177
Source:MI_REALCOMP
Sorry, we are unable to map this address
Price summary
- Price:
About this home
Welcome to your waterfront paradise on one of Brighton’s most sought-after lakes—beautiful Crooked Lake—offering stunning lake views, picturesque islands, beautiful sunsets, & exceptional craftsmanship throughout. Completely renovated top to bottom w/ no detail overlooked, this home delivers the perfect blend of luxury, comfort, & timeless design.
Every inch thoughtfully redesigned w/ quality craftsmanship, timeless finishes, and attention to detail, creating a true turnkey waterfront retreat.
From the moment you enter, you’re drawn to the expansive wall of windows showcasing sparkling water views. Soaring vaulted ceilings and open floor plan connect the showpiece kitchen, dining area, & spectacular great room—ideal for gathering while enjoying lake views from nearly every angle.
Kitchen is the heart of the home w/ custom cabinetry, designer finishes, detailed craftsmanship, and massive island for entertaining. Charming fireplace adds warmth, while indoor swing adds character w/ relaxing lake views.
Loft offers a peaceful reading nook/quiet retreat overlooking the lake through soaring windows.
Primary suite is perfectly positioned for waterfront views and features ensuite bath w/ heated floors & walk-in closet. Welcoming foyer and powder room complete main level.
Walkout lower level offers 3 add’l bedrooms. Two feature ensuite baths w/ heated floors and dual-entry doors, providing access for 3rd bedroom & guests. One bath includes soaking tub. Second kitchen, & laundry, & create private guest retreat.
Outside features professionally landscaped grounds, expansive patios, spacious deck, and covered porches ideal for entertaining or relaxing by the water. Enjoy sandy beach, sunsets from the deck, & shoreline gatherings. Lakeside shed stores water toys, plus 2-tier storage shed near driveway for more storage.
Whether you're seeking a year-round waterfront home or private lake retreat, this Crooked Lake property offers an unmatched opportunity....
Contact an agent
Home facts
- Year built:1955
- Subdivision & Development:CROOKED LAKE
- Listing ID #:20261050177
- Added:71 day(s) ago
- Updated:September 12, 2026 at 07:00 AM
Rooms and interior
- Bedrooms:4
- Total bathrooms:4
- Full bathrooms:3
- Half bathrooms:1
- Rooms Total:11
- Basement Description:Daylight, Finished, Partial
Heating and cooling
- Cooling:Ceiling Fans, Central Air
- Heating:Forced Air, Natural Gas
Structure and exterior
- Roof:Asphalt
- Year built:1955
- Lot Features:Hilly Ravine, Level, Sprinklers, Water View
- Architectural Style:Raised Ranch, Ranch
- Construction Materials:Vinyl Siding
- Exterior Features:Covered, Deck, Lighting, Patio, Permeable Paving, Porch
- Foundation Description:Basement, Block
- Levels:Two
Utilities
- Water:Well
- Sewer:Sewer at Street
Finances and disclosures
- Price:
- Tax amount:$5,267
Features and amenities
- Appliances:Dishwasher, Dryer, Exhaust Fan, Free Standing Gas Range, Free Standing Refrigerator, Microwave, Washer, Water Softener Owned
- Laundry features:Laundry Room
- Amenities:Entrance Foyer, High Speed Internet
Parking
- Parking description:Driveway, No Garage

New listings near 3762 Noble
- New
 $700,000Active-- beds 4 baths
725 Clark, Brighton, MI 48116
MLS# 61029577Listed by: THE BUCKLEY JOLLEY R E TEAM - New
 $499,900Active3 beds 3 baths2,938 sq. ft.
9321 Overdale Lane, Brighton, MI 48114
MLS# 20261073309Listed by: NATIONAL REALTY CENTERS, INC - New
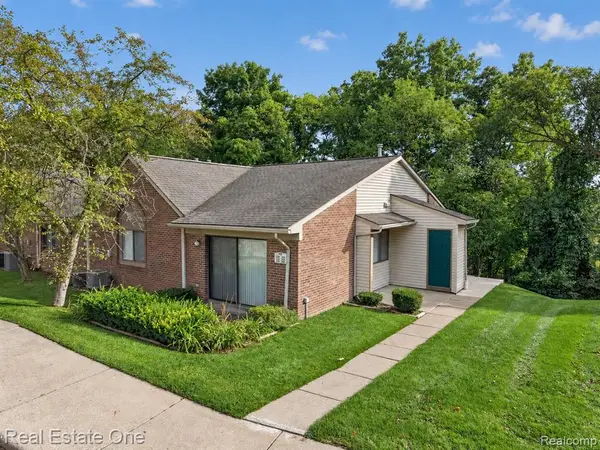 $195,000Active2 beds 2 baths923 sq. ft.
376 Spring Brooke, Brighton, MI 48116
MLS# 61029388Listed by: REAL ESTATE ONE-BRIGHTON - Open Sun, 12 to 2pmNew
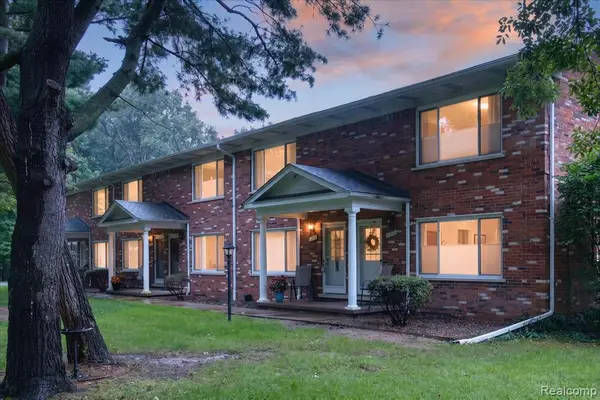 $237,500Active2 beds 2 baths1,494 sq. ft.
5106 Kintyre, Brighton, MI 48116
MLS# 61029409Listed by: REAL ESTATE FOR A CAUSE - New
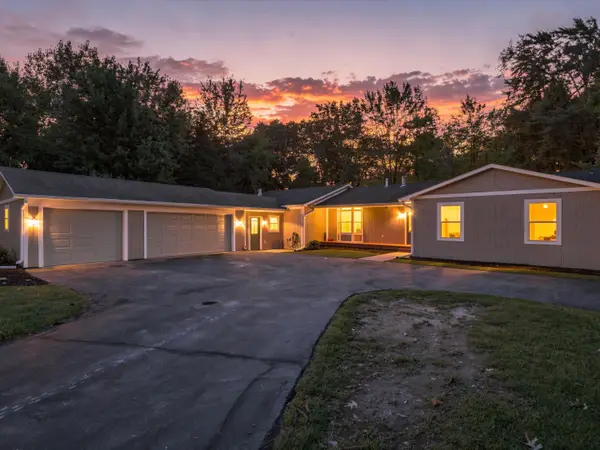 $535,000Active4 beds 3 baths2,703 sq. ft.
4493 Clifford Road, Brighton, MI 48116
MLS# 81026048416Listed by: @PROPERTIES CHRISTIE'S INT'LAA - Open Sun, 1 to 3pmNew
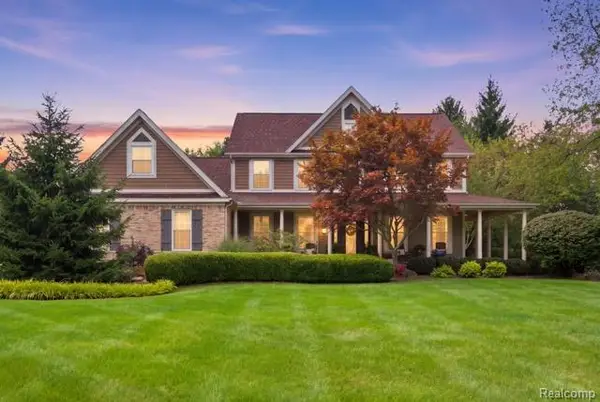 $899,000Active5 beds 4 baths5,046 sq. ft.
5172 Timber Bend Drive, Brighton, MI 48116
MLS# 20261072769Listed by: WENTWORTH REAL ESTATE GROUP - New
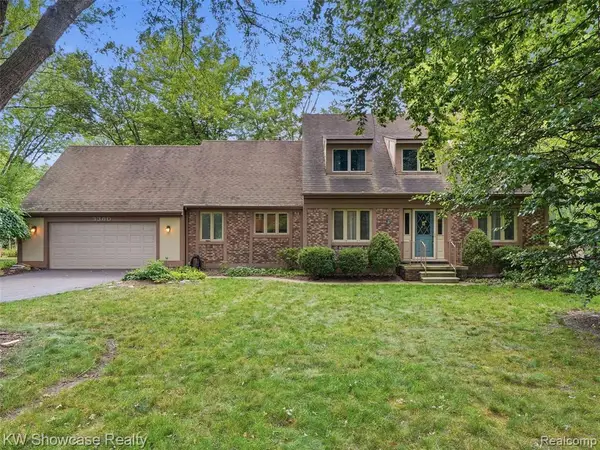 $480,000Active4 beds 4 baths2,298 sq. ft.
3360 Pleasant Valley, Brighton, MI 48114
MLS# 61028947Listed by: KW SHOWCASE REALTY - Open Sun, 10am to 12pmNew
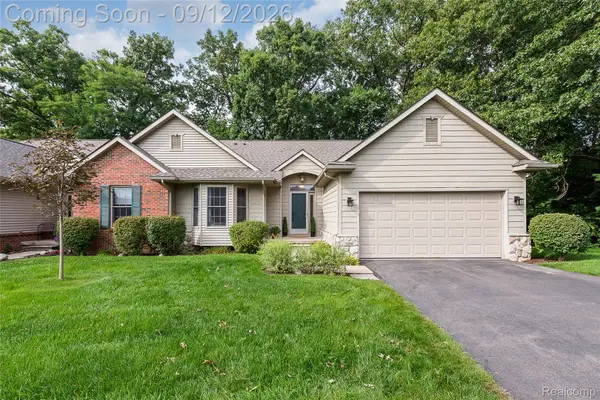 $475,000Active3 beds 3 baths3,056 sq. ft.
6000 Northridge Hills Drive, Brighton, MI 48116
MLS# 20261072562Listed by: EXP REALTY MAIN - Open Sun, 12 to 2pmNew
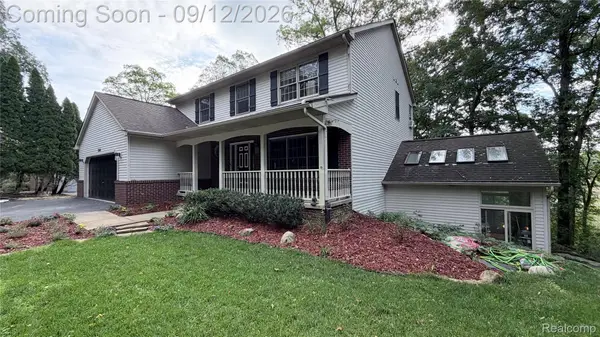 $555,000Active4 beds 4 baths3,633 sq. ft.
7500 Welle Road, Brighton, MI 48116
MLS# 20261072865Listed by: REMAX CITY CENTRE - New
 $569,900Active3 beds 3 baths2,553 sq. ft.
1060 Spring Trail, Brighton, MI 48116
MLS# 61028762Listed by: DOBI REAL ESTATE


Protect your home and budget from life's surprises with an Assurant Home Warranty, backed by a partner that supports you through every step of homeownership. Explore Plans.
©2026 Century 21 Real Estate LLC. All rights reserved. CENTURY 21®, the CENTURY 21 Logo and C21® are service marks owned by Century 21 Real Estate LLC. Century 21 Real Estate LLC fully supports the principles of the Fair Housing Act and the Equal Opportunity Act. Each office is independently owned and operated. Listing information is deemed reliable but not guaranteed accurate.