5086 S Kintyre LN 1 # 2, Brighton, MI 48116
Local realty services provided by:CENTURY 21 Dynamic Realty
5086 S Kintyre LN 1 # 2,Brighton, MI 48116
$220,000
- 2 Beds
- 2 Baths
- 1,894 sq. ft.
- Single family
- Active
Listed by: donna fraidenburg
Office: brookstone, realtors llc.
MLS#:20261093157
Source:MI_REALCOMP
Price summary
- Price:$220,000
- Price per sq. ft.:$116.16
- Monthly HOA dues:$425
About this home
If you have a buyer looking for a quiet area but close to downtown Brighton, Beautiful Oak Pointe golf course with plenty of shopping and restaurants check out this condo. The association fees include snow removal, lawn maintenance, window washing, sewer and water. All of the major updates have been completed: New window, New Roof, Gutter covers and basement windows all completed in 2022. Current association fee is $425 a month and is going to lower to $399 as of January 2027.
Seller would be willing to sell any furniture in the house currently. This home was well maintained with pride in ownership. could use the family room for a first-floor bedroom is needed.
Contact an agent
Home facts
- Year built:1970
- Listing ID #:20261093157
- Added:1 day(s) ago
- Updated:November 19, 2026 at 08:00 PM
Rooms and interior
- Bedrooms:2
- Total bathrooms:2
- Full bathrooms:1
- Half bathrooms:1
- Rooms Total:6
- Basement Description:Full, Partially Finished
- Living area:1,894 sq. ft.
Heating and cooling
- Cooling:Ceiling Fans, Central Air
- Heating:Forced Air, Natural Gas
Structure and exterior
- Year built:1970
- Building area:1,894 sq. ft.
- Architectural Style:Townhouse
- Construction Materials:Brick
- Exterior Features:Porch
- Foundation Description:Basement, Poured
- Levels:Three
Utilities
- Water:Well
- Sewer:Shared Septic
Finances and disclosures
- Price:$220,000
- Price per sq. ft.:$116.16
- Tax amount:$951
Features and amenities
- Appliances:Dryer, Free Standing Electric Range, Free Standing Refrigerator, Washer, Water Softener Owned
- Laundry features:In Unit
Parking
- Parking description:Carport, Covered, Detached, No Garage

New listings near 5086 S Kintyre LN 1 # 2
- Open Sat, 12 to 2pmNew
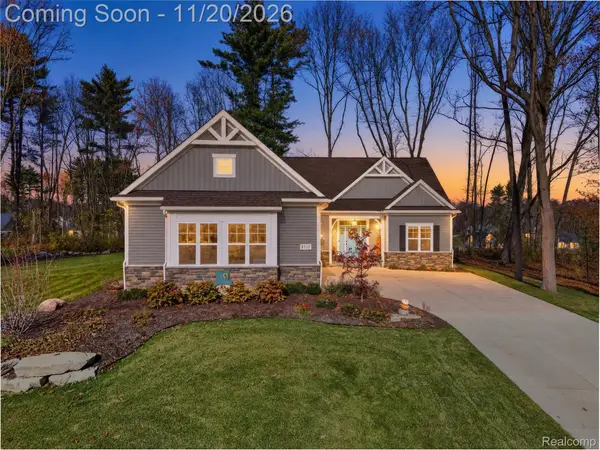 $835,000Active4 beds 3 baths3,470 sq. ft.
9717 Chalfonte DR, Brighton, MI 48116
MLS# 20261092394Listed by: EXP REALTY - New
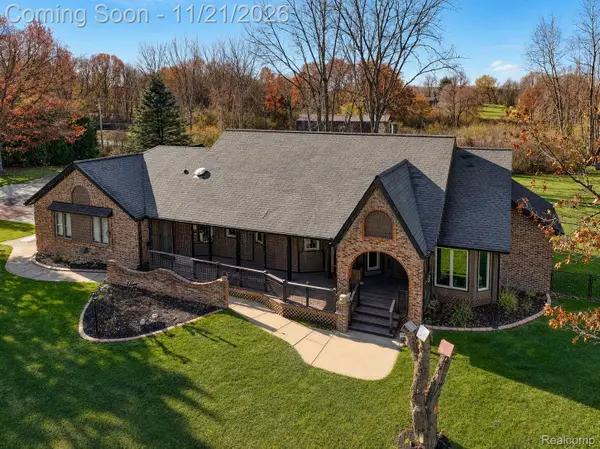 $775,000Active3 beds 3 baths2,143 sq. ft.
8969 Hyne RD, Brighton, MI 48114
MLS# 20261092738Listed by: EXP REALTY THE PERNA TEAM - New
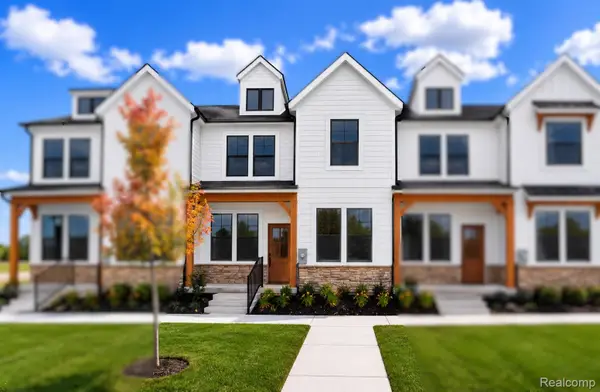 $404,990Active3 beds 3 baths1,907 sq. ft.
332 Lantana DR, Brighton, MI 48116
MLS# 20261093444Listed by: PH RELOCATION SERVICES LLC - Open Fri, 4 to 5:30pmNew
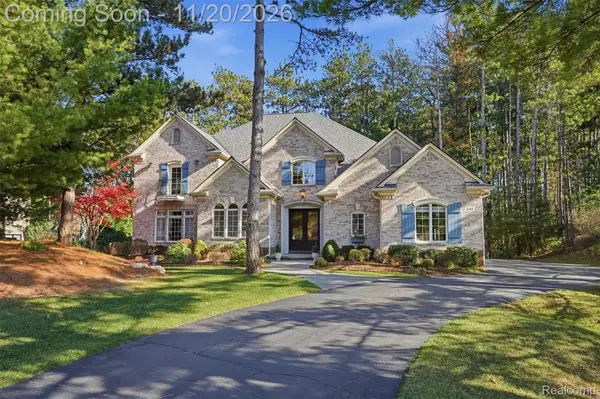 $1,100,000Active5 beds 5 baths6,209 sq. ft.
5415 Wyndam LN, Brighton, MI 48116
MLS# 20261092442Listed by: REAL BROKER, LLC BRIGHTON - New
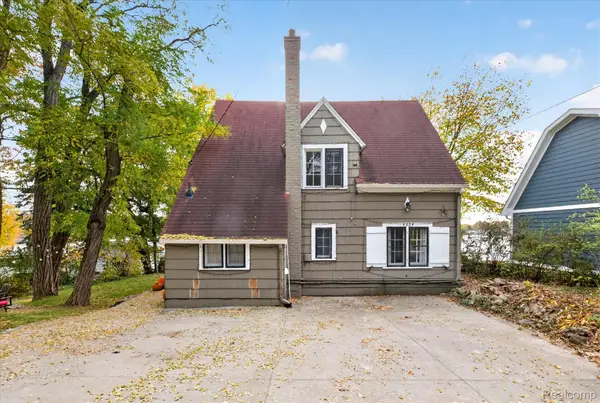 $569,000Active3 beds 2 baths1,436 sq. ft.
5825 Kinyon DR, Brighton, MI 48116
MLS# 20261089620Listed by: REAL BROKER, LLC BRIGHTON - New
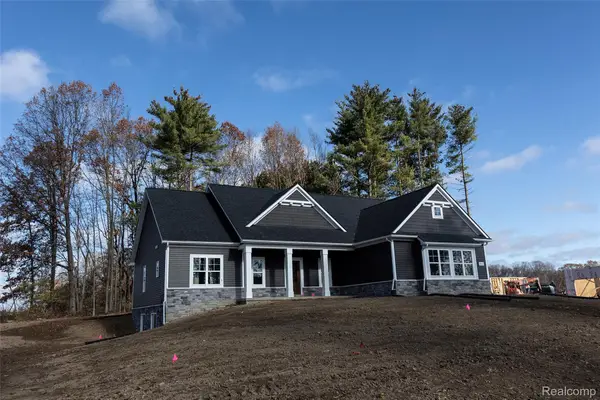 $774,900Active3 beds 3 baths1,955 sq. ft.
8805 Elsinore DR, Brighton, MI 48116
MLS# 20261092886Listed by: MITCH HARRIS BUILDING CO, INC - New
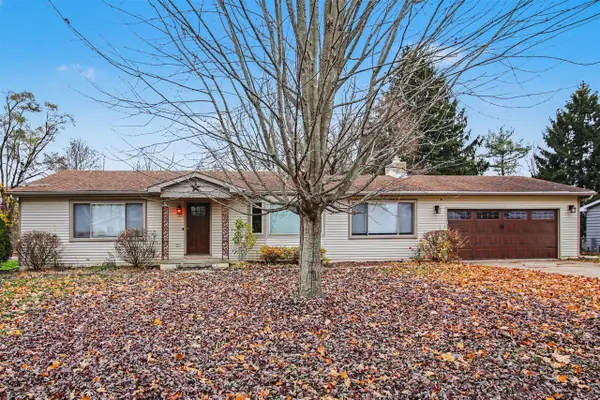 $369,900Active3 beds 2 baths1,464 sq. ft.
151 Fonro, Brighton, MI 48114
MLS# 70569894Listed by: EXP REALTY, LLC - New
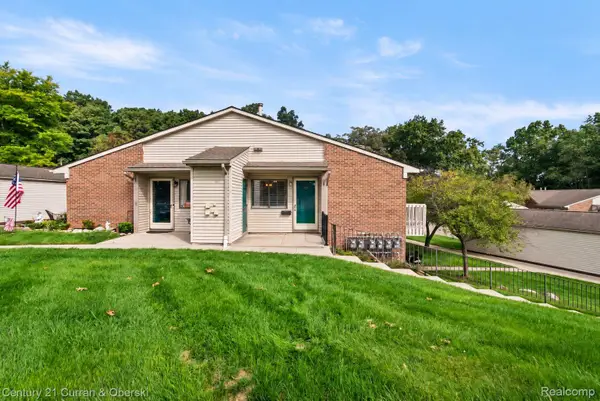
 $179,900Active2 beds 1 baths923 sq. ft.
403 Spring Brooke DR, Brighton, MI 48116
MLS# 20261091984Listed by: CENTURY 21 CURRAN & OBERSKI - New
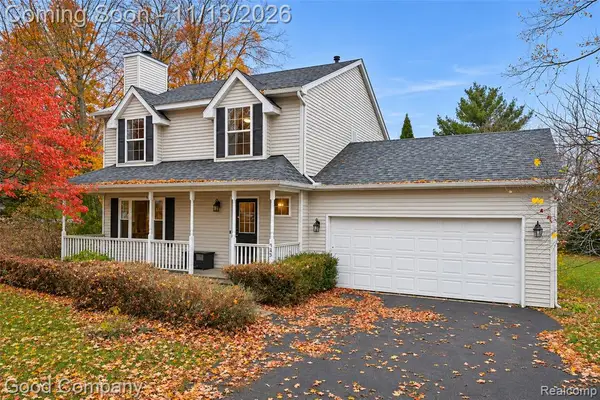 $399,900Active3 beds 3 baths1,560 sq. ft.
9458 Rickett, Brighton, MI 48116
MLS# 61046396Listed by: GOOD COMPANY


Protect your home and budget from life's surprises with an Assurant Home Warranty, backed by a partner that supports you through every step of homeownership. Explore Plans.
©2026 Century 21 Real Estate LLC. All rights reserved. CENTURY 21®, the CENTURY 21 Logo and C21® are service marks owned by Century 21 Real Estate LLC. Century 21 Real Estate LLC fully supports the principles of the Fair Housing Act and the Equal Opportunity Act. Each office is independently owned and operated. Listing information is deemed reliable but not guaranteed accurate.