9717 Chalfonte DR, Brighton, MI 48116
Local realty services provided by:CENTURY 21 Signature Realty
9717 Chalfonte DR,Brighton, MI 48116
$835,000
- 4 Beds
- 3 Baths
- 3,470 sq. ft.
- Single family
- Active
Upcoming open houses
- Sat, Nov 2112:00 pm - 02:00 pm
Listed by: andrea kidder
Office: exp realty
MLS#:20261092394
Source:MI_REALCOMP
Price summary
- Price:$835,000
- Price per sq. ft.:$240.63
- Monthly HOA dues:$11
About this home
Built in 2024 with extensive upgrades throughout, this 4-bedroom, 3-full-bath ranch features an open split-bedroom floor plan and stylish finishes. The spacious kitchen offers quartz countertops, a large center island, and a walk-in pantry customized by California Closets. The private primary suite includes a generous walk-in closet with California Closets organization and an ensuite bath with double vanities. Custom plantation shutters add a finishing touch to two rooms. The professionally finished basement provides additional living space with a spacious family room, fourth bedroom, full bath, dedicated office, walk-in closet, and counter area with bar refrigerator. Outside, enjoy a wooded setting with professional landscaping, a brick paver patio, firepit, irrigation system, and aluminum-fenced backyard. Additional features include a water softener and EV charger in the 3-car garage. Located in the Brighton School District, this move-in-ready home offers the benefits of newer construction with extensive improvements already completed....
Contact an agent
Home facts
- Year built:2024
- Subdivision & Development:HIGH HILLS ARBOR
- Listing ID #:20261092394
- Added:1 day(s) ago
- Updated:November 20, 2026 at 03:02 AM
Rooms and interior
- Bedrooms:4
- Total bathrooms:3
- Full bathrooms:3
- Rooms Total:11
- Basement Description:Finished
- Living area:3,470 sq. ft.
Heating and cooling
- Cooling:Ceiling Fans, Central Air
- Heating:Forced Air, Natural Gas
Structure and exterior
- Roof:Asphalt
- Year built:2024
- Building area:3,470 sq. ft.
- Lot area:0.5 Acres
- Architectural Style:Ranch
- Construction Materials:Stone, Vinyl Siding
- Exterior Features:Patio, Porch
- Foundation Description:Basement, Poured, Sump Pump
- Levels:One
Utilities
- Water:Public
- Sewer:Septic Tank
Finances and disclosures
- Price:$835,000
- Price per sq. ft.:$240.63
- Tax amount:$7,307
Features and amenities
- Appliances:Bar Fridge, Built-In Electric Oven, Dishwasher, Disposal, Dryer, Free Standing Refrigerator, Gas Cooktop, Microwave, Range Hood, Stainless Steel Appliances, Washer, Water Softener Owned
- Laundry features:Laundry Room
Parking
- Parking description:Attached, Garage Faces Side, Three Car Garage
- Garage spaces:3

New listings near 9717 Chalfonte DR
- Open Sat, 12 to 2pmNew
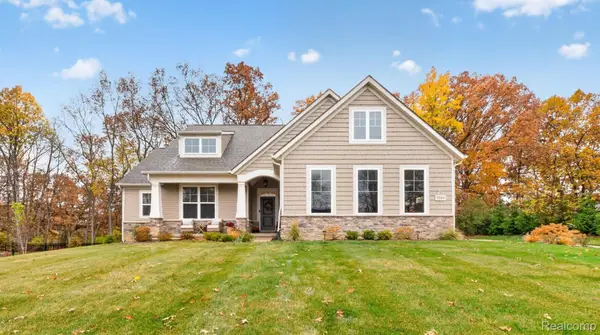 $749,900Active3 beds 3 baths1,919 sq. ft.
9582 Chalfonte DR, Brighton, MI 48116
MLS# 20261093482Listed by: KW REALTY LIVINGSTON - Open Sat, 1:30 to 3pmNew
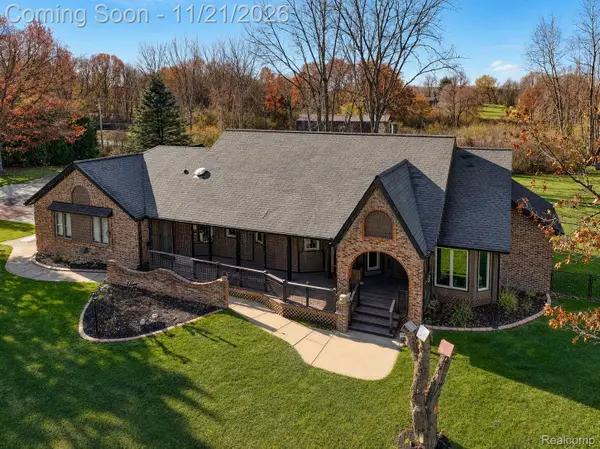 $775,000Active3 beds 3 baths2,143 sq. ft.
8969 Hyne RD, Brighton, MI 48114
MLS# 20261092738Listed by: EXP REALTY THE PERNA TEAM - New
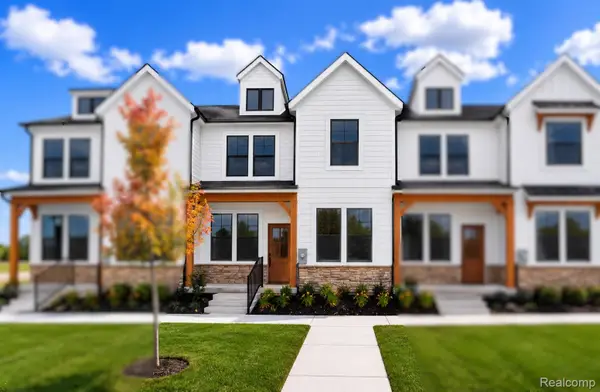 $404,990Active3 beds 3 baths1,907 sq. ft.
332 Lantana DR, Brighton, MI 48116
MLS# 20261093444Listed by: PH RELOCATION SERVICES LLC - Open Fri, 4 to 5:30pmNew
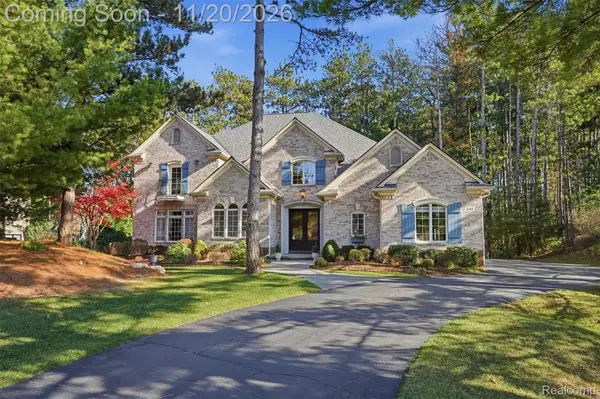 $1,100,000Active5 beds 5 baths6,209 sq. ft.
5415 Wyndam LN, Brighton, MI 48116
MLS# 20261092442Listed by: REAL BROKER, LLC BRIGHTON - New
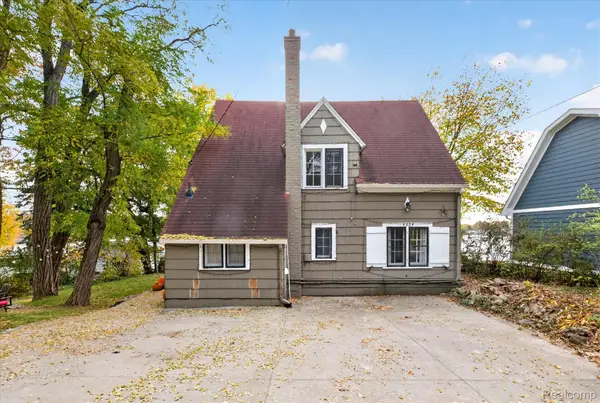 $569,000Active3 beds 2 baths1,436 sq. ft.
5825 Kinyon DR, Brighton, MI 48116
MLS# 20261089620Listed by: REAL BROKER, LLC BRIGHTON - New
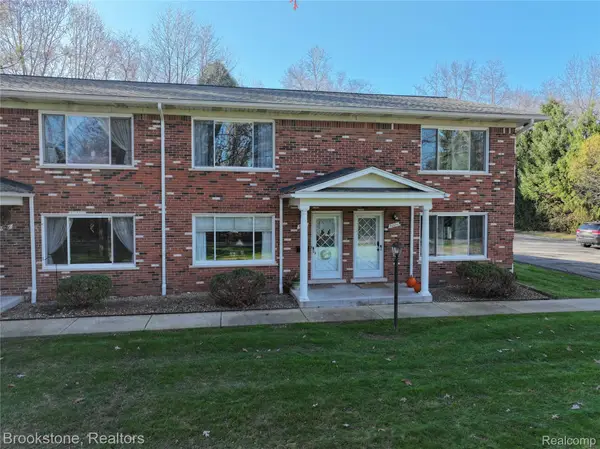 $220,000Active2 beds 2 baths1,894 sq. ft.
5086 S Kintyre LN 1 # 2, Brighton, MI 48116
MLS# 20261093157Listed by: BROOKSTONE, REALTORS LLC - Open Sun, 12 to 4pmNew
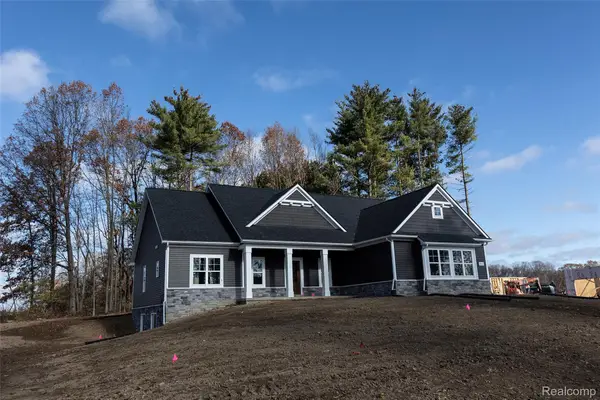 $774,900Active3 beds 3 baths1,955 sq. ft.
8805 Elsinore DR, Brighton, MI 48116
MLS# 20261092886Listed by: MITCH HARRIS BUILDING CO, INC - New
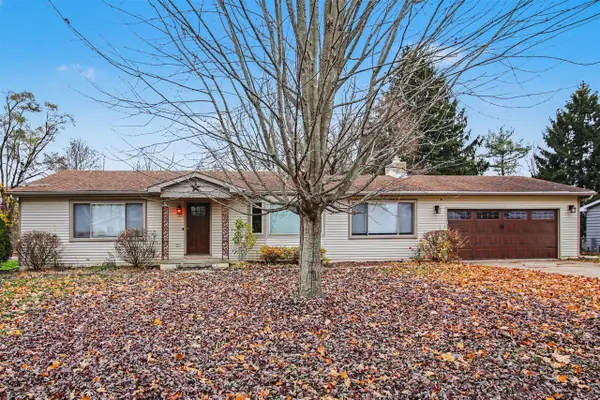 $369,900Active3 beds 2 baths1,464 sq. ft.
151 Fonro, Brighton, MI 48114
MLS# 70569894Listed by: EXP REALTY, LLC - New
 $179,900Active2 beds 1 baths923 sq. ft.
403 Spring Brooke DR, Brighton, MI 48116
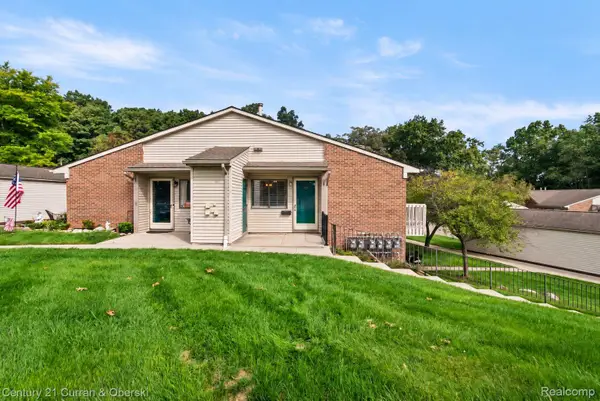
MLS# 20261091984Listed by: CENTURY 21 CURRAN & OBERSKI


Protect your home and budget from life's surprises with an Assurant Home Warranty, backed by a partner that supports you through every step of homeownership. Explore Plans.
©2026 Century 21 Real Estate LLC. All rights reserved. CENTURY 21®, the CENTURY 21 Logo and C21® are service marks owned by Century 21 Real Estate LLC. Century 21 Real Estate LLC fully supports the principles of the Fair Housing Act and the Equal Opportunity Act. Each office is independently owned and operated. Listing information is deemed reliable but not guaranteed accurate.