
5348 Van Winkle ST, Brighton, MI 48116
Local realty services provided by:CENTURY 21 Affiliated
5348 Van Winkle ST,Brighton, MI 48116
$310,000
- 3 Beds
- 1 Baths
- 1,658 sq. ft.
- Single family
- Active
Listed by: patricia m spangenburgh
Office: national realty centers, inc
MLS#:20261091388
Source:MI_REALCOMP
Price summary
- Price:$310,000
- Price per sq. ft.:$186.97
About this home
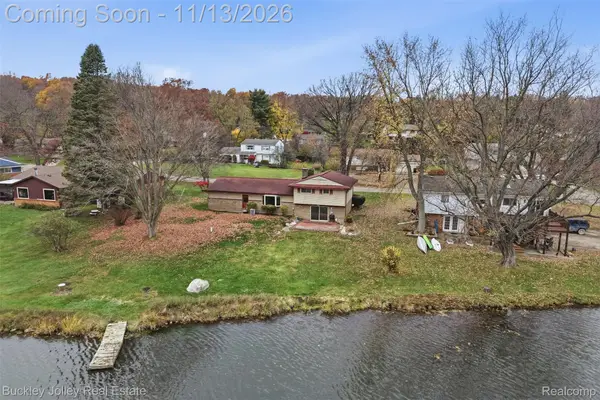
Beautifully remodeled in 2023, this three-bedroom ranch combines stylish updates with comfortable living. The kitchen features stainless steel appliances, quartz countertops, subway tile backsplash, and a cozy dining area. The kitchen opens to a large screened-in porch overlooking a spacious fenced yard. Luxury vinyl plank flooring extends throughout the main level, with craftsman doors and trim and an updated bathroom with custom vanity. The finished basement offers flexible space for a home office and entertaining. With a new roof in 2022 and central air in 2024, this home is move in ready. Located near downtown Brighton and minutes from US 23 and I-96, this home offers easy access to Detroit, Ann Arbor, and Lansing. Enjoy Brighton’s downtown festivals, concerts, dining, and shopping, along with nearby parks, lakes, and recreation areas. Sale is contingent on seller finding their next home.
Contact an agent
Home facts
- Year built:1972
- Subdivision & Development:BRIGHTON COUNTRY CLUB ANNEX
- Listing ID #:20261091388
- Added:1 day(s) ago
- Updated:November 12, 2026 at 12:57 PM
Rooms and interior
- Bedrooms:3
- Total bathrooms:1
- Full bathrooms:1
- Rooms Total:6
- Basement Description:Finished
- Living area:1,658 sq. ft.
Heating and cooling
- Cooling:Central Air
- Heating:Forced Air, Natural Gas
Structure and exterior
- Roof:Asphalt
- Year built:1972
- Building area:1,658 sq. ft.
- Lot area:0.18 Acres
- Architectural Style:Ranch
- Construction Materials:Brick Veneer
- Exterior Features:Deck, Enclosed
- Foundation Description:Basement, Block
- Levels:One
Utilities
- Water:Public
- Sewer:Septic Tank
Finances and disclosures
- Price:$310,000
- Price per sq. ft.:$186.97
- Tax amount:$2,372
Features and amenities
- Appliances:Dishwasher, Dryer, Free Standing Gas Range, Free Standing Refrigerator, Microwave, Washer
- Laundry features:Gas Dryer Hookup, Washer Hookup
- Amenities:High Speed Internet
Parking
- Parking description:No Garage

New listings near 5348 Van Winkle ST
- New
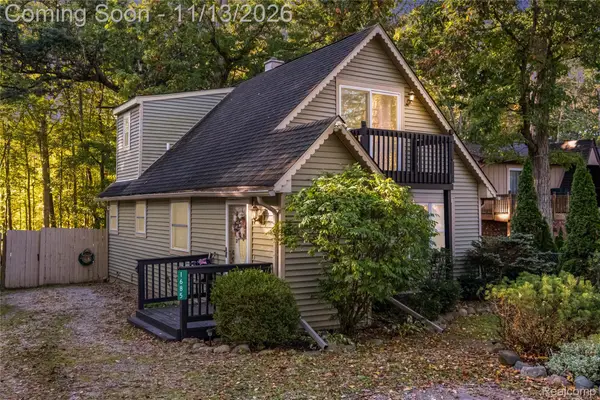 $295,000Active3 beds 2 baths1,393 sq. ft.
1685 Clark Lake RD, Brighton, MI 48114
MLS# 20261091494Listed by: THE PUTKELA GROUP - New
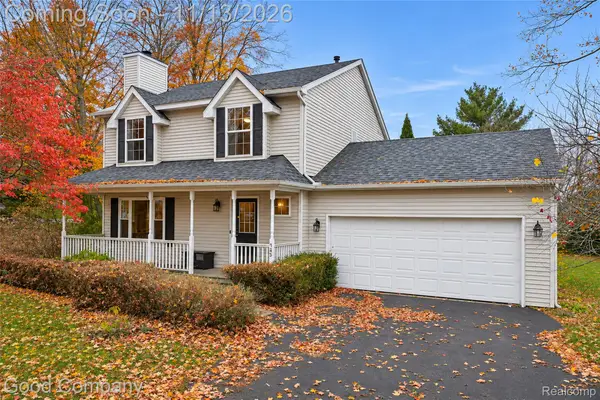 $399,900Active3 beds 3 baths1,560 sq. ft.
9458 Rickett RD, Brighton, MI 48116
MLS# 20261091503Listed by: GOOD COMPANY - New
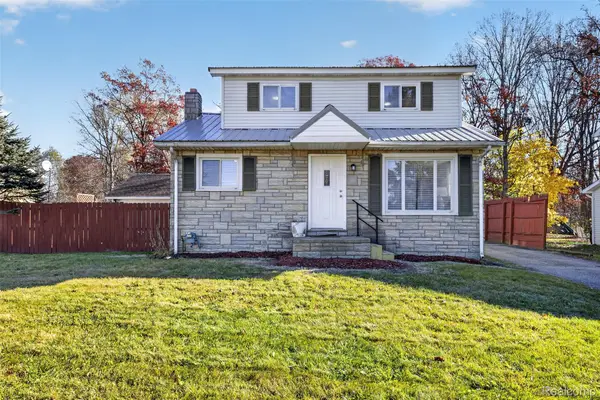 $345,000Active4 beds 2 baths1,526 sq. ft.
1783 S Hughes RD, Brighton, MI 48114
MLS# 20261091391Listed by: EXP REALTY MAIN - New
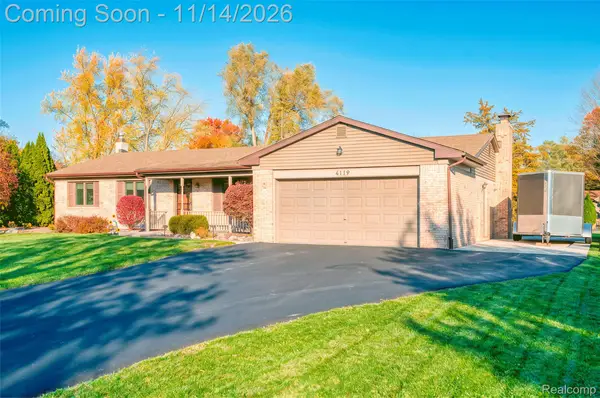 $350,000Active3 beds 2 baths1,500 sq. ft.
4119 Buno RD, Brighton, MI 48114
MLS# 20261091387Listed by: 3DX REAL ESTATE-BRIGHTON - New
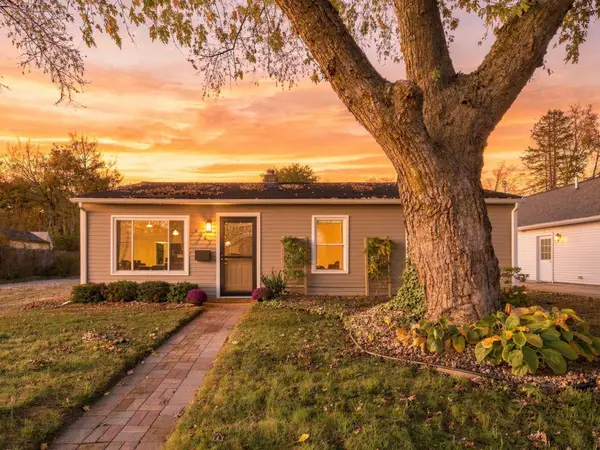 $249,900Active3 beds 1 baths900 sq. ft.
6347 Marcy Street, Brighton, MI 48116
MLS# 81026059740Listed by: REAL ESTATE ONE INC - New
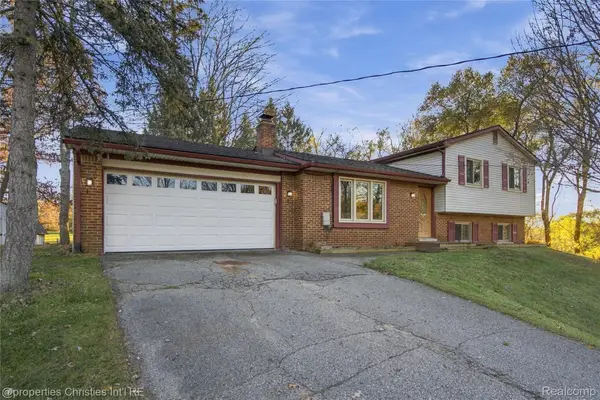 $375,000Active3 beds 2 baths2,000 sq. ft.
8790 Hyne RD, Brighton, MI 48114
MLS# 20261087713Listed by: @PROPERTIES CHRISTIE'S INT'L RE NORTHVILLE - Open Fri, 4 to 6pmNew
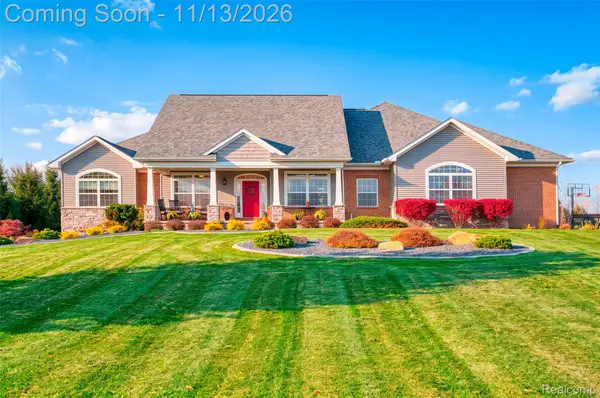 $800,000Active5 beds 4 baths3,749 sq. ft.
11113 Doves Meadow DR, Brighton, MI 48114
MLS# 20261088654Listed by: KW REALTY LIVINGSTON - New
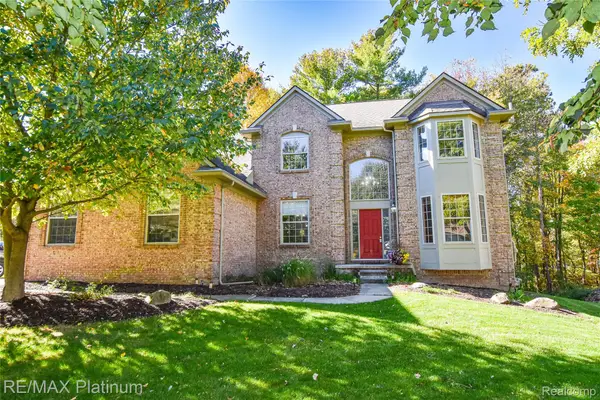 $639,900Active4 beds 4 baths4,195 sq. ft.
4688 McDonald CT, Brighton, MI 48116
MLS# 20261091093Listed by: RE/MAX PLATINUM - New
 $350,000Active3 beds 2 baths1,700 sq. ft.
3221 Moraine DR, Brighton, MI 48114
MLS# 20261090930Listed by: THE BUCKLEY JOLLEY R E TEAM


Protect your home and budget from life's surprises with an Assurant Home Warranty, backed by a partner that supports you through every step of homeownership. Explore Plans.
©2026 Century 21 Real Estate LLC. All rights reserved. CENTURY 21®, the CENTURY 21 Logo and C21® are service marks owned by Century 21 Real Estate LLC. Century 21 Real Estate LLC fully supports the principles of the Fair Housing Act and the Equal Opportunity Act. Each office is independently owned and operated. Listing information is deemed reliable but not guaranteed accurate.