
3221 Moraine DR, Brighton, MI 48114
Local realty services provided by:CENTURY 21 Curran & Oberski
3221 Moraine DR,Brighton, MI 48114
$350,000
- 3 Beds
- 2 Baths
- 1,700 sq. ft.
- Single family
- Active
Listed by: todd buckley, sherri garron
Office: the buckley jolley r e team
MLS#:20261090930
Source:MI_REALCOMP
Price summary
- Price:$350,000
- Price per sq. ft.:$205.88
- Monthly HOA dues:$12.5
About this home
Beautiful lakefront location on Lake Moraine. Enjoy paddle sports and fishing on this quiet electric motor only private lake. Come make this home yours! Features include: gas fireplace in family room, 10 year old Carrier furnace, and wood flooring under some of the carpeted rooms. This is a great neighborhood with Brighton Schools and a community beach.
Contact an agent
Home facts
- Year built:1962
- Subdivision & Development:LAKE MORAINE
- Listing ID #:20261090930
- Added:1 day(s) ago
- Updated:November 12, 2026 at 11:07 AM
Rooms and interior
- Bedrooms:3
- Total bathrooms:2
- Full bathrooms:1
- Half bathrooms:1
- Rooms Total:8
- Living area:1,700 sq. ft.
Heating and cooling
- Cooling:Ceiling Fans, Central Air
- Heating:Forced Air, Natural Gas
Structure and exterior
- Roof:Asphalt
- Year built:1962
- Building area:1,700 sq. ft.
- Lot area:0.43 Acres
- Architectural Style:Split Level
- Construction Materials:Brick, Vinyl Siding
- Exterior Features:Deck
- Foundation Description:Crawl Space
- Levels:Tri-Level
Utilities
- Water:Well
- Sewer:Septic Tank
Finances and disclosures
- Price:$350,000
- Price per sq. ft.:$205.88
- Tax amount:$2,093
Features and amenities
- Appliances:Built-In Electric Range, Dryer, Electric Cooktop, Free Standing Refrigerator, Washer
- Laundry features:Laundry Room
Parking
- Parking description:Attached, Garage Door Opener, Two Car Garage
- Garage spaces:2

New listings near 3221 Moraine DR
- New
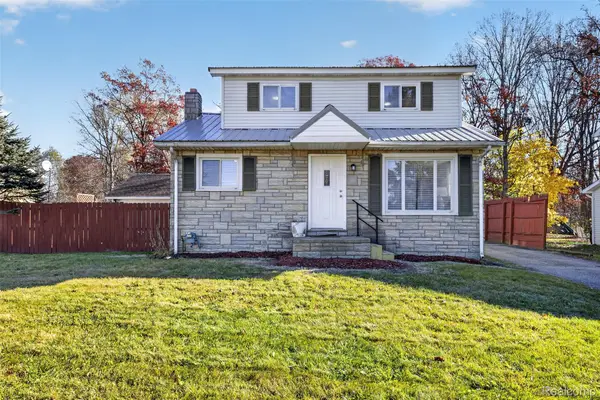 $345,000Active4 beds 2 baths1,526 sq. ft.
1783 S Hughes RD, Brighton, MI 48114
MLS# 20261091391Listed by: EXP REALTY MAIN - New
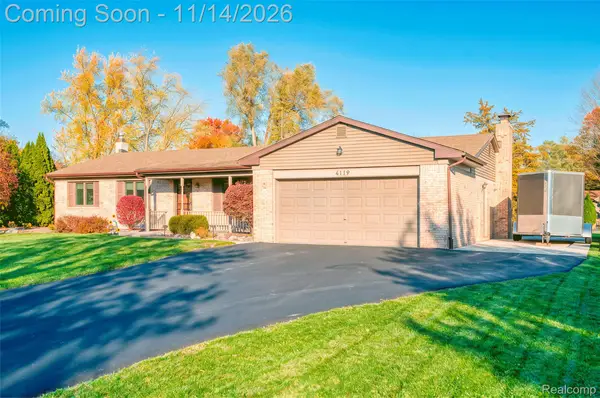 $350,000Active3 beds 2 baths1,500 sq. ft.
4119 Buno RD, Brighton, MI 48114
MLS# 20261091387Listed by: 3DX REAL ESTATE-BRIGHTON - New
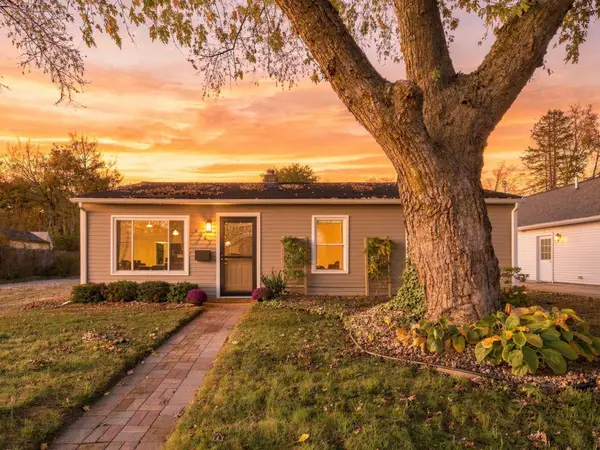 $249,900Active3 beds 1 baths900 sq. ft.
6347 Marcy Street, Brighton, MI 48116
MLS# 81026059740Listed by: REAL ESTATE ONE INC - New
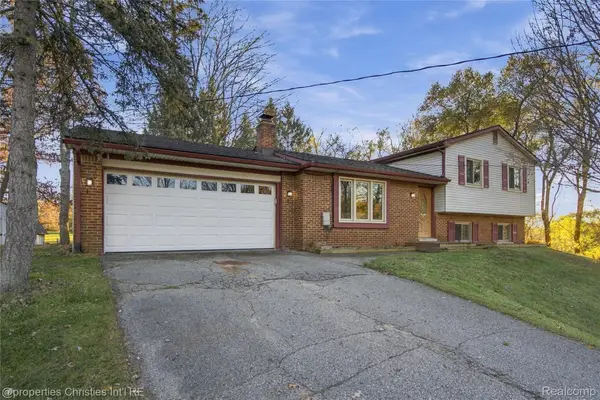 $375,000Active3 beds 2 baths2,000 sq. ft.
8790 Hyne RD, Brighton, MI 48114
MLS# 20261087713Listed by: @PROPERTIES CHRISTIE'S INT'L RE NORTHVILLE - Open Fri, 4 to 6pmNew
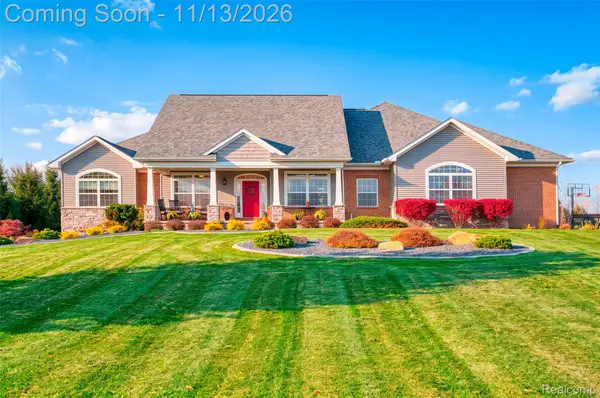 $800,000Active5 beds 4 baths3,749 sq. ft.
11113 Doves Meadow DR, Brighton, MI 48114
MLS# 20261088654Listed by: KW REALTY LIVINGSTON - New
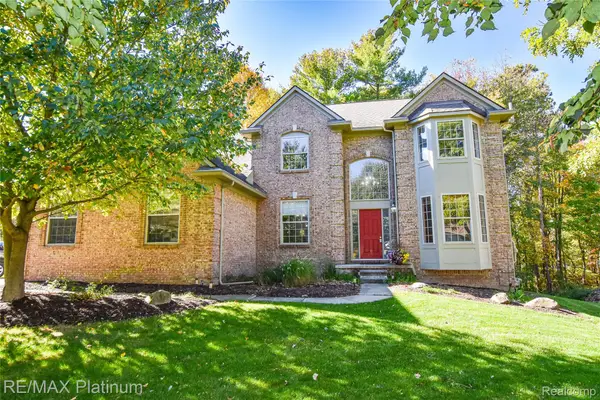 $639,900Active4 beds 4 baths4,195 sq. ft.
4688 McDonald CT, Brighton, MI 48116
MLS# 20261091093Listed by: RE/MAX PLATINUM - New
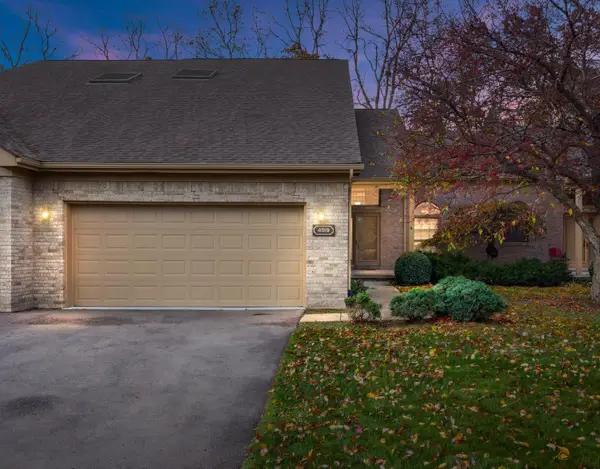 $374,900Active3 beds 4 baths1,622 sq. ft.
4919 Fairways Drive, Brighton, MI 48116
MLS# 26059497Listed by: HUB, LLC - New
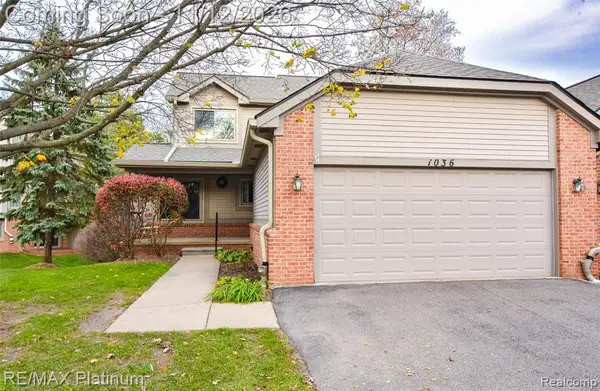 $359,900Active3 beds 3 baths1,670 sq. ft.
1036 Pinewood, Brighton, MI 48116
MLS# 61045806Listed by: RE/MAX PLATINUM - New
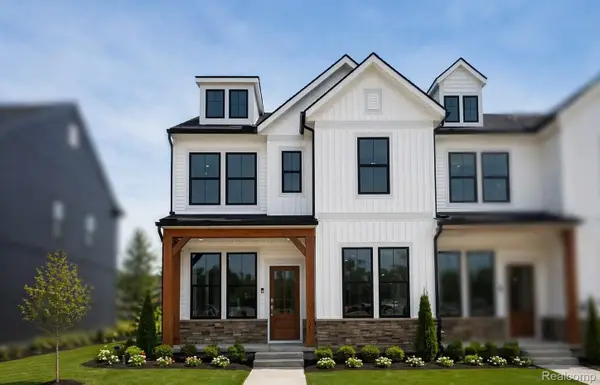 $459,990Active3 beds 3 baths1,907 sq. ft.
350 Lantana DR, Brighton, MI 48116
MLS# 20261090833Listed by: PH RELOCATION SERVICES LLC


Protect your home and budget from life's surprises with an Assurant Home Warranty, backed by a partner that supports you through every step of homeownership. Explore Plans.
©2026 Century 21 Real Estate LLC. All rights reserved. CENTURY 21®, the CENTURY 21 Logo and C21® are service marks owned by Century 21 Real Estate LLC. Century 21 Real Estate LLC fully supports the principles of the Fair Housing Act and the Equal Opportunity Act. Each office is independently owned and operated. Listing information is deemed reliable but not guaranteed accurate.