
552 Foxboro, Brighton, MI 48116
Local realty services provided by:CENTURY 21 Realty North
552 Foxboro,Brighton, MI 48116
$199,900
- 3 Beds
- 3 Baths
- 1,584 sq. ft.
- Condominium
- Pending
Listed by: anne raba
Office: vision realty centers
MLS#:61004277
Source:MI_REALSOURCE
Price summary
- Price:$199,900
- Price per sq. ft.:$95.92
- Monthly HOA dues:$433
About this home
Full of character and potential, this 3-bedroom, 1 full bath, 2 half bath condo offers comfortable living in a prime Brighton location. The home features spacious living and dining areas, a functional kitchen and additional finished space in the lower level. With its warm, inviting feel and convenient access to shopping, restaurants, parks, and major highways, this is a great place to call home.
Contact an agent
Home facts
- Year built:1973
- Subdivision & Development:Hamilton Farms Condo
- Listing ID #:61004277
- Added:45 day(s) ago
- Updated:August 04, 2026 at 08:34 AM
Rooms and interior
- Bedrooms:3
- Total bathrooms:3
- Full bathrooms:1
- Half bathrooms:2
- Rooms Total:9
- Kitchen Description:Dishwasher, Disposal, Range/Oven, Refrigerator
- Basement Description:Finished
- Living area:1,584 sq. ft.
Heating and cooling
- Heating:Forced Air, Natural Gas
Structure and exterior
- Year built:1973
- Building area:1,584 sq. ft.
- Architectural Style:Townhouse
- Construction Materials:Wood
- Foundation Description:Basement
- Levels:2 Story
Utilities
- Water:Public Water
Finances and disclosures
- Price:$199,900
- Price per sq. ft.:$95.92
- Tax amount:$1,699
Features and amenities
- Appliances:Dishwasher, Disposal, Dryer, Range/Oven, Refrigerator, Washer
- Laundry features:Dryer, Washer
- Amenities:Club House
Parking
- Parking description:Carport
 Provided through IDX via MiRealSource. Courtesy of MiRealSource Shareholder. Copyright MiRealSource. The information published and disseminated by MiRealSource is communicated verbatim, without change by MiRealSource, as filed with MiRealSource by its members. The accuracy of all information, regardless of source, is not guaranteed or warranted. All information should be independently verified. Copyright 2026 MiRealSource. All rights reserved. The information provided hereby constitutes proprietary information of MiRealSource, Inc. and its shareholders, affiliates and licensees and may not be reproduced or transmitted in any form or by any means, electronic or mechanical, including photocopy, recording, scanning or any information storage and retrieval system, without written permission from MiRealSource, Inc.
New listings near 552 Foxboro
- New
 $614,900Active4 beds 4 baths3,304 sq. ft.
134 Shinnecock Drive, Brighton, MI 48114
MLS# 20261059575Listed by: REMERICA UNITED REALTY - New
 $511,165Active2 beds 2 baths1,570 sq. ft.
3641 Chatham #49, Brighton, MI 48114
MLS# 61017418Listed by: KW REALTY LIVINGSTON - New
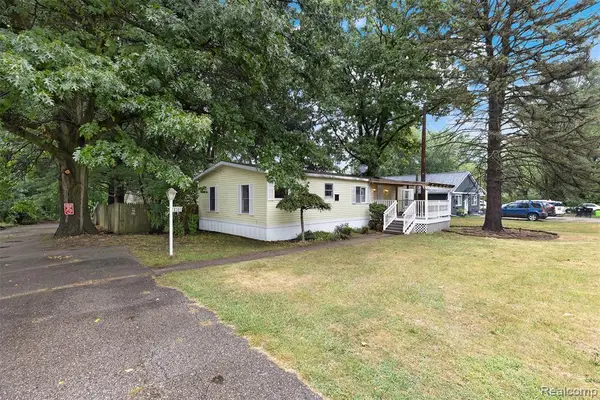 $199,900Active3 beds 2 baths1,200 sq. ft.
8305 Donna Lou, Brighton, MI 48114
MLS# 61017429Listed by: AVERA REALTY - New
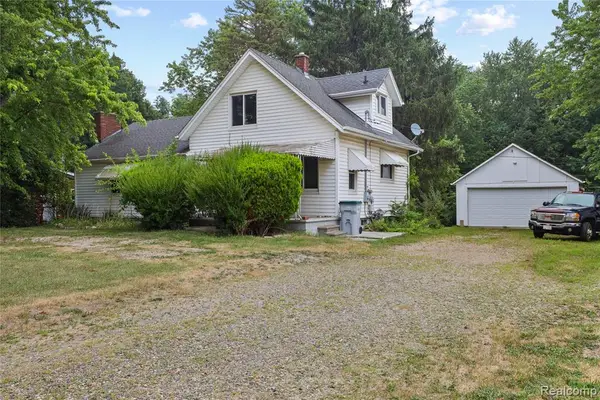 $259,000Active3 beds 2 baths1,368 sq. ft.
10835 Fieldcrest, Brighton, MI 48116
MLS# 61017445Listed by: THE BRAND REAL ESTATE - Open Thu, 5 to 7pmNew
 $815,000Active5 beds 4 baths4,076 sq. ft.
8848 Fielding Drive, Brighton, MI 48116
MLS# 20261059841Listed by: REDEFINE REAL ESTATE - New
 $629,900Active4 beds 3 baths2,502 sq. ft.
8819 Lagoon, Brighton, MI 48116
MLS# 20261060394Listed by: NATIONAL REALTY CENTERS, INC - New
 $519,900Active3 beds 3 baths1,654 sq. ft.
9170 River Valley, Brighton, MI 48116
MLS# 61017102Listed by: LADY OF THE LAKES REAL ESTATE, INC. - New
 $515,000Active3 beds 3 baths1,655 sq. ft.
6216 Butternut, Brighton, MI 48116
MLS# 61017020Listed by: REAL ESTATE ONE-COMMERCE - New
 $424,900Active5 beds 3 baths2,304 sq. ft.
3017 Old Orchard, Brighton, MI 48114
MLS# 61017023Listed by: REAL ESTATE COUSINS - New
 $649,900Active4 beds 4 baths2,680 sq. ft.
8243 Heathertree, Brighton, MI 48116
MLS# 70549661Listed by: CORNERSTONE REAL ESTATE


Protect your home and budget from life's surprises with an Assurant Home Warranty, backed by a partner that supports you through every step of homeownership. Explore Plans.
©2026 Century 21 Real Estate LLC. All rights reserved. CENTURY 21®, the CENTURY 21 Logo and C21® are service marks owned by Century 21 Real Estate LLC. Century 21 Real Estate LLC fully supports the principles of the Fair Housing Act and the Equal Opportunity Act. Each office is independently owned and operated. Listing information is deemed reliable but not guaranteed accurate.