
7708 Hunters Pointe, Brighton, MI 48116
Local realty services provided by:CENTURY 21 Curran & Oberski
7708 Hunters Pointe,Brighton, MI 48116
$699,900
- 4 Beds
- 4 Baths
- 3,160 sq. ft.
- Single family
- Active
Upcoming open houses
- Sat, Aug 0812:00 pm - 02:00 pm
- Sun, Aug 0901:00 pm - 03:00 pm
Listed by: carolyn roopas
Office: real estate one inc
MLS#:81026040515
Source:MI_REALCOMP
Price summary
- Price:$699,900
- Price per sq. ft.:$184.33
- Monthly HOA dues:$141.83
About this home
Welcome Home to Hunters Pointe! This beautiful 4 bedroom home is completely updated and ready for a new owner! From the minute you walk through the front door you are greeted with a warm comfortable feeling. Beautiful maple flooring, custom kitchen with solid maple cabinets, stainless appliances, walk in pantry, first floor primary suite, & home office. The finished lower level offers tons of flex space for entertainment, workout, office, workshop and storage! New roof, siding, water heater and newer A/C and furnace. Hunters Pointe is a wonderful neighborhood with only 45 homes and a walking trail network that connects to other neighborhoods. Enjoy the summer evenings on your deck or hanging out in the back yard. Close to shopping, downtown Brighton, recreation areas and US 23 and I-96. Enjoy Brighton schools and township taxes! Don't miss this wonderful opportunity!
Contact an agent
Home facts
- Year built:1994
- Subdivision & Development:HUNTERS POINTE
- Listing ID #:81026040515
- Added:1 day(s) ago
- Updated:August 05, 2026 at 05:13 PM
Rooms and interior
- Bedrooms:4
- Total bathrooms:4
- Full bathrooms:3
- Half bathrooms:1
- Rooms Total:10
- Flooring:Carpet, Tile, Wood
- Bathrooms Description:Jetted Tub
- Kitchen Description:Pantry
- Basement Description:Daylight, Finished, Full, Partially Finished, Sump Pump
- Living area:3,160 sq. ft.
Heating and cooling
- Cooling:Attic Fan, Central Air
- Heating:Forced Air, Natural Gas
Structure and exterior
- Roof:Asphalt, Shingle
- Year built:1994
- Building area:3,160 sq. ft.
- Lot area:0.5 Acres
- Lot Features:Cul-de-Sac, Level, Sprinklers, Wooded
- Architectural Style:Traditional
- Construction Materials:Brick, Vinyl Siding
- Exterior Features:Covered, Deck, Garden, Patio, Porch
Utilities
- Water:Well
- Sewer:Septic Tank
Finances and disclosures
- Price:$699,900
- Price per sq. ft.:$184.33
- Tax amount:$4,500
Features and amenities
- Appliances:Built-In Electric Oven, Cooktop, Dishwasher, Disposal, Dryer, Microwave, Refrigerator, Washer, Water Softener Owned
- Laundry features:Gas Dryer Hookup, Laundry Room, Main Level, Washer Hookup
- Amenities:Pantry, Vaulted Ceilings, Window Treatments
Parking
- Parking description:Asphalt, Attached, Electric Vehicle Charging Stations, Garage Door Opener, Garage Faces Side, Paved
- Garage spaces:3

New listings near 7708 Hunters Pointe
- Open Sat, 1 to 3pmNew
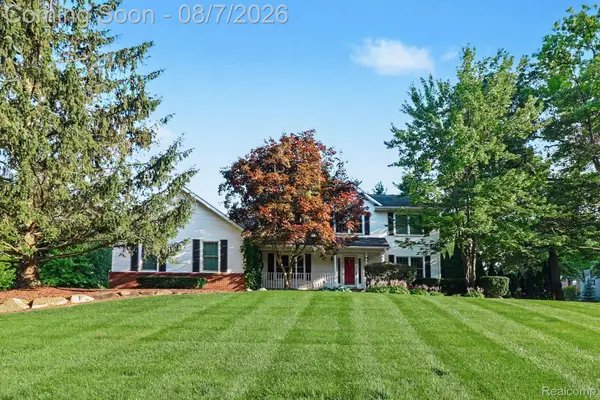 $539,900Active3 beds 3 baths3,326 sq. ft.
10358 Greenbrier, Brighton, MI 48114
MLS# 20261054881Listed by: KW REALTY LIVINGSTON - New
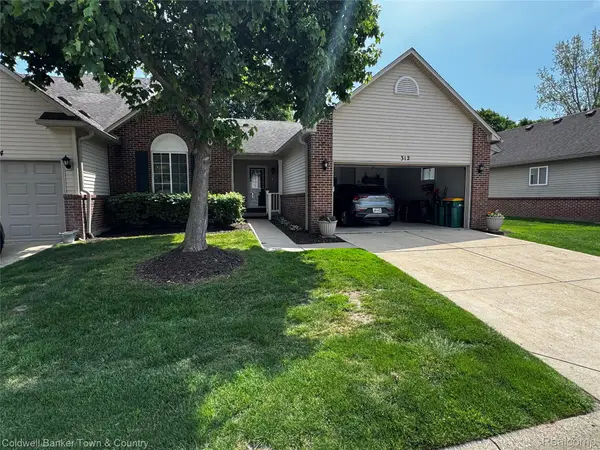 $350,000Active2 beds 3 baths2,520 sq. ft.
312 Redmaple Lane #30, Brighton, MI 48116
MLS# 20261061304Listed by: COLDWELL BANKER TOWN & COUNTRY - New
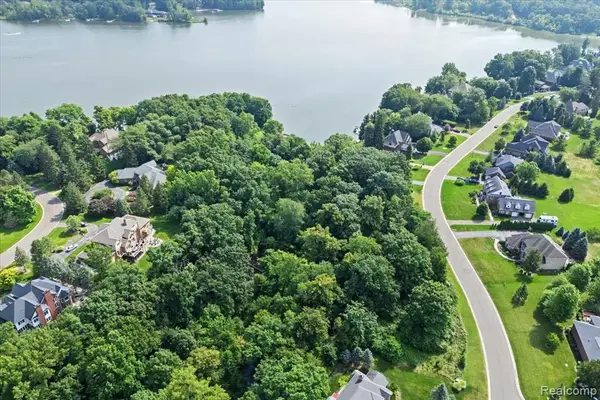 $275,000Active1.26 Acres
Lot 242-243 Hartford, Brighton, MI 48116
MLS# 61017905Listed by: KW REALTY LIVINGSTON 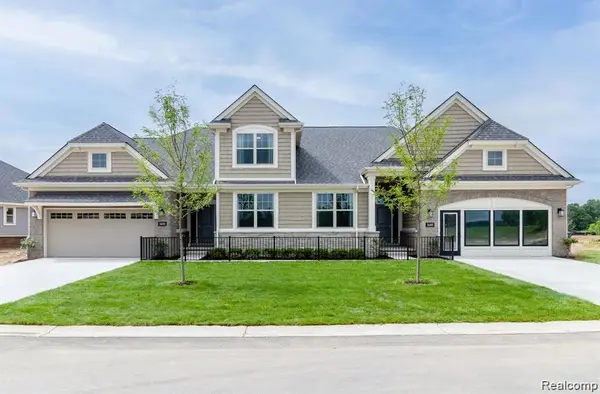 $515,165Pending2 beds 2 baths1,570 sq. ft.
3636 Chatham Place #17, Brighton, MI 48114
MLS# 20261061135Listed by: KW REALTY LIVINGSTON- New
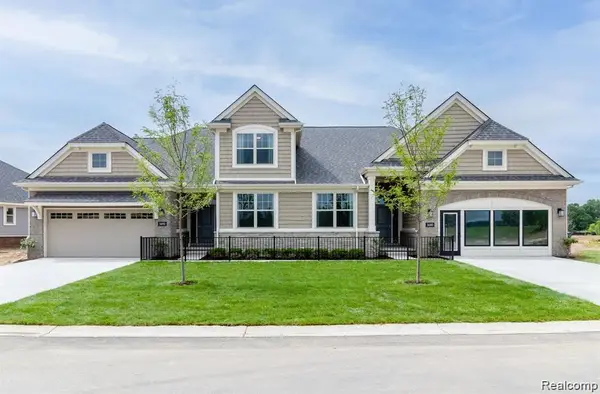 $586,050Active3 beds 3 baths2,058 sq. ft.
3940 Chatham Place #94, Brighton, MI 48114
MLS# 20261061167Listed by: KW REALTY LIVINGSTON - New
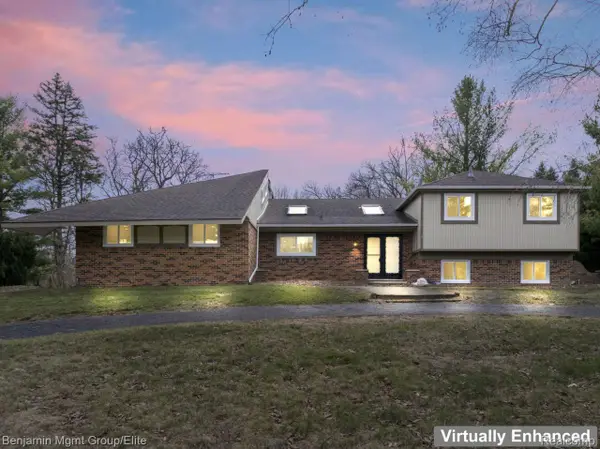 $599,900Active5 beds 4 baths3,511 sq. ft.
5910 Cedar Knoll Drive, Brighton, MI 48116
MLS# 20261061180Listed by: BENJAMIN MANAGEMENT GROUP, INC - New
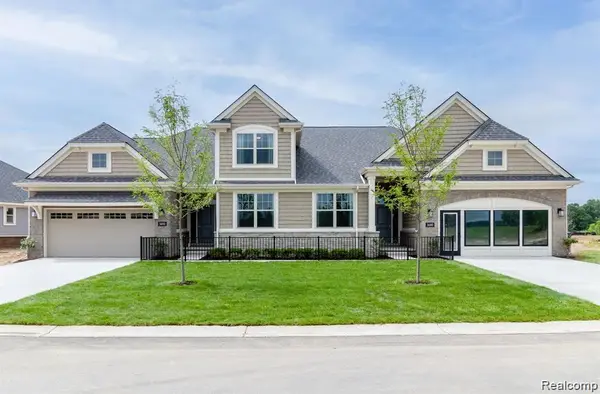 $552,900Active2 beds 2 baths1,570 sq. ft.
3935 Chatham Place #106, Brighton, MI 48114
MLS# 20261061182Listed by: KW REALTY LIVINGSTON - New
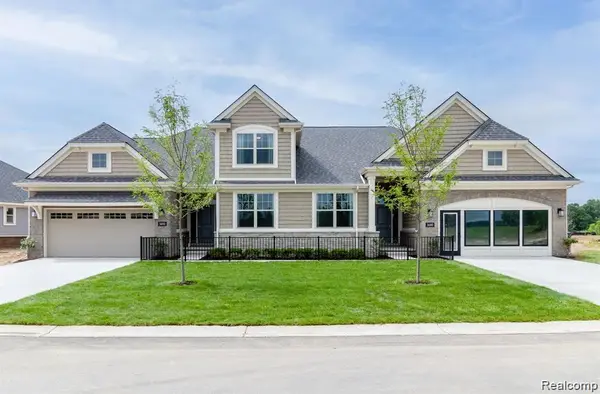 $502,900Active2 beds 2 baths1,570 sq. ft.
3644 Chatham Place #16, Brighton, MI 48114
MLS# 20261061116Listed by: KW REALTY LIVINGSTON - Open Sat, 11am to 1pmNew
 $614,900Active4 beds 4 baths3,304 sq. ft.
134 Shinnecock Drive, Brighton, MI 48114
MLS# 20261059575Listed by: REMERICA UNITED REALTY


Protect your home and budget from life's surprises with an Assurant Home Warranty, backed by a partner that supports you through every step of homeownership. Explore Plans.
©2026 Century 21 Real Estate LLC. All rights reserved. CENTURY 21®, the CENTURY 21 Logo and C21® are service marks owned by Century 21 Real Estate LLC. Century 21 Real Estate LLC fully supports the principles of the Fair Housing Act and the Equal Opportunity Act. Each office is independently owned and operated. Listing information is deemed reliable but not guaranteed accurate.