10358 Greenbrier, Brighton, MI 48114
Local realty services provided by:CENTURY 21 Curran & Oberski
10358 Greenbrier,Brighton, MI 48114
$509,900
- 3 Beds
- 3 Baths
- 3,326 sq. ft.
- Single family
- Active
Upcoming open houses
- Sun, Sep 2002:00 pm - 04:00 pm
Listed by: robin love
Office: kw realty livingston
MLS#:20261054881
Source:MI_REALCOMP
Price summary
- Price:$509,900
- Price per sq. ft.:$153.31
- Monthly HOA dues:$22.92
About this home
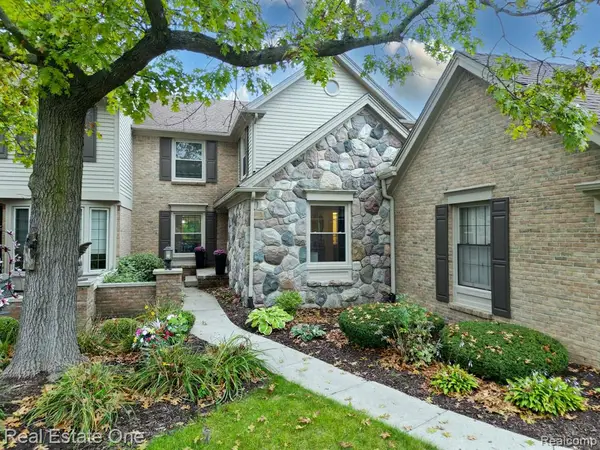
Charming colonial with character from the inside out! Nestled on a wooded lot located in Shenandoah, a peaceful and welcoming neighborhood in Brighton Township. Offering 2,326 sq.ft. of functional living space, this home seamlessly blends a traditional design with modern updates. Foyer features a soaring ceiling, immediately providing an open and airy feel to the home. Flex room at the front of the home can act as an office or play room - complete with beautiful hardwood flooring! Dining room provides space for formal entertaining and large family meals. The kitchen is a chef’s dream with ample cabinetry, extensive countertop space, and large coffee bar. Cabinetry adds charm with alternating black and cherry wood. Island peninsula provides additional countertop space, plus bar seating for guests. Mud room leading to the attached 3.5 car garage is perfect for hanging coats and kicking off shoes. Breakfast nook space available on either side of the kitchen, perfect for quick or casual meals. Primary bedroom located on the second floor with spa-like full bath and deep walk-in closet. Bathroom features sleek glass stand-up shower, jetted tub, and stunning luxury tile flooring. Two additional bedrooms and second full bath located on the second floor. Laundry room can be found in the finished basement, conveniently out of sight. Sizable flex rooms in the basement can be used to your liking - additional living space, play room, workout space, etc! Step into the backyard for your own personal oasis - large deck surrounded by luscious greenery, becoming an extension of your living space. A separate fire pit area, great for roasting s’mores or staying toasty during cooler summer nights. Located just north of School Lake, 4.5 miles outside of downtown Brighton, this home is advantageously located for those who enjoy the serenity of quiet neighborhoods and large yards, but close enough to explore the vibrant, walkable downtown. Schedule your private tour today....
Contact an agent
Home facts
- Year built:1991
- Subdivision & Development:SHENANDOAH
- Listing ID #:20261054881
- Added:44 day(s) ago
- Updated:September 19, 2026 at 10:09 AM
Rooms and interior
- Bedrooms:3
- Total bathrooms:3
- Full bathrooms:2
- Half bathrooms:1
- Rooms Total:12
- Bathrooms Description:Jetted Tub
- Basement Description:Finished, Full
- Living area:3,326 sq. ft.
Heating and cooling
- Cooling:Central Air
- Heating:Forced Air, Natural Gas
Structure and exterior
- Roof:Asphalt
- Year built:1991
- Building area:3,326 sq. ft.
- Lot area:0.52 Acres
- Architectural Style:Colonial
- Construction Materials:Brick Veneer, Vinyl Siding
- Exterior Features:Chimney Caps, Covered, Deck, Gutter Guard System, Patio, Porch
- Foundation Description:Basement, Poured
- Levels:Two
Utilities
- Water:Well
- Sewer:Septic Tank
Finances and disclosures
- Price:$509,900
- Price per sq. ft.:$153.31
- Tax amount:$2,967
Features and amenities
- Appliances:Built-In Electric Oven, Built-In Refrigerator, Dishwasher, Disposal, Double Oven, Dryer, Humidifier, Induction Cooktop, Microwave, Washer
- Laundry features:Laundry Room
- Amenities:Entrance Foyer, High Speed Internet, Programmable Thermostat
Parking
- Parking description:Attached, Garage Door Opener, Garage Faces Side, Three and Half Car Garage
- Garage spaces:3.5

New listings near 10358 Greenbrier
- New
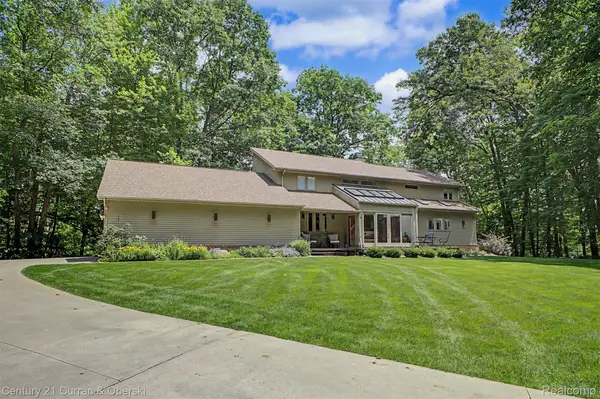
 $1,200,000Active4 beds 4 baths5,292 sq. ft.
11349 Philway Court, Brighton, MI 48114
MLS# 20261075680Listed by: CENTURY 21 CURRAN & OBERSKI - New
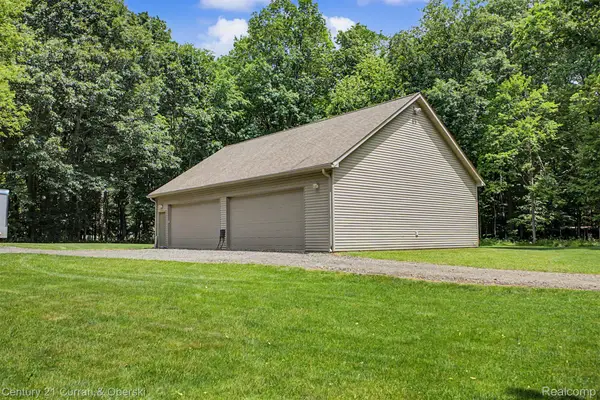 $350,000Active2.5 Acres
11343 Philway Court, Brighton, MI 48114
MLS# 20261075682Listed by: CENTURY 21 CURRAN & OBERSKI - New
 $899,900Active4 beds 4 baths5,292 sq. ft.
11349 Philway Court, Brighton, MI 48114
MLS# 20261075685Listed by: CENTURY 21 CURRAN & OBERSKI - New
 $65,000Active3 beds 2 baths1,404 sq. ft.
6538 Biscayne, Brighton, MI 48114
MLS# 20261075487Listed by: HERITAGE REAL ESTATE MICHIGAN - New
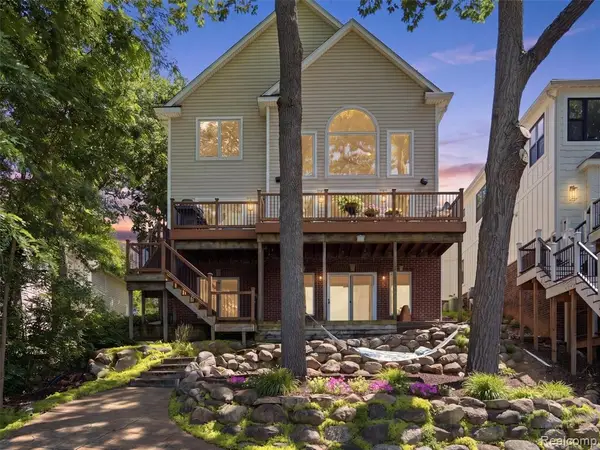 $1,250,000Active4 beds 4 baths2,569 sq. ft.
3962 Highcrest, Brighton, MI 48116
MLS# 61031417Listed by: KW DOMAIN - New
 $750,000Active3 beds 2 baths1,950 sq. ft.
3937 Highcrest Drive, Brighton, MI 48116
MLS# 20261075024Listed by: PARTNERS REAL ESTATE PROFESSIONALS PC - New
 $499,900Active2 beds 3 baths2,421 sq. ft.
4439 Glen Eagles Court #88, Brighton, MI 48116
MLS# 20261074422Listed by: TEAM HAMILTON REAL ESTATE - Open Sat, 12 to 2pmNew
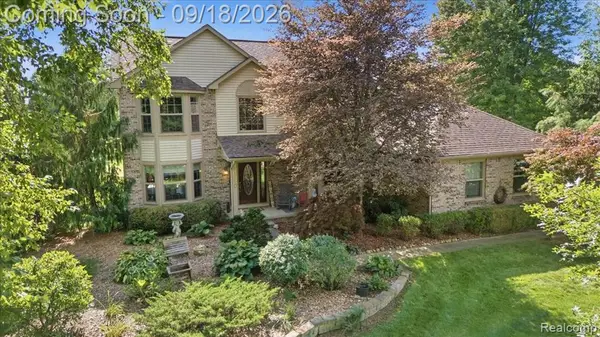 $515,000Active3 beds 4 baths2,104 sq. ft.
7890 Windhaven, Brighton, MI 48114
MLS# 61031161Listed by: KW DOMAIN - Open Sat, 11am to 1pmNew
 $499,900Active3 beds 4 baths2,250 sq. ft.
4775 Pine Eagles, Brighton, MI 48116
MLS# 61031137Listed by: REAL ESTATE ONE-MILFORD - New
 $269,900Active2 beds 2 baths1,336 sq. ft.
4357 Deeside Drive, Brighton, MI 48116
MLS# 20261071526Listed by: SIGNATURE SOTHEBY'S INTERNATIONAL REALTY NVL


Protect your home and budget from life's surprises with an Assurant Home Warranty, backed by a partner that supports you through every step of homeownership. Explore Plans.
©2026 Century 21 Real Estate LLC. All rights reserved. CENTURY 21®, the CENTURY 21 Logo and C21® are service marks owned by Century 21 Real Estate LLC. Century 21 Real Estate LLC fully supports the principles of the Fair Housing Act and the Equal Opportunity Act. Each office is independently owned and operated. Listing information is deemed reliable but not guaranteed accurate.