
8156 Riverside DR, Brighton, MI 48116
Local realty services provided by:CENTURY 21 Metro Brokers
8156 Riverside DR,Brighton, MI 48116
$629,900
- 3 Beds
- 2 Baths
- 1,946 sq. ft.
- Single family
- Active
Listed by: darin ureche
Office: kw realty livingston
MLS#:20261086874
Source:MI_REALCOMP
Price summary
- Price:$629,900
- Price per sq. ft.:$323.69
About this home
Welcome to lakefront living on beautiful Ore Lake! Enjoy spectacular water views from this inviting 3-bedroom, 2-bath ranch featuring an open, spacious floor plan designed to make the most of its waterfront setting. The impressive kitchen offers abundant cabinetry, granite countertops, a large center island, stainless steel appliances, and an adjoining dining area that flows seamlessly into the main living space. Beautiful hardwood floors, architectural ceiling beams, and an expansive wall of windows create a warm, welcoming atmosphere while bringing the lake views right into your home. Step outside to the lakeside deck and enjoy boating, entertaining, relaxing, and everything waterfront living has to offer. Additional highlights include updated bathrooms, a convenient first-floor laundry, and an attached 2-car garage with extra storage space. Situated on approximately .41 acres with 115 feet of road frontage, this home offers the comfort of single-story living with the enjoyment of an all-sports lake. Whether you're looking for a year-round residence or your own waterfront getaway, this is an opportunity to enjoy the lake lifestyle every day!...
Contact an agent
Home facts
- Year built:1970
- Subdivision & Development:CEDARWOOD
- Listing ID #:20261086874
- Added:1 day(s) ago
- Updated:October 28, 2026 at 10:09 AM
Rooms and interior
- Bedrooms:3
- Total bathrooms:2
- Full bathrooms:2
- Rooms Total:7
- Living area:1,946 sq. ft.
Heating and cooling
- Heating:Forced Air, Natural Gas
Structure and exterior
- Roof:Asphalt
- Year built:1970
- Building area:1,946 sq. ft.
- Lot area:0.41 Acres
- Lot Features:Dead End Street, Water View
- Architectural Style:Ranch
- Construction Materials:Aluminum Siding, Brick
- Exterior Features:Awnings, Patio, Porch
- Foundation Description:Crawl Space
- Levels:One
Utilities
- Water:Well
- Sewer:Public Sewer
Finances and disclosures
- Price:$629,900
- Price per sq. ft.:$323.69
- Tax amount:$5,509
Features and amenities
- Appliances:Built-In Gas Oven, Dishwasher, Disposal, Dryer, Free Standing Refrigerator, Gas Cooktop, Microwave, Range Hood, Stainless Steel Appliances, Washer
- Laundry features:Gas Dryer Hookup, Laundry Room
Parking
- Parking description:Attached, Direct Access, Electricity In Garage, Garage Faces Front, Heated Garage, Oversized, Two and Half Car Garage
- Garage spaces:2.5

New listings near 8156 Riverside DR
- New
 $1,895,000Active5 beds 5 baths7,082 sq. ft.
5744 Wyndam LN, Brighton, MI 48116
MLS# 20261086968Listed by: DRC OF MICHIGAN REALTY, LLC - New
 $329,000Active2 beds 1 baths1,290 sq. ft.
8802 Riverside Drive, Brighton, MI 48116
MLS# 81026057030Listed by: THE CHARLES REINHART COMPANY - New
 $440,000Active6 beds 3 baths2,880 sq. ft.
1556 Clark Lake, Brighton, MI 48114
MLS# 50226017Listed by: KELLER WILLIAMS PREFERRED 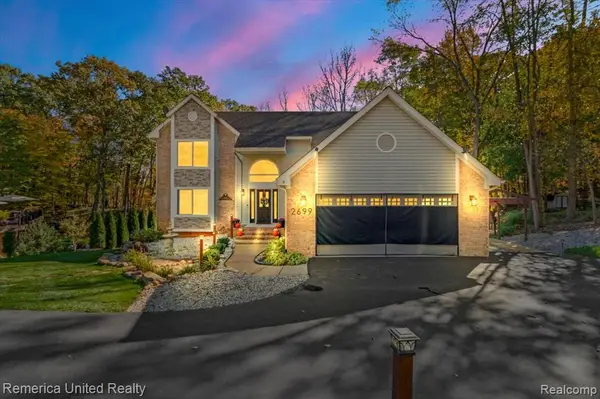 $559,000Pending4 beds 3 baths2,128 sq. ft.
2699 Kathleen, Brighton, MI 48114
MLS# 61041498Listed by: REMERICA UNITED REALTY- New
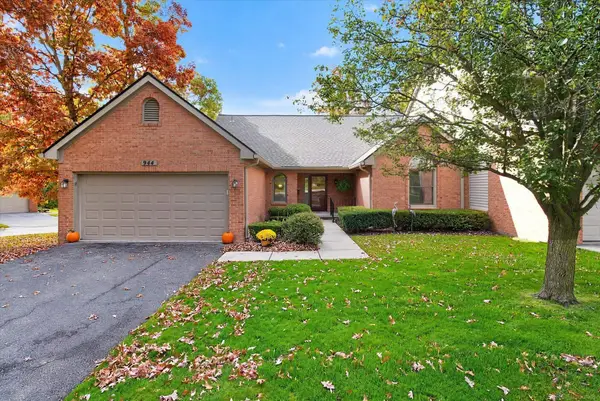 $359,900Active2 beds 3 baths1,395 sq. ft.
944 Woodridge Hills, Brighton, MI 48116
MLS# 50225750Listed by: MAPLE REALTY SERVICES - New
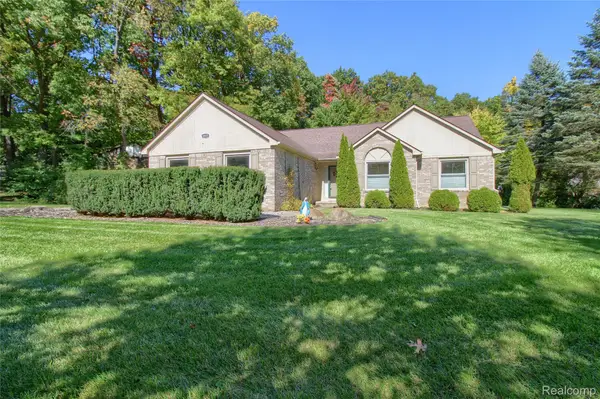 $449,900Active3 beds 3 baths2,974 sq. ft.
8845 Dann DR, Brighton, MI 48114
MLS# 20261085672Listed by: MAYFAIR REAL ESTATE GROUP - New
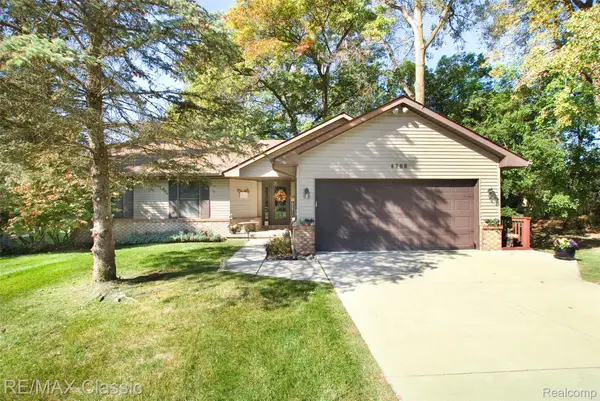 $459,900Active4 beds 4 baths2,321 sq. ft.
4768 Dillon ST, Brighton, MI 48116
MLS# 20261085530Listed by: RE/MAX CLASSIC - New
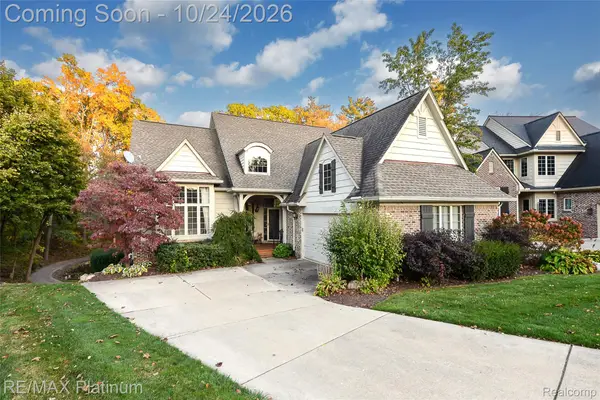 $579,900Active3 beds 3 baths3,045 sq. ft.
4475 Quebec LN, Brighton, MI 48116
MLS# 20261085372Listed by: RE/MAX PLATINUM 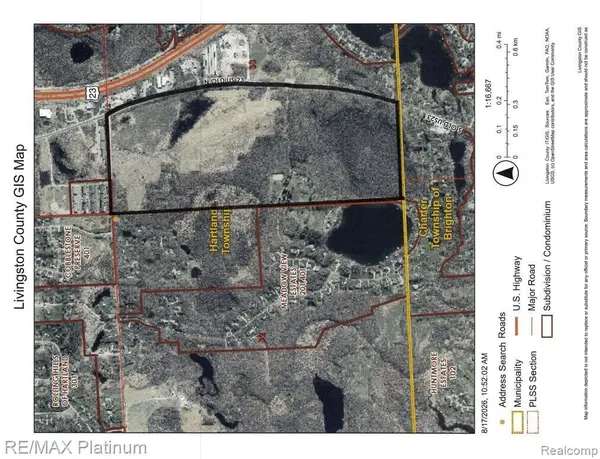 $1,680,000Active42 Acres
SECTION 1 and SECTION 5 BERGIN ROAD N, Brighton, MI 48114
MLS# 20261066006Listed by: RE/MAX PLATINUM-HARTLAND


Protect your home and budget from life's surprises with an Assurant Home Warranty, backed by a partner that supports you through every step of homeownership. Explore Plans.
©2026 Century 21 Real Estate LLC. All rights reserved. CENTURY 21®, the CENTURY 21 Logo and C21® are service marks owned by Century 21 Real Estate LLC. Century 21 Real Estate LLC fully supports the principles of the Fair Housing Act and the Equal Opportunity Act. Each office is independently owned and operated. Listing information is deemed reliable but not guaranteed accurate.