
8802 Riverside Drive, Brighton, MI 48116
Local realty services provided by:CENTURY 21 Bayshore Real Estate
8802 Riverside Drive,Brighton, MI 48116
$329,000
- 2 Beds
- 1 Baths
- 1,290 sq. ft.
- Single family
- Active
Listed by: megan mazurek
Office: the charles reinhart company
MLS#:26057030
Source:MI_MICHRIC
Price summary
- Price:$329,000
- Price per sq. ft.:$255.04
About this home
Don't miss this waterfront ranch on all-sports Ore Lake, with nearly 54 feet of private frontage on the calm west shore to take in beautiful sunsets. Inside, new vinyl plank flooring runs throughout. The kitchen offers a new stainless steel stove and refrigerator and an eat-in area, connecting to the large living room, which is anchored by a gas fireplace, with a small storage area/office on the left. You'll find two bedrooms, a full bath, and a flexible lakeside room that's perfect as an office, playroom, den, or storage. The spacious 3-season room showcases panoramic water views. Outside, enjoy a new lakeside deck with a privacy trellis, a new Suncast storage shed, a level lot, a dock for quiet mornings and sunset cruises, and a whole-house generator. Other updates include a 2021 Roof, privacy fence, and a new dehumidification system in the crawl space. Included with the sale: a fishing boat with a trolling motor and two insert chairs, with a boat trailer, and keys to two private launches, one to Ore Lake and one to the Huron River and Portage Chain of Lakes, only 10 houses down. Schedule your showing today!...
Contact an agent
Home facts
- Year built:1946
- Listing ID #:26057030
- Added:1 day(s) ago
- Updated:October 28, 2026 at 11:42 AM
Rooms and interior
- Bedrooms:2
- Total bathrooms:1
- Full bathrooms:1
- Rooms Total:7
- Kitchen Description:Microwave, Oven, Refrigerator
- Basement:Yes
- Basement Description:Crawl Space
- Living area:1,290 sq. ft.
Heating and cooling
- Heating:Baseboard
Structure and exterior
- Year built:1946
- Building area:1,290 sq. ft.
- Lot area:0.15 Acres
- Construction Materials:Brick
Utilities
- Water:Well
Finances and disclosures
- Price:$329,000
- Price per sq. ft.:$255.04
- Tax amount:$3,342 (2026)
Features and amenities
- Laundry features:Washer
New listings near 8802 Riverside Drive
- New
 $1,895,000Active5 beds 5 baths7,082 sq. ft.
5744 Wyndam LN, Brighton, MI 48116
MLS# 20261086968Listed by: DRC OF MICHIGAN REALTY, LLC
- New
 $629,900Active3 beds 2 baths1,946 sq. ft.
8156 Riverside DR, Brighton, MI 48116
MLS# 20261086874Listed by: KW REALTY LIVINGSTON - New
 $440,000Active6 beds 3 baths2,880 sq. ft.
1556 Clark Lake, Brighton, MI 48114
MLS# 50226017Listed by: KELLER WILLIAMS PREFERRED 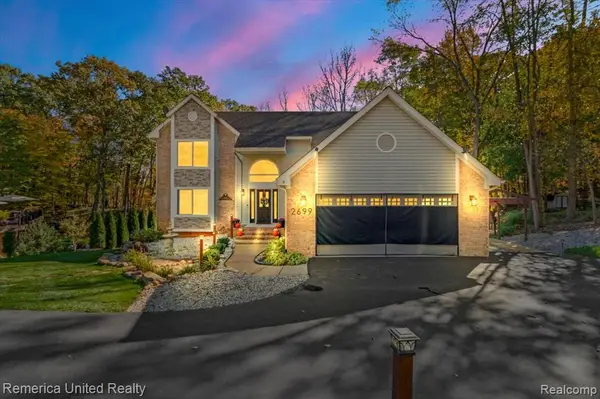 $559,000Pending4 beds 3 baths2,128 sq. ft.
2699 Kathleen, Brighton, MI 48114
MLS# 61041498Listed by: REMERICA UNITED REALTY- New
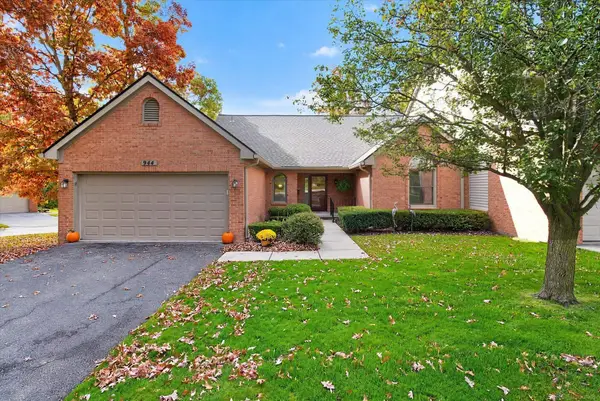 $359,900Active2 beds 3 baths1,395 sq. ft.
944 Woodridge Hills, Brighton, MI 48116
MLS# 50225750Listed by: MAPLE REALTY SERVICES - New
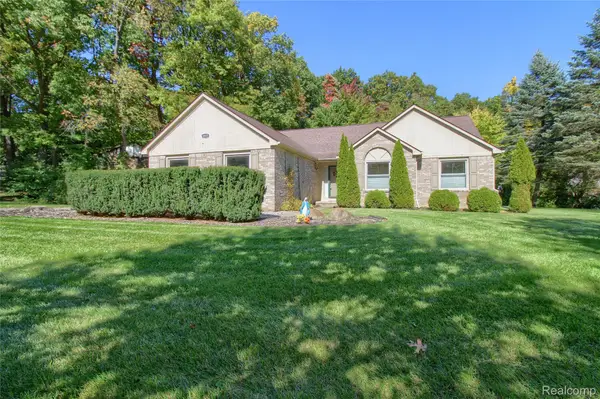 $449,900Active3 beds 3 baths2,974 sq. ft.
8845 Dann DR, Brighton, MI 48114
MLS# 20261085672Listed by: MAYFAIR REAL ESTATE GROUP - New
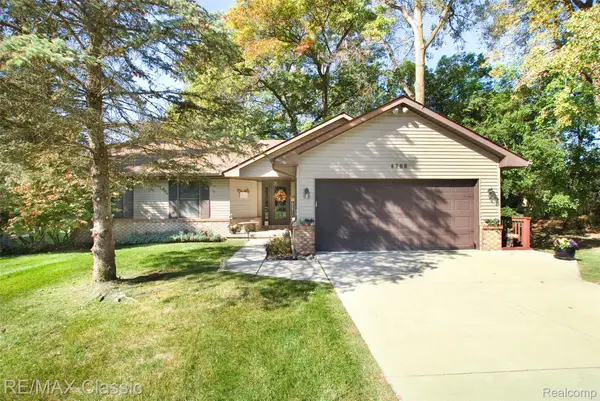 $459,900Active4 beds 4 baths2,321 sq. ft.
4768 Dillon ST, Brighton, MI 48116
MLS# 20261085530Listed by: RE/MAX CLASSIC - New
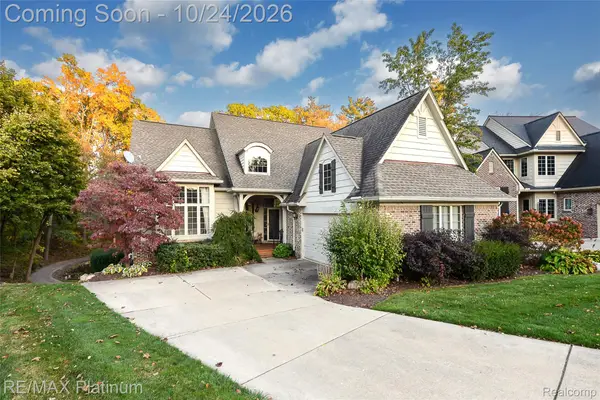 $579,900Active3 beds 3 baths3,045 sq. ft.
4475 Quebec LN, Brighton, MI 48116
MLS# 20261085372Listed by: RE/MAX PLATINUM 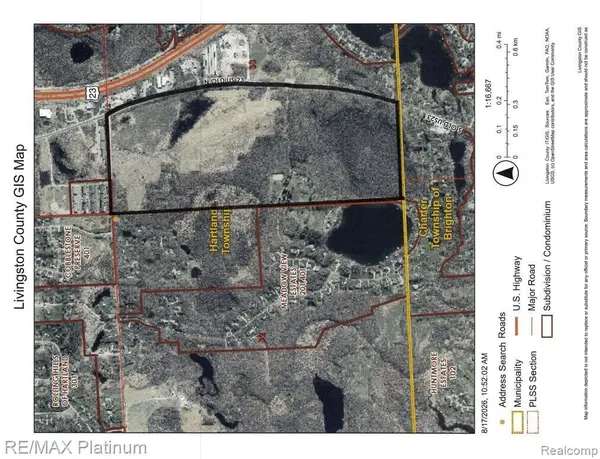 $1,680,000Active42 Acres
SECTION 1 and SECTION 5 BERGIN ROAD N, Brighton, MI 48114
MLS# 20261066006Listed by: RE/MAX PLATINUM-HARTLAND


Protect your home and budget from life's surprises with an Assurant Home Warranty, backed by a partner that supports you through every step of homeownership. Explore Plans.
©2026 Century 21 Real Estate LLC. All rights reserved. CENTURY 21®, the CENTURY 21 Logo and C21® are service marks owned by Century 21 Real Estate LLC. Century 21 Real Estate LLC fully supports the principles of the Fair Housing Act and the Equal Opportunity Act. Each office is independently owned and operated. Listing information is deemed reliable but not guaranteed accurate.