8249 Starina Court, Brighton, MI 48116
Local realty services provided by:CENTURY 21 Signature Realty
8249 Starina Court,Brighton, MI 48116
- 4 Beds
- 3 Baths
- - sq. ft.
- Single family
- Sold
Listed by: alexandra i lannen
Office: dobi real estate
MLS#:20261032795
Source:MI_REALCOMP
Sorry, we are unable to map this address
Price summary
- Price:
- Monthly HOA dues:$110
About this home
Nestled in the sought-after Willow Woods community of the Brighton area, this stunning 2022 build is better than new — thoughtfully upgraded, beautifully finished, and truly move-in ready.
Step inside to a sun-drenched main level where rich hardwood floors anchor the home's contemporary palette beneath soaring 9-foot ceilings. The open-concept layout connects the great room, dining area, and chef's kitchen effortlessly — equally suited for quiet evenings at home and lively entertaining.
The chef's kitchen is a show-stopper, featuring custom cabinetry, built-in stainless steel appliances, quartz countertops, and a statement island under stylish pendant lighting. The adjacent dining area opens to the rear deck through a doorwall, while the great room impresses with a fireplace framed by custom millwork and oversized windows. A formal living room off the foyer offers the perfect flex space for a home office or playroom.
Upstairs, the primary suite is a true retreat — generously sized with a triple window bank, spa-inspired bath with dual-sink vanity, quartz countertops, oversized walk-in shower, and a spacious walk-in closet. Three additional bedrooms plus a bonus loft offer flexible space for family, guests, work, and play.
A full basement with natural light and elevated ceilings awaits your vision. Outside, the composite deck overlooks a wooded backdrop with no immediate rear neighbors, and the home sits on a quiet cul-de-sac with a neighborhood playground. Downtown Brighton, South Lyon and Ann Arbor are all just a short drive away.
Everything you've been compromising on elsewhere — this home has it!...
Contact an agent
Home facts
- Year built:2022
- Subdivision & Development:WILLOW WOODS LIVINGSTON COUNTY CONDOMINIUM SUBDIVISION PLAN NO 419
- Listing ID #:20261032795
- Added:130 day(s) ago
- Updated:September 21, 2026 at 07:07 AM
Rooms and interior
- Bedrooms:4
- Total bathrooms:3
- Full bathrooms:2
- Half bathrooms:1
- Rooms Total:10
- Basement Description:Daylight, Unfinished
Heating and cooling
- Cooling:Central Air
- Heating:Forced Air, Natural Gas
Structure and exterior
- Roof:Asphalt
- Year built:2022
- Architectural Style:Colonial
- Construction Materials:Brick
- Exterior Features:Deck, Porch
- Foundation Description:Basement, Poured
- Levels:Two
Utilities
- Water:Public
- Sewer:Public Sewer
Finances and disclosures
- Price:
- Tax amount:$7,522
Features and amenities
- Laundry features:Laundry Room
Parking
- Parking description:Attached, Electricity In Garage, Two Car Garage
- Garage spaces:2

New listings near 8249 Starina Court
- New
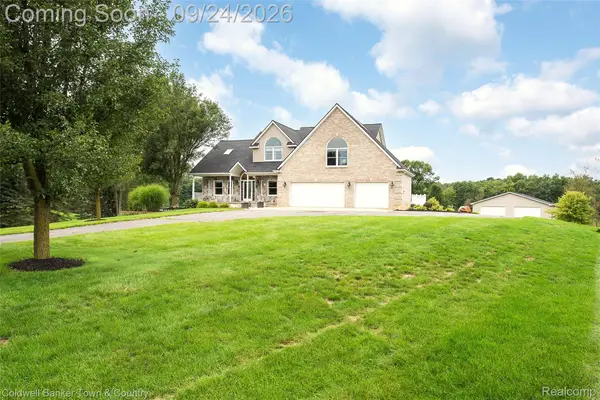 $824,900Active4 beds 3 baths3,116 sq. ft.
1862 Odyssey Drive, Brighton, MI 48114
MLS# 20261075973Listed by: COLDWELL BANKER TOWN & COUNTRY - New
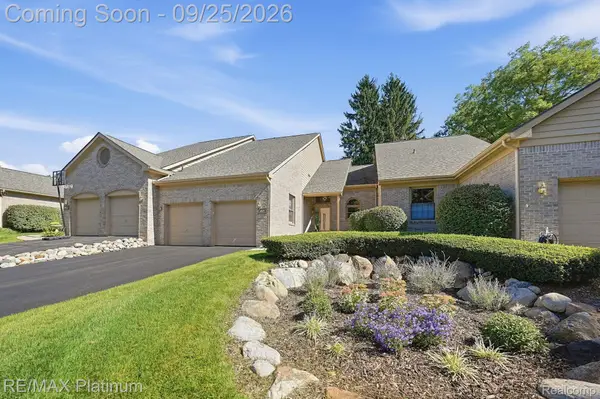 $469,900Active3 beds 4 baths2,522 sq. ft.
4971 Fairways Drive, Brighton, MI 48116
MLS# 20261074414Listed by: RE/MAX PLATINUM - New
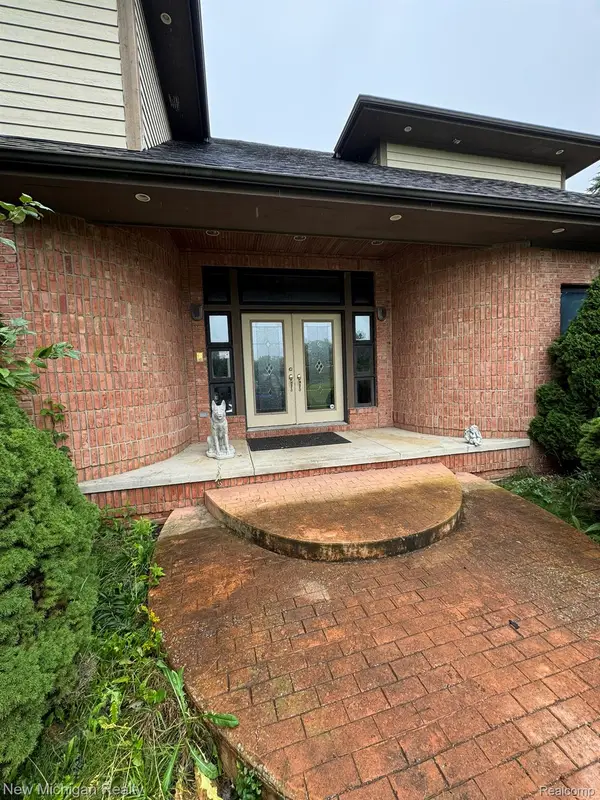 $899,000Active4 beds 5 baths6,496 sq. ft.
11082 Blaine Road, Brighton, MI 48114
MLS# 20261075946Listed by: NEW MICHIGAN REALTY - New
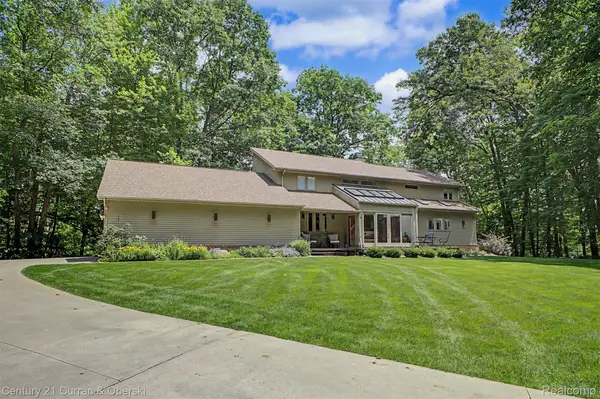
 $1,200,000Active4 beds 4 baths5,292 sq. ft.
11349 Philway Court, Brighton, MI 48114
MLS# 20261075680Listed by: CENTURY 21 CURRAN & OBERSKI - New
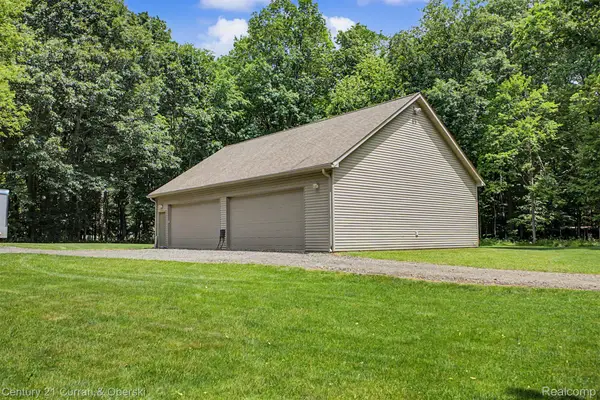 $350,000Active2.5 Acres
11343 Philway Court, Brighton, MI 48114
MLS# 20261075682Listed by: CENTURY 21 CURRAN & OBERSKI - New
 $899,900Active4 beds 4 baths5,292 sq. ft.
11349 Philway Court, Brighton, MI 48114
MLS# 20261075685Listed by: CENTURY 21 CURRAN & OBERSKI - New
 $65,000Active3 beds 2 baths1,404 sq. ft.
6538 Biscayne, Brighton, MI 48114
MLS# 20261075487Listed by: HERITAGE REAL ESTATE MICHIGAN - New
 $1,250,000Active4 beds 4 baths3,719 sq. ft.
3962 Highcrest Drive, Brighton, MI 48116
MLS# 20261075483Listed by: KW DOMAIN - New
 $750,000Active3 beds 2 baths1,950 sq. ft.
3937 Highcrest Drive, Brighton, MI 48116
MLS# 20261075024Listed by: PARTNERS REAL ESTATE PROFESSIONALS PC - New
 $515,000Active3 beds 4 baths3,104 sq. ft.
7890 Windhaven Lane, Brighton, MI 48114
MLS# 20261068476Listed by: KW DOMAIN


Protect your home and budget from life's surprises with an Assurant Home Warranty, backed by a partner that supports you through every step of homeownership. Explore Plans.
©2026 Century 21 Real Estate LLC. All rights reserved. CENTURY 21®, the CENTURY 21 Logo and C21® are service marks owned by Century 21 Real Estate LLC. Century 21 Real Estate LLC fully supports the principles of the Fair Housing Act and the Equal Opportunity Act. Each office is independently owned and operated. Listing information is deemed reliable but not guaranteed accurate.