3937 Highcrest Drive, Brighton, MI 48116
Local realty services provided by:CENTURY 21 Affiliated
3937 Highcrest Drive,Brighton, MI 48116
$750,000
- 3 Beds
- 2 Baths
- 1,950 sq. ft.
- Single family
- Active
Listed by: marianne s mccreary
Office: partners real estate professionals pc
MLS#:20261075024
Source:MI_REALCOMP
Price summary
- Price:$750,000
- Price per sq. ft.:$384.62
About this home
Such an incredible find! Offering highly sought-after waterfrontage on Big Crooked Lake, this unique property seamlessly combines historical charm with thoughtful modern updates. From its original cottage roots to the impressive 2022 addition, this cozy ranch truly feels like home. The moment you step inside, you are greeted by a warm, welcoming ambiance and a continuous line of sight stretching all the way through the main living spaces—passing through the kitchen, family room, and four-season room out to the patio beyond. The parcel includes 14 feet of direct lake frontage, accessible via a private path extending through the charming backyard. The 776-square-foot addition expanded the home's living area to include a primary bedroom, a dedicated home office, and a four-season sunroom featuring three walls of sliding glass doors. Outside, the sunroom opens to a generous patio equipped with a 6-person hot tub for year-round enjoyment, alongside a cedar pergola sheltering a circular paver terrace, a stone firepit, and built-in racks for canoe and kayak storage. Inside, the great room boasts a natural stone fireplace and timeless hardwood flooring. The interior offers 3 bedrooms, 1 full bath, and 1 half bath, as well as a kitchen outfitted with nautical blue cabinetry, granite countertops, and stainless steel appliances, with updated windows throughout the home. Property practicalities include a detached garage with overhead storage and a 16x10 ShelterLogic carport. Best of all, this property comes completely turn-key with an extensive bonus package so you can enjoy lakeside living from day one. Included with the sale is an 80-foot dock, a Max Lift boat hoist with a 26-foot cover, a 1999 Supra Legacy inboard ski and wakeboard boat with a 350 ci 5.7 V8 engine boasting under 500 hours, a Club Car golf cart, living room furniture including two black leather recliners and a grey leather loveseat, and a 65-inch Sony 4K television. Simply move in and start enjoying the lake, the spa, or your four-season room!...
Contact an agent
Home facts
- Year built:1952
- Listing ID #:20261075024
- Added:1 day(s) ago
- Updated:September 19, 2026 at 01:11 PM
Rooms and interior
- Bedrooms:3
- Total bathrooms:2
- Full bathrooms:1
- Half bathrooms:1
- Rooms Total:7
- Living area:1,950 sq. ft.
Heating and cooling
- Cooling:Ceiling Fans, Central Air
- Heating:Forced Air, Natural Gas
Structure and exterior
- Roof:Asphalt
- Year built:1952
- Building area:1,950 sq. ft.
- Lot area:0.4 Acres
- Architectural Style:Ranch
- Construction Materials:Vinyl Siding
- Exterior Features:Patio
- Foundation Description:Crawl Space, Slab
- Levels:One
Utilities
- Water:Community
- Sewer:Public Sewer
Finances and disclosures
- Price:$750,000
- Price per sq. ft.:$384.62
- Tax amount:$4,808
Features and amenities
- Appliances:Dishwasher, Disposal, Dryer, Free Standing Gas Range, Free Standing Refrigerator, Microwave, Range Hood, Stainless Steel Appliances, Washer, Water Softener Owned
Parking
- Parking description:Detached, Electricity In Garage, Garage Door Opener, Two Car Garage
- Garage spaces:2

New listings near 3937 Highcrest Drive
- New
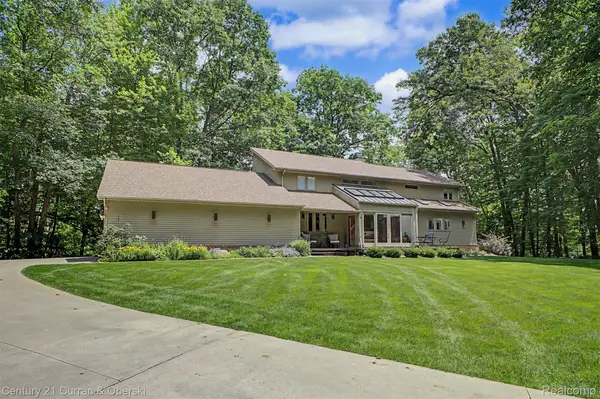
 $1,200,000Active4 beds 4 baths5,292 sq. ft.
11349 Philway Court, Brighton, MI 48114
MLS# 20261075680Listed by: CENTURY 21 CURRAN & OBERSKI - New
 $350,000Active2.5 Acres
11343 Philway Court, Brighton, MI 48114
MLS# 20261075682Listed by: CENTURY 21 CURRAN & OBERSKI - New
 $899,900Active4 beds 4 baths5,292 sq. ft.
11349 Philway Court, Brighton, MI 48114
MLS# 20261075685Listed by: CENTURY 21 CURRAN & OBERSKI - New
 $65,000Active3 beds 2 baths1,404 sq. ft.
6538 Biscayne, Brighton, MI 48114
MLS# 20261075487Listed by: HERITAGE REAL ESTATE MICHIGAN - New
 $1,250,000Active4 beds 4 baths3,719 sq. ft.
3962 Highcrest Drive, Brighton, MI 48116
MLS# 20261075483Listed by: KW DOMAIN - New
 $499,900Active2 beds 3 baths2,421 sq. ft.
4439 Glen Eagles Court #88, Brighton, MI 48116
MLS# 20261074422Listed by: TEAM HAMILTON REAL ESTATE - Open Sat, 12 to 2pmNew
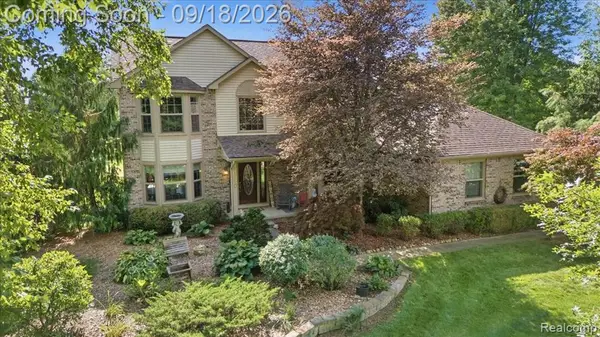 $515,000Active3 beds 4 baths2,104 sq. ft.
7890 Windhaven, Brighton, MI 48114
MLS# 61031161Listed by: KW DOMAIN - Open Sat, 11am to 1pmNew
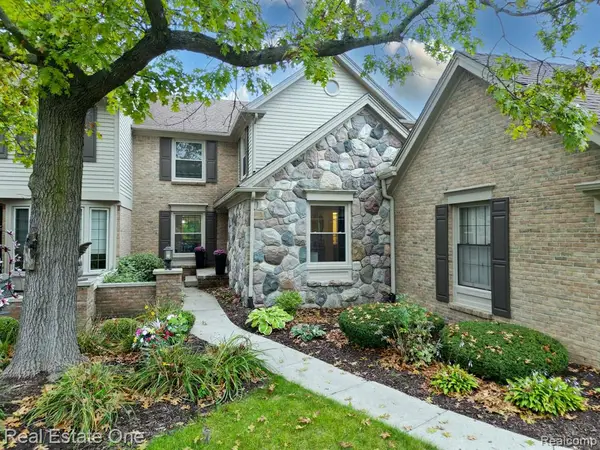 $499,900Active3 beds 4 baths2,250 sq. ft.
4775 Pine Eagles, Brighton, MI 48116
MLS# 61031137Listed by: REAL ESTATE ONE-MILFORD - New
 $269,900Active2 beds 2 baths1,336 sq. ft.
4357 Deeside Drive, Brighton, MI 48116
MLS# 20261071526Listed by: SIGNATURE SOTHEBY'S INTERNATIONAL REALTY NVL


Protect your home and budget from life's surprises with an Assurant Home Warranty, backed by a partner that supports you through every step of homeownership. Explore Plans.
©2026 Century 21 Real Estate LLC. All rights reserved. CENTURY 21®, the CENTURY 21 Logo and C21® are service marks owned by Century 21 Real Estate LLC. Century 21 Real Estate LLC fully supports the principles of the Fair Housing Act and the Equal Opportunity Act. Each office is independently owned and operated. Listing information is deemed reliable but not guaranteed accurate.