
3427 Leeomi DR, Britton, MI 49229
Local realty services provided by:CENTURY 21 Affiliated
3427 Leeomi DR,Britton, MI 49229
$350,000
- 3 Beds
- 3 Baths
- 3,356 sq. ft.
- Single family
- Active
Listed by: michael perna, doreen schifano
Office: exp realty the perna team
MLS#:20261082918
Source:MI_REALCOMP
Price summary
- Price:$350,000
- Price per sq. ft.:$104.29
About this home
Discover the beauty of country living at 3427 Leeomi Drive, a beautifully situated ranch on 1.16 acres in Raisin Township, within the Tecumseh School District. Surrounded by picturesque countryside, open fields, and frequent wildlife sightings, this inviting home offers a peaceful setting with spacious interiors designed for comfortable everyday living and effortless entertaining.
Inside, an expansive open-concept living area welcomes you with rich hardwood flooring, a charming wood-burning fireplace, and beautiful views of the surrounding landscape. The seamless flow into the dining area and generously sized kitchen creates a natural gathering space. Thoughtfully designed for both function and convenience, the kitchen features abundant soft-close cabinetry, ample counter space, and an additional pantry for everyday storage.
The main level offers three spacious bedrooms, including a primary suite with a private full bath. A second full bathroom serves the additional bedrooms, while the versatile front bedroom provides an ideal setting for a home office or sitting room.
The finished lower level extends the living space with an expansive recreation area featuring a Dow Corning wall system, a convenient half bath, and a separate storage area, providing flexibility for entertaining, hobbies, or relaxation.
Step outside onto the rear deck and take in the tranquility of the surrounding countryside. The fenced backyard offers space for outdoor gatherings, while the expansive acreage provides endless possibilities for gardening, recreation, and enjoying nature. An attached two-car garage adds convenience, while a new furnace installed in December 2024 offers a valuable mechanical improvement.
With its generous acreage, inviting open layout, versatile living spaces, and serene country setting, this exceptional Raisin Township ranch offers a lifestyle defined by space, comfort, and natural beauty....
Contact an agent
Home facts
- Year built:2002
- Listing ID #:20261082918
- Added:2 day(s) ago
- Updated:October 23, 2026 at 10:05 AM
Rooms and interior
- Bedrooms:3
- Total bathrooms:3
- Full bathrooms:2
- Half bathrooms:1
- Rooms Total:7
- Basement Description:Finished, Full
- Living area:3,356 sq. ft.
Heating and cooling
- Cooling:Central Air
- Heating:Forced Air, Propane
Structure and exterior
- Roof:Asphalt
- Year built:2002
- Building area:3,356 sq. ft.
- Lot area:1.16 Acres
- Lot Features:Corner Lot, Level
- Architectural Style:Ranch
- Construction Materials:Vinyl Siding
- Exterior Features:Deck, Lighting, Porch
- Foundation Description:Basement, Poured, Sump Pump
- Levels:One
Utilities
- Water:Well
- Sewer:Septic Tank
Finances and disclosures
- Price:$350,000
- Price per sq. ft.:$104.29
- Tax amount:$2,939
Features and amenities
- Appliances:Dishwasher, Disposal, Exhaust Fan, Free Standing Electric Oven, Free Standing Electric Range, Free Standing Refrigerator, Microwave, Water Softener Rented
- Amenities:High Speed Internet, Programmable Thermostat
Parking
- Parking description:Attached, Two Car Garage
- Garage spaces:2

New listings near 3427 Leeomi DR
- New
 $235,000Active3 beds 2 baths1,272 sq. ft.
5243 Hack RD, Britton, MI 49229
MLS# 56050224753Listed by: HOWARD HANNA REAL ESTATE SERVICES-TECUMSEH - New
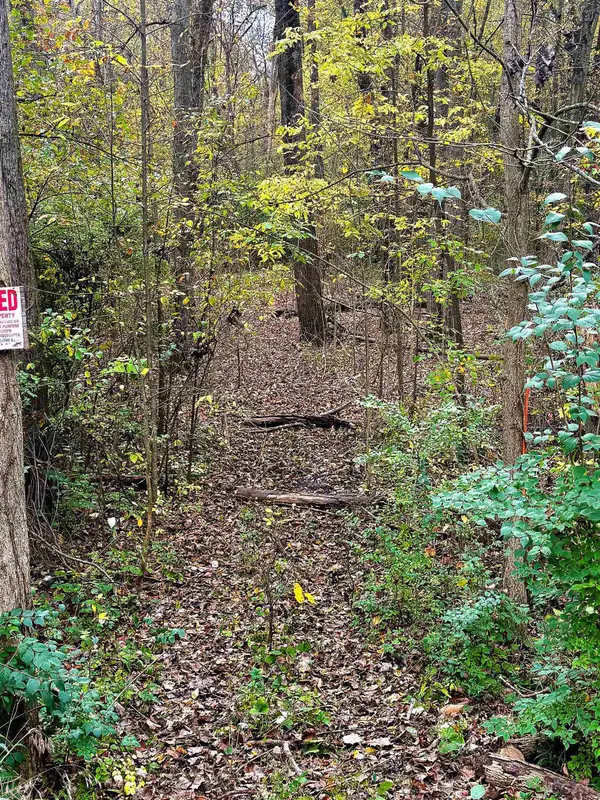 $92,900Active13.95 Acres
4000 Sutton RD, Britton, MI 49229
MLS# 56050225033Listed by: FOUNDATION REALTY, LLC-TECUMSEH - New
 $204,875Active3 beds 1 baths1,459 sq. ft.
661 N Main, Britton, MI 49229
MLS# 70564522Listed by: LIVING IN LENAWEE REALTY LLC - New
 $324,900Active3 beds 2 baths1,843 sq. ft.
13630 Goodrich, Britton, MI 49229
MLS# 70564150Listed by: PREFERRED, REALTORS LTD  $345,000Active4 beds 2 baths1,412 sq. ft.
6584 Holloway Road, Britton, MI 49229
MLS# 81026049775Listed by: PROPER PROPERTY SERVICES, INC $374,900Active3 beds 3 baths3,663 sq. ft.
3995 Rogers HWY, Britton, MI 49229
MLS# 56050221030Listed by: FOUNDATION REALTY, LLC-TECUMSEH $234,900Active5 beds 1 baths1,917 sq. ft.
5824 Holloway RD, Britton, MI 49229
MLS# 57050221019Listed by: BLACKTREE REALTY $204,900Active2 beds 1 baths852 sq. ft.
130 Smith ST, Britton, MI 49229
MLS# 57050220765Listed by: RE/MAX PREFERRED ASSOCIATES $785,000Pending4 beds 3 baths3,506 sq. ft.
1844 N Wellsville HWY, Britton, MI 49229
MLS# 57050220326Listed by: WELLES BOWEN GIO REALTY INC. - LAMBERTVILLE


Protect your home and budget from life's surprises with an Assurant Home Warranty, backed by a partner that supports you through every step of homeownership. Explore Plans.
©2026 Century 21 Real Estate LLC. All rights reserved. CENTURY 21®, the CENTURY 21 Logo and C21® are service marks owned by Century 21 Real Estate LLC. Century 21 Real Estate LLC fully supports the principles of the Fair Housing Act and the Equal Opportunity Act. Each office is independently owned and operated. Listing information is deemed reliable but not guaranteed accurate.