
5243 Hack RD, Britton, MI 49229
Local realty services provided by:CENTURY 21 Signature Realty
5243 Hack RD,Britton, MI 49229
$235,000
- 3 Beds
- 2 Baths
- 1,272 sq. ft.
- Single family
- Active
Listed by: j r smith
Office: howard hanna real estate services-tecumseh
MLS#:56050224753
Source:MI_REALCOMP
Price summary
- Price:$235,000
- Price per sq. ft.:$184.75
About this home
Enjoy the best of both worlds with this paved-road location between charming Tecumseh and the cultural attractions of Ann Arbor. This three-bedroom, one-and-a-half-bath home features a cozy living room, a dining room with scenic country views, a galley kitchen, an extra-deep 1.5-car attached garage, and an inviting three-season porch overlooking fields and woods. The 1.16-acre lot offers plenty of space for gardening and recreation. A 30-by-40-foot galvanized steel pole barn in the southwest corner has high ceilings to accommodate larger equipment. Newer vinyl replacement windows, and updated mechanicals add value. Competitively priced, the home gives a savvy buyer an opportunity to add personal touches and build equity.
Contact an agent
Home facts
- Year built:1970
- Subdivision & Development:MEETS AND BOUNDS
- Listing ID #:56050224753
- Added:3 day(s) ago
- Updated:October 24, 2026 at 10:03 AM
Rooms and interior
- Bedrooms:3
- Total bathrooms:2
- Full bathrooms:1
- Half bathrooms:1
- Rooms Total:9
- Kitchen Description:Eat-in Kitchen
- Basement Description:Block, Interior Entry, Partial, Sump Pump, Unfinished
- Living area:1,272 sq. ft.
Heating and cooling
- Cooling:Ceiling Fans, Central Air
- Heating:Forced Air, Propane
Structure and exterior
- Year built:1970
- Building area:1,272 sq. ft.
- Lot area:1.16 Acres
- Architectural Style:Ranch
- Construction Materials:Brick, Vinyl Siding
- Foundation Description:Basement, Block
- Levels:One
Utilities
- Water:Well
- Sewer:Septic Tank
Finances and disclosures
- Price:$235,000
- Price per sq. ft.:$184.75
- Tax amount:$2,120
Features and amenities
- Appliances:Refrigerator
Parking
- Parking description:Assigned 2 Spaces, Attached, Garage, One and Half Car Garage
- Garage spaces:1.5

New listings near 5243 Hack RD
- New
 $350,000Active3 beds 3 baths3,356 sq. ft.
3427 Leeomi DR, Britton, MI 49229
MLS# 20261082918Listed by: EXP REALTY THE PERNA TEAM - New
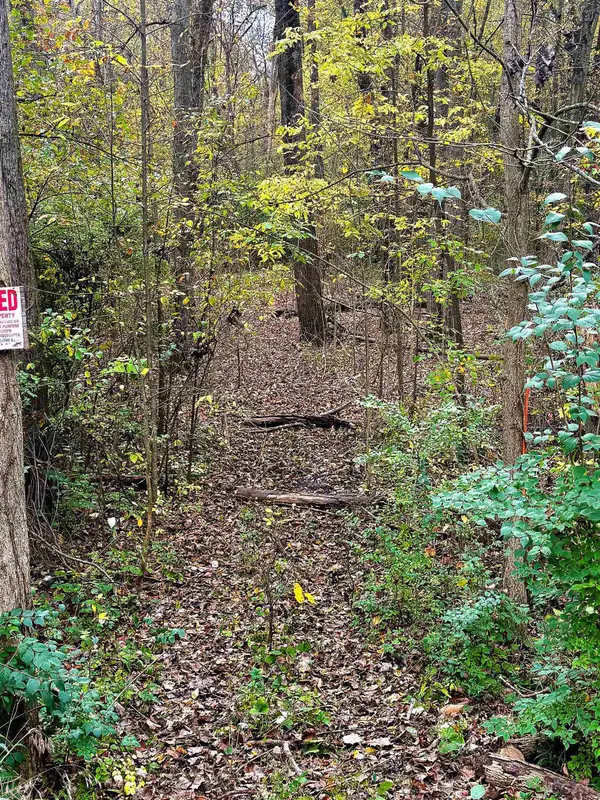 $92,900Active13.95 Acres
4000 Sutton RD, Britton, MI 49229
MLS# 56050225033Listed by: FOUNDATION REALTY, LLC-TECUMSEH - New
 $204,875Active3 beds 1 baths1,459 sq. ft.
661 N Main, Britton, MI 49229
MLS# 70564522Listed by: LIVING IN LENAWEE REALTY LLC - New
 $324,900Active3 beds 2 baths1,843 sq. ft.
13630 Goodrich, Britton, MI 49229
MLS# 70564150Listed by: PREFERRED, REALTORS LTD  $345,000Active4 beds 2 baths1,412 sq. ft.
6584 Holloway Road, Britton, MI 49229
MLS# 81026049775Listed by: PROPER PROPERTY SERVICES, INC $374,900Active3 beds 3 baths3,663 sq. ft.
3995 Rogers HWY, Britton, MI 49229
MLS# 56050221030Listed by: FOUNDATION REALTY, LLC-TECUMSEH $234,900Active5 beds 1 baths1,917 sq. ft.
5824 Holloway RD, Britton, MI 49229
MLS# 57050221019Listed by: BLACKTREE REALTY $204,900Active2 beds 1 baths852 sq. ft.
130 Smith ST, Britton, MI 49229
MLS# 57050220765Listed by: RE/MAX PREFERRED ASSOCIATES $785,000Pending4 beds 3 baths3,506 sq. ft.
1844 N Wellsville HWY, Britton, MI 49229
MLS# 57050220326Listed by: WELLES BOWEN GIO REALTY INC. - LAMBERTVILLE


Protect your home and budget from life's surprises with an Assurant Home Warranty, backed by a partner that supports you through every step of homeownership. Explore Plans.
©2026 Century 21 Real Estate LLC. All rights reserved. CENTURY 21®, the CENTURY 21 Logo and C21® are service marks owned by Century 21 Real Estate LLC. Century 21 Real Estate LLC fully supports the principles of the Fair Housing Act and the Equal Opportunity Act. Each office is independently owned and operated. Listing information is deemed reliable but not guaranteed accurate.