
4360 Billmyer, Britton, MI 49229
Local realty services provided by:CENTURY 21 Realty North
4360 Billmyer,Britton, MI 49229
$449,900
- 4 Beds
- 2 Baths
- 1,716 sq. ft.
- Single family
- Pending
Listed by: danielle stepp
Office: foundation realty, llc-tecumseh
MLS#:50212529
Source:MI_REALSOURCE
Price summary
- Price:$449,900
- Price per sq. ft.:$176.36
About this home
Welcome home to 4360 Billmyer Road, a beautiful all-brick ranch nestled on 4 peaceful acres in desirable Raisin Township. This exceptional property offers the perfect blend of comfort, entertaining space, and country living. Step inside to find a spacious kitchen featuring abundant cabinetry, generous counter space, stainless steel appliances, and a charming breakfast nook. The kitchen flows seamlessly into the formal dining room, where a cozy gas fireplace creates the perfect setting for gatherings. Cathedral ceilings and skylights fill the large living room with natural light, creating an open and inviting atmosphere. The primary suite offers a walk-in closet and private full bathroom, while two additional bedrooms, a second full bath, and a convenient mudroom with first-floor laundry complete the main level. The finished lower level provides even more living space with a large family room, a fourth bedroom with an egress window, and a utility/storage room with ample space for all your needs. Outside, this property truly shines. Relax beneath the pergola on the expansive patio, prepare meals in the beautiful outdoor summer kitchen, or spend warm summer days enjoying the pool. The impressive 32' x 46' pole barn features a fully cemented floor, plenty of room for vehicles and toys, and a spacious workshop area. Nature lovers and gardeners will fall in love with the grounds. The property includes a chicken coop with 15+ chickens, a lavender patch with more than 115 plants, over 75 peony bushes, numerous blackberry bushes, and rows of stunning perennials and annuals including yarrow, feverfew, dahlias, snapdragons, celosia, eucalyptus, and more. Fifteen raised garden beds provide endless opportunities for growing vegetables, flowers, or both. This one-of-a-kind property offers the space, privacy, and lifestyle you've been dreaming of—all while remaining conveniently located near Adrian, Tecumseh, and Toledo....
Contact an agent
Home facts
- Year built:1994
- Listing ID #:50212529
- Added:31 day(s) ago
- Updated:July 26, 2026 at 08:31 AM
Rooms and interior
- Bedrooms:4
- Total bathrooms:2
- Full bathrooms:2
- Flooring:Ceramic Floors, Hardwood Floors
- Dining Description:On First Level
- Kitchen Description:Dishwasher, Disposal, Microwave, On First Level, Range/Oven, Refrigerator
- Bedroom Description:Bedroom 1 on First Level, Bedroom 2 on First Level, Bedroom 3 on First Level, Bedroom 4 in Basement
- Basement Description:Full, Partially Finished, Poured
- Living area:1,716 sq. ft.
Heating and cooling
- Cooling:Ceiling Fan(s), Central A/C
- Heating:Forced Air, Natural Gas
Structure and exterior
- Year built:1994
- Building area:1,716 sq. ft.
- Lot area:4 Acres
- Architectural Style:Ranch
- Construction Materials:Brick
- Exterior Features:BBQ/Grill Built-in, Deck, Patio, Porch
- Foundation Description:Basement, Poured
- Levels:1 Story
Utilities
- Water:Private Well
- Sewer:Septic
Finances and disclosures
- Price:$449,900
- Price per sq. ft.:$176.36
- Tax amount:$5,670
Features and amenities
- Appliances:Dishwasher, Disposal, Dryer, Microwave, Range/Oven, Refrigerator, Washer, Water Softener - Owned
- Laundry features:Dryer, Washer
- Amenities:9 ft + Ceilings, Cathedral/Vaulted Ceiling, Skylights, Sump Pump, Walk-In Closet
- Pool features:Above Ground Pool
Parking
- Parking description:3 or More Spaces, Attached Garage, Electric in Garage, Garage Door Opener, Heated Garage
- Garage spaces:2
 Provided through IDX via MiRealSource. Courtesy of MiRealSource Shareholder. Copyright MiRealSource. The information published and disseminated by MiRealSource is communicated verbatim, without change by MiRealSource, as filed with MiRealSource by its members. The accuracy of all information, regardless of source, is not guaranteed or warranted. All information should be independently verified. Copyright 2026 MiRealSource. All rights reserved. The information provided hereby constitutes proprietary information of MiRealSource, Inc. and its shareholders, affiliates and licensees and may not be reproduced or transmitted in any form or by any means, electronic or mechanical, including photocopy, recording, scanning or any information storage and retrieval system, without written permission from MiRealSource, Inc.
New listings near 4360 Billmyer
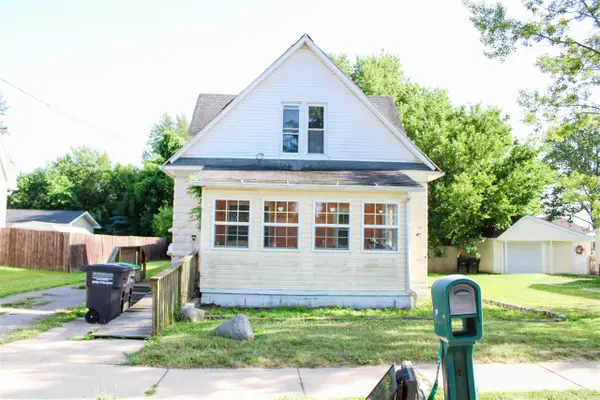 $142,900Active6 beds 2 baths1,680 sq. ft.
257 W Chicago Blvd, Britton, MI 49229
MLS# 70543435Listed by: REAL ESTATE ONE INC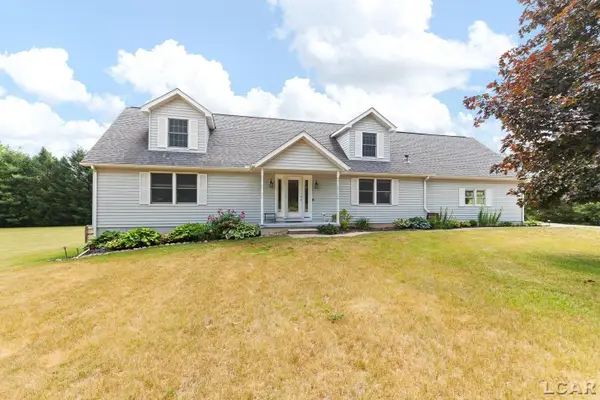 $499,900Active3 beds 3 baths2,184 sq. ft.
5340 Sutton, Britton, MI 49229
MLS# 50211511Listed by: FOUNDATION REALTY, LLC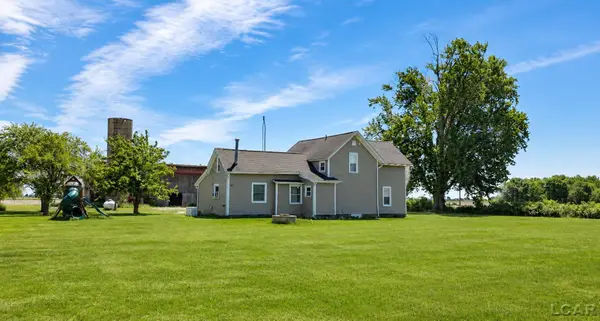 $279,000Active3 beds 3 baths1,608 sq. ft.
9110 Holloway RD, Britton, MI 49229
MLS# 56050211211Listed by: IRISH HILLS REALTY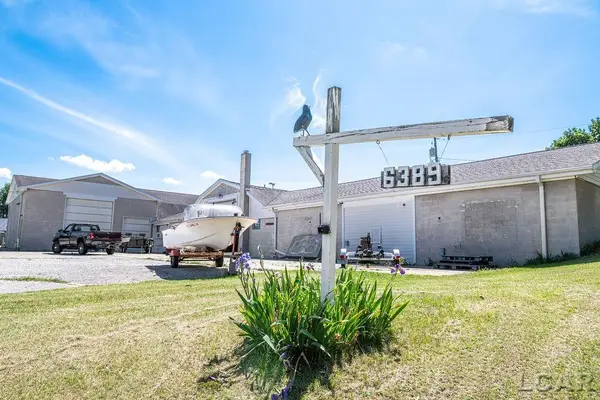 $349,900Active-- beds 1 baths1 sq. ft.
6389 Pocklington, Britton, MI 49229
MLS# 50208990Listed by: FRONT STREET REALTY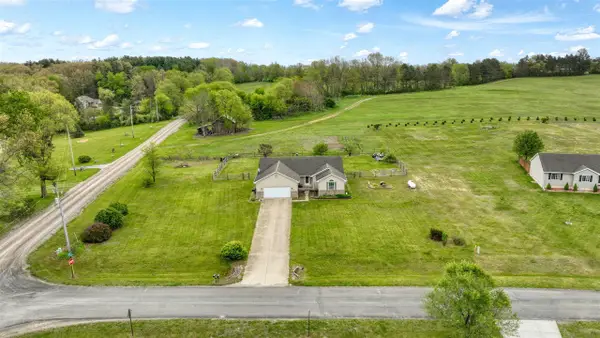 $364,875Active3 beds 3 baths1,678 sq. ft.
3427 Leeomi, Britton, MI 49229
MLS# 70532110Listed by: LIVING IN LENAWEE REALTY LLC $159,900Pending3 beds 2 baths1,224 sq. ft.
4380 N Blissfield, Britton, MI 49229
MLS# 60993226Listed by: REAL ESTATE ONE-TRENTON $599,000Pending3 beds 3 baths1,848 sq. ft.
4401 Kopke, Britton, MI 49229
MLS# 50206988Listed by: HOWARD HANNA REAL ESTATE SERVICES-TECUMSEH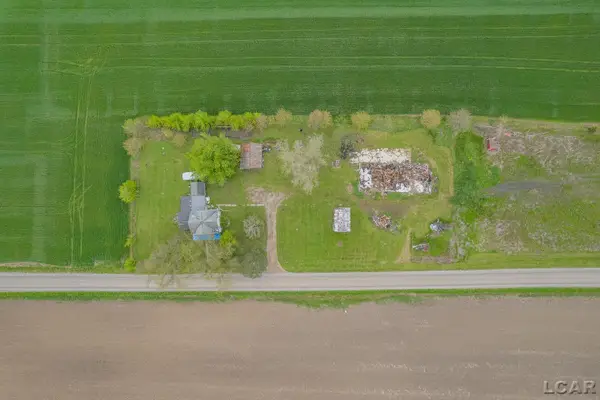 $82,500Active3 Acres
10833 Preston, Britton, MI 49229
MLS# 50206761Listed by: GRATA DOMUM REALTY, LLC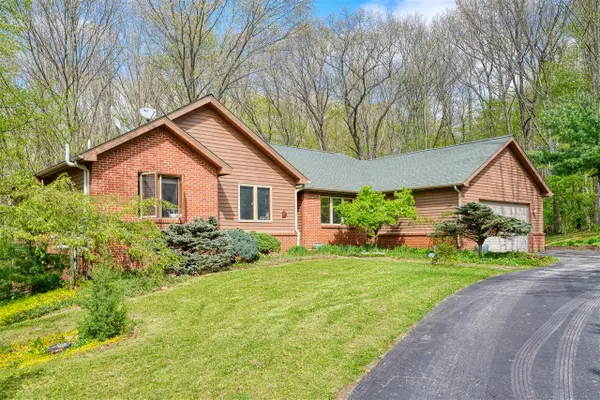 $429,000Active5 beds 3 baths1,784 sq. ft.
4482 Sutton, Britton, MI 49229
MLS# 70528830Listed by: KORICAN REAL ESTATE


Protect your home and budget from life's surprises with an Assurant Home Warranty, backed by a partner that supports you through every step of homeownership. Explore Plans.
©2026 Century 21 Real Estate LLC. All rights reserved. CENTURY 21®, the CENTURY 21 Logo and C21® are service marks owned by Century 21 Real Estate LLC. Century 21 Real Estate LLC fully supports the principles of the Fair Housing Act and the Equal Opportunity Act. Each office is independently owned and operated. Listing information is deemed reliable but not guaranteed accurate.