
15560 Wheaton Road, Brooklyn, MI 49230
Local realty services provided by:CENTURY 21 C. Howard
15560 Wheaton Road,Brooklyn, MI 49230
$690,000
- 4 Beds
- 3 Baths
- 3,181 sq. ft.
- Single family
- Active
Listed by: graham morrison gateway/real/mtp, rachael morrison gateway/real/mtp
Office: real broker llc.
MLS#:26040314
Source:MI_MICHRIC
Price summary
- Price:$690,000
- Price per sq. ft.:$306.67
About this home
Welcome to your ultimate private retreat tucked away on a peaceful back road in Brooklyn, Michigan, just moments from Lake Columbia. This 4-bedroom, 3-bathroom home features a dedicated home office, a formal dining room with custom hand-painted murals throughout, a private indoor hot tub room, and a finished walkout basement complete with a pool table. Outside, enjoy a sprawling yard with mature fruit trees, a greenhouse, a spacious pole barn, and an inviting covered porch. Best of all, unwind by your own private pond with a dock, fully stocked with largemouth bass, catfish, and bluegill. Furthermore the home is fully equipped with solar energy and a Generac Power wall. This is truly a one of a kind oasis. Call for your tour today!
Contact an agent
Home facts
- Year built:1995
- Listing ID #:26040314
- Added:45 day(s) ago
- Updated:September 18, 2026 at 03:49 PM
Rooms and interior
- Bedrooms:4
- Total bathrooms:3
- Full bathrooms:3
- Rooms Total:11
- Kitchen Description:Freezer, Microwave, Oven, Range, Refrigerator
- Basement:Yes
- Living area:3,181 sq. ft.
Heating and cooling
- Heating:Forced Air
- Central air:Yes
Structure and exterior
- Year built:1995
- Building area:3,181 sq. ft.
- Lot area:4.42 Acres
- Lot Features:Recreational
- Construction Materials:Vinyl Siding
Finances and disclosures
- Price:$690,000
- Price per sq. ft.:$306.67
- Tax amount:$2,071 (2025)
Features and amenities
- Laundry features:Washer
Parking
- Garage:Yes
- Garage spaces:2
New listings near 15560 Wheaton Road
- Open Sat, 9:30 to 11:30amNew
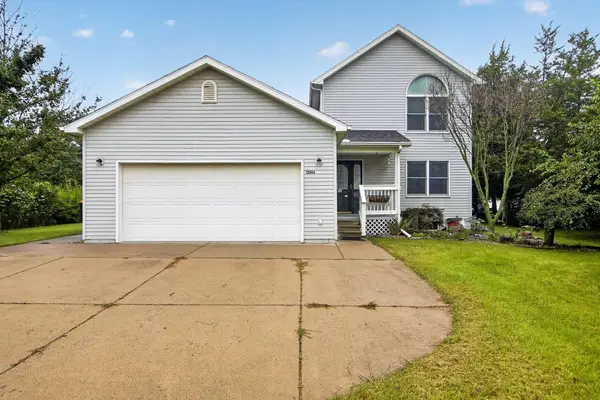 $305,000Active3 beds 2 baths1,922 sq. ft.
12964 Kelley Road, Brooklyn, MI 49230
MLS# 26049532Listed by: SPROAT REALTY PROFESSIONALS-J - New
 $119,900Active1 beds 1 baths698 sq. ft.
164 Irwin Street, Brooklyn, MI 49230
MLS# 26049427Listed by: RE/MAX IRISH HILLS REALTY - New
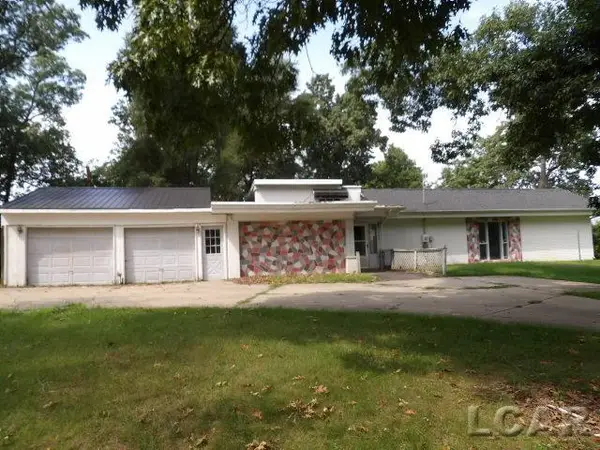 $243,000Active4 beds 3 baths2,551 sq. ft.
9200 Wolf Lake, Brooklyn, MI 49230
MLS# 56050221805Listed by: GOEDERT REAL ESTATE - ADR
- New
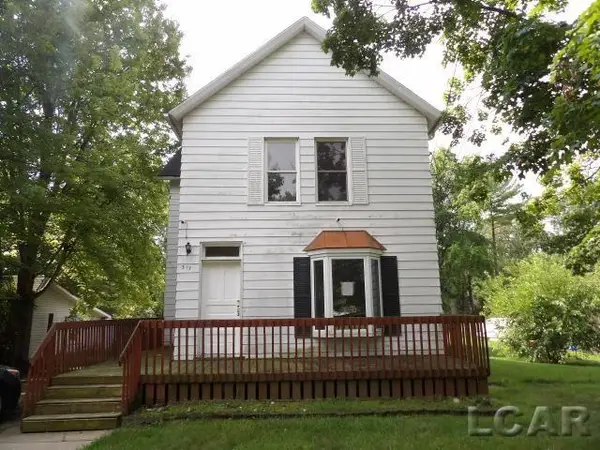 $160,000Active3 beds 2 baths1,994 sq. ft.
317 Marshall, Brooklyn, MI 49230
MLS# 50221807Listed by: GOEDERT REAL ESTATE - ADR 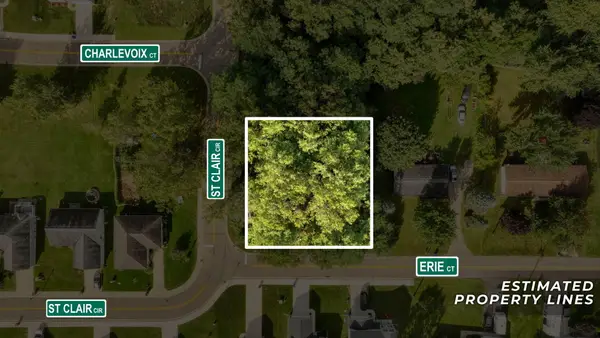 $18,000Pending0.25 Acres
0 Erie Court, Brooklyn, MI 49230
MLS# 26048495Listed by: ERA REARDON REALTY, L.L.C.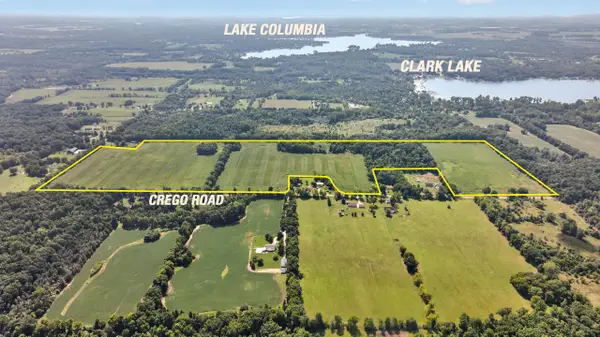 $1,200,000Active109.69 Acres
VL Crego Road, Brooklyn, MI 49230
MLS# 26047405Listed by: THE BROKERAGE HOUSE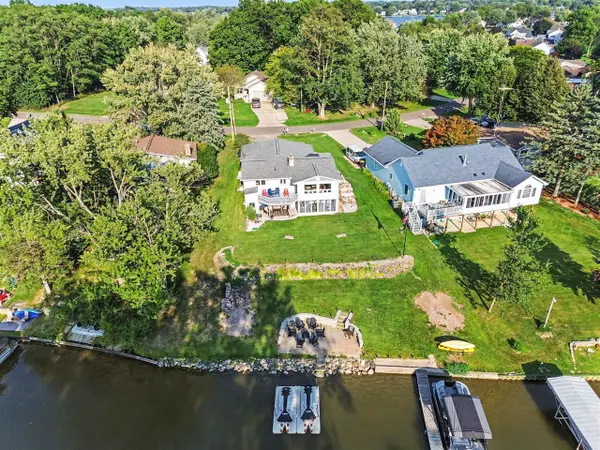 $634,900Active3 beds 2 baths1,252 sq. ft.
124 Claremont, Brooklyn, MI 49230
MLS# 70556826Listed by: EXP REALTY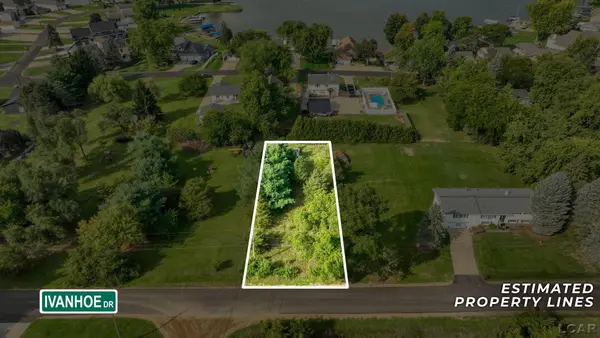 $18,000Active0.23 Acres
120 Ivanhoe DR, Brooklyn, MI 49230
MLS# 56050220787Listed by: THE BERGER GROUP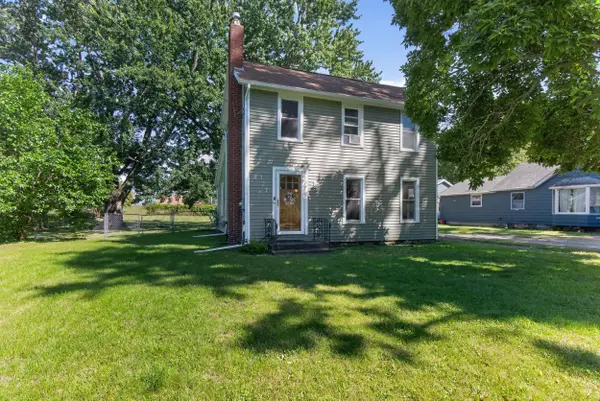 $179,900Active2 beds 1 baths1,096 sq. ft.
127 Broad Street, Brooklyn, MI 49230
MLS# 26046536Listed by: HOME 1ST REAL ESTATE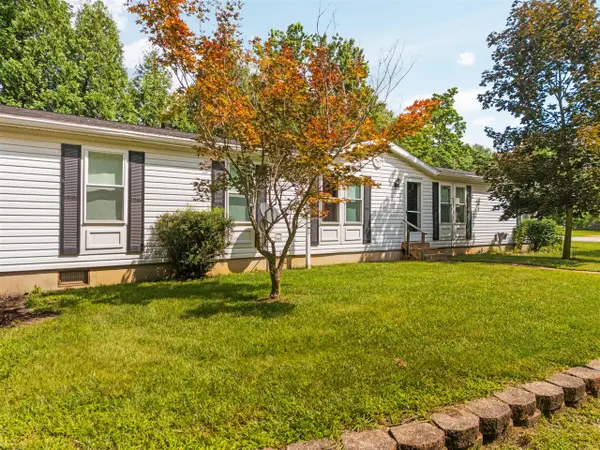 $185,000Active3 beds 2 baths1,782 sq. ft.
312 N Main, Brooklyn, MI 49230
MLS# 70556148Listed by: HOWARD HANNA REAL ESTATE


Protect your home and budget from life's surprises with an Assurant Home Warranty, backed by a partner that supports you through every step of homeownership. Explore Plans.
©2026 Century 21 Real Estate LLC. All rights reserved. CENTURY 21®, the CENTURY 21 Logo and C21® are service marks owned by Century 21 Real Estate LLC. Century 21 Real Estate LLC fully supports the principles of the Fair Housing Act and the Equal Opportunity Act. Each office is independently owned and operated. Listing information is deemed reliable but not guaranteed accurate.