
2175 Wamplers Heights Drive, Brooklyn, MI 49230
Local realty services provided by:CENTURY 21 Metro Brokers
2175 Wamplers Heights Drive,Brooklyn, MI 49230
$960,000
- 4 Beds
- 3 Baths
- 3,926 sq. ft.
- Single family
- Active
Listed by: mark riggle
Office: re/max irish hills realty
MLS#:55026038399
Source:MI_REALCOMP
Price summary
- Price:$960,000
- Price per sq. ft.:$244.52
About this home
Best of both worlds: newer construction on a quiet, private setting along Wamplers Lake, the second-largest lake in the Irish Hills. This exceptional custom brick ranch offers an open, soft-contemporary floor plan with 10-foot ceilings, refinished hardwood floors, fresh interior paint, and a beautiful kitchen. The main level includes an owner's suite with lakeside balcony, guest bedroom, mudroom, and laundry room. The finished walk-out basement features two additional bedrooms, a full bath, second washer and dryer, and a spacious family room opening to a brick lakeside patio. Recent updates include a new 75-gallon water heater, air handler and condenser, refinished wood floors, and all-new interior paint. The attached garage offers an epoxy floor and upper storage shelving. Enjoy a maintenance-free exterior, concrete seawall and driveway, professional landscaping, fenced dog area, hot tub, and great beach. An exceptional lakefront value--must see!
Contact an agent
Home facts
- Year built:2006
- Listing ID #:55026038399
- Added:50 day(s) ago
- Updated:September 13, 2026 at 06:10 AM
Rooms and interior
- Bedrooms:4
- Total bathrooms:3
- Full bathrooms:2
- Half bathrooms:1
- Rooms Total:7
- Flooring:Ceramic Tile, Wood
- Basement Description:Walk-Out Access
- Living area:3,926 sq. ft.
Heating and cooling
- Cooling:Central Air
- Heating:Forced Air, Natural Gas
Structure and exterior
- Roof:Shingle
- Year built:2006
- Building area:3,926 sq. ft.
- Lot area:0.2 Acres
- Architectural Style:Contemporary
- Construction Materials:Brick, Vinyl Siding
- Exterior Features:Deck, Patio
Utilities
- Water:Well
- Sewer:Public Sewer
Finances and disclosures
- Price:$960,000
- Price per sq. ft.:$244.52
- Tax amount:$9,805
Features and amenities
- Appliances:Built-In Electric Oven, Cooktop, Dishwasher, Disposal, Dryer, Microwave, Refrigerator, Washer
- Laundry features:Laundry Room
Parking
- Parking description:Attached, Concrete, Garage Door Opener
- Garage spaces:1

New listings near 2175 Wamplers Heights Drive
- New
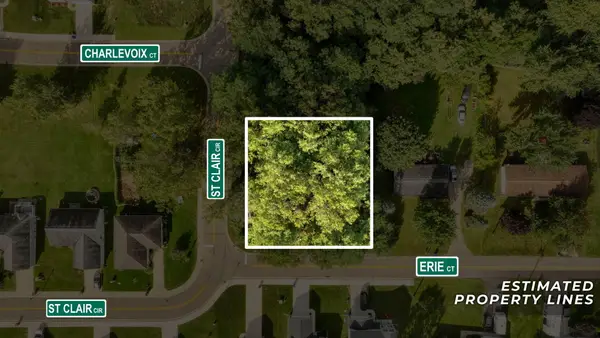 $18,000Active0.25 Acres
0 Erie Court, Brooklyn, MI 49230
MLS# 26048495Listed by: ERA REARDON REALTY, L.L.C. - New
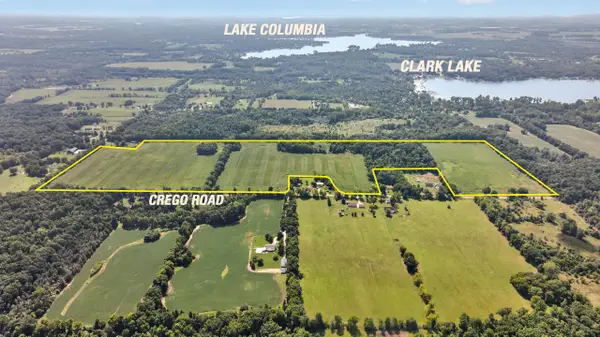 $1,200,000Active109.69 Acres
VL Crego Road, Brooklyn, MI 49230
MLS# 26047405Listed by: THE BROKERAGE HOUSE - New
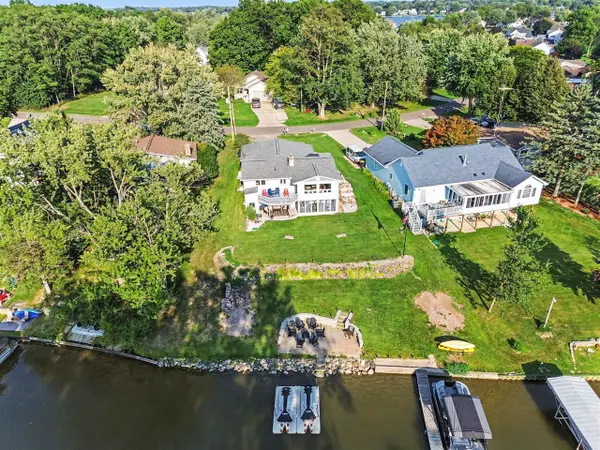 $634,900Active3 beds 2 baths1,252 sq. ft.
124 Claremont, Brooklyn, MI 49230
MLS# 70556826Listed by: EXP REALTY - New
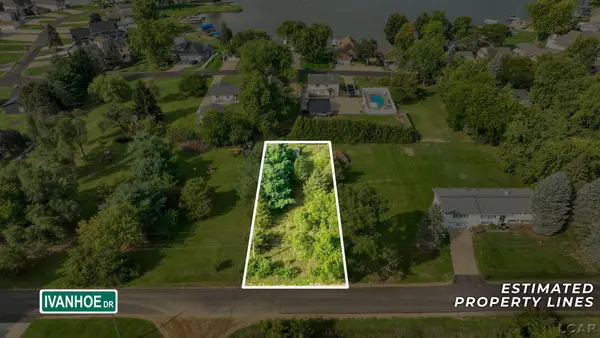 $18,000Active0.23 Acres
120 Ivanhoe, Brooklyn, MI 49230
MLS# 50220787Listed by: THE BERGER GROUP 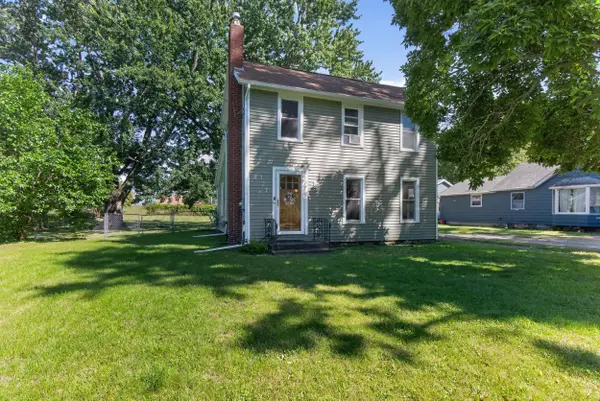 $179,900Active2 beds 1 baths1,096 sq. ft.
127 Broad Street, Brooklyn, MI 49230
MLS# 26046536Listed by: HOME 1ST REAL ESTATE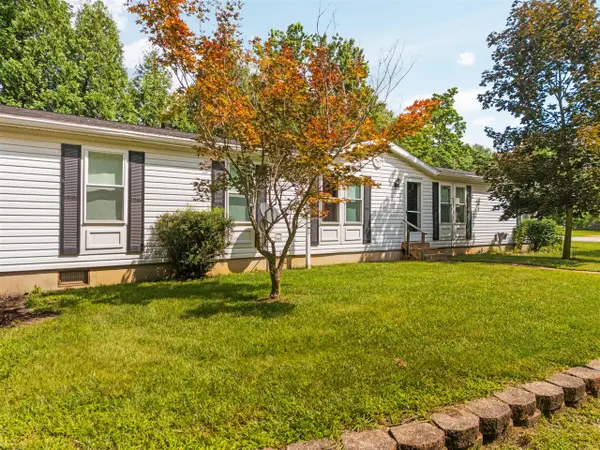 $185,000Active3 beds 2 baths1,782 sq. ft.
312 N Main, Brooklyn, MI 49230
MLS# 70556148Listed by: HOWARD HANNA REAL ESTATE $125,000Active3 beds 2 baths1,654 sq. ft.
106 E Commercial Street, Brooklyn, MI 49230
MLS# 26046405Listed by: ERA REARDON REALTY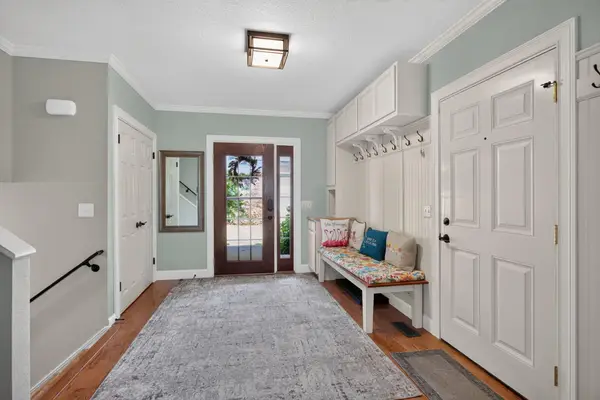 $1,200,000Active5 beds 3 baths4,125 sq. ft.
110 Hilltop Court, Brooklyn, MI 49230
MLS# 26045753Listed by: THE BROKERAGE HOUSE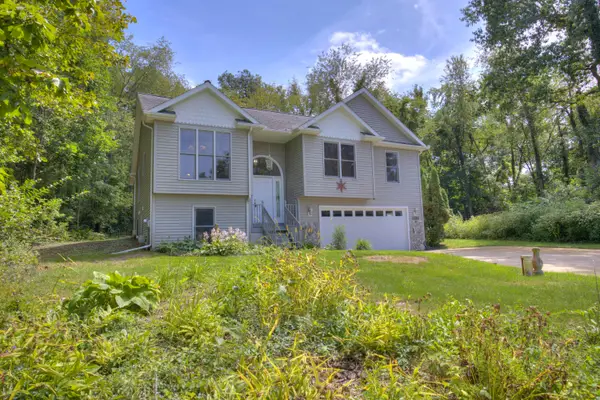 $349,000Active4 beds 3 baths2,537 sq. ft.
12889 Kelley Road, Brooklyn, MI 49230
MLS# 26045756Listed by: TOM SCHINDLER $325,000Active3 beds 3 baths1,695 sq. ft.
119 Claremont Circle, Brooklyn, MI 49230
MLS# 26044990Listed by: COOLEY REAL ESTATE


Protect your home and budget from life's surprises with an Assurant Home Warranty, backed by a partner that supports you through every step of homeownership. Explore Plans.
©2026 Century 21 Real Estate LLC. All rights reserved. CENTURY 21®, the CENTURY 21 Logo and C21® are service marks owned by Century 21 Real Estate LLC. Century 21 Real Estate LLC fully supports the principles of the Fair Housing Act and the Equal Opportunity Act. Each office is independently owned and operated. Listing information is deemed reliable but not guaranteed accurate.