
228 Oak Grove Drive, Brooklyn, MI 49230
Local realty services provided by:CENTURY 21 White House Realty
228 Oak Grove Drive,Brooklyn, MI 49230
$475,000
- 3 Beds
- 2 Baths
- 1,310 sq. ft.
- Single family
- Active
Listed by: jennifer chmielewski
Office: era reardon realty, l.l.c.
MLS#:26010929
Source:MI_MICHRIC
Price summary
- Price:$475,000
- Price per sq. ft.:$362.6
About this home
Rare opportunity on all-quiet White Lake: 252' of private frontage plus a bonus buildable lot across the street — nearly an acre total in the Irish Hills. This 3-bed, 2-bath ranch offers easy single-level living with an accessible full bath, screened porch, and gazebo overlooking the water. Spend mornings kayaking or fishing on a peaceful no-motor lake, minutes off M-50, US-12, and US-127. Attached 2-car garage, storage shed, and space to build, entertain, or simply unwind. A genuine lakefront value at $475,000 — bring your vision and make it yours.
Contact an agent
Home facts
- Year built:1969
- Listing ID #:26010929
- Added:176 day(s) ago
- Updated:September 12, 2026 at 03:45 PM
Rooms and interior
- Bedrooms:3
- Total bathrooms:2
- Full bathrooms:2
- Rooms Total:11
- Kitchen Description:Dishwasher, Disposal, Freezer, Microwave, Oven, Range, Refrigerator, Trash Compactor
- Basement:Yes
- Basement Description:Crawl Space
- Living area:1,310 sq. ft.
Heating and cooling
- Heating:Forced Air
- Central air:Yes
Structure and exterior
- Year built:1969
- Building area:1,310 sq. ft.
- Lot area:1 Acres
- Lot Features:Wooded
- Construction Materials:Vinyl Siding
Utilities
- Water:Well
Finances and disclosures
- Price:$475,000
- Price per sq. ft.:$362.6
- Tax amount:$1,313 (2025)
Features and amenities
- Laundry features:Washer
Parking
- Garage:Yes
- Garage spaces:2
New listings near 228 Oak Grove Drive
- New
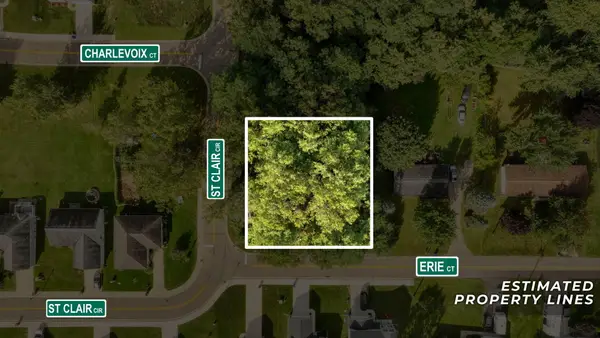 $18,000Active0.25 Acres
0 Erie Court, Brooklyn, MI 49230
MLS# 26048495Listed by: ERA REARDON REALTY, L.L.C. - New
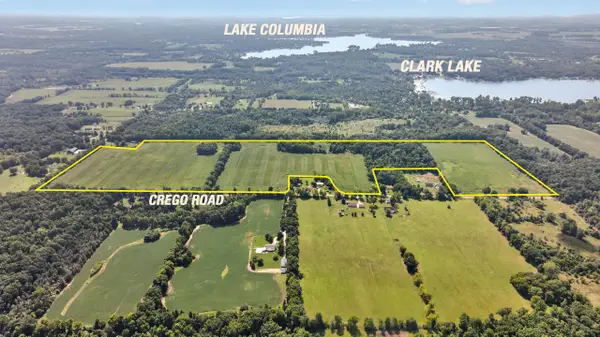 $1,200,000Active109.69 Acres
VL Crego Road, Brooklyn, MI 49230
MLS# 26047405Listed by: THE BROKERAGE HOUSE - New
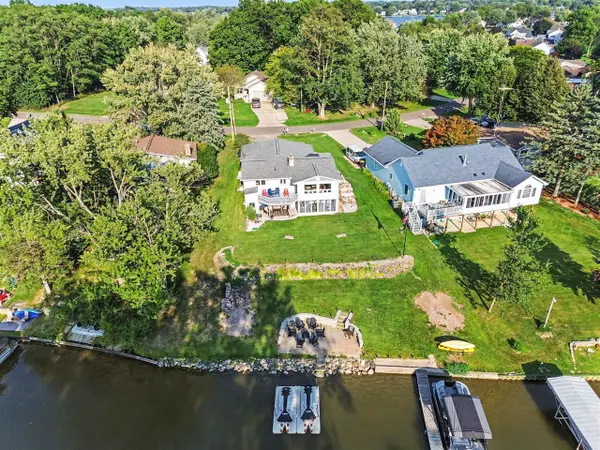 $634,900Active3 beds 2 baths1,252 sq. ft.
124 Claremont, Brooklyn, MI 49230
MLS# 70556826Listed by: EXP REALTY
- New
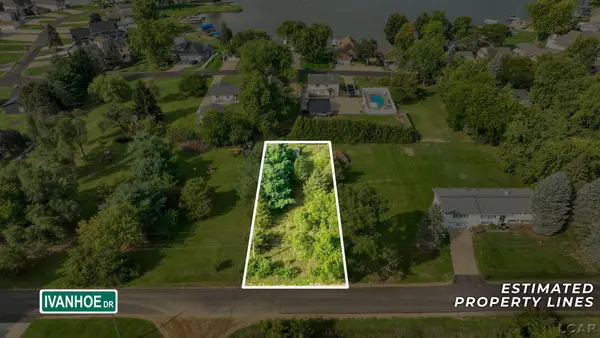 $18,000Active0.23 Acres
120 Ivanhoe, Brooklyn, MI 49230
MLS# 50220787Listed by: THE BERGER GROUP - New
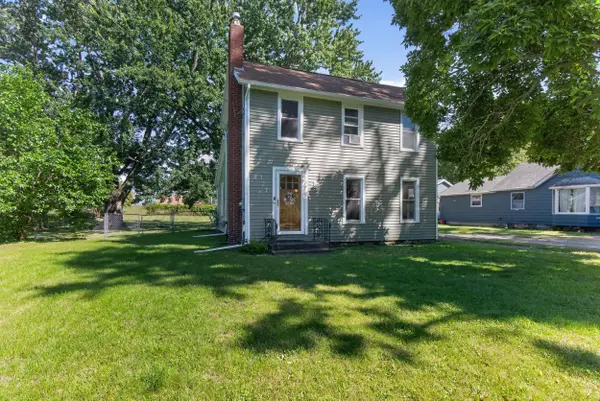 $179,900Active2 beds 1 baths1,096 sq. ft.
127 Broad Street, Brooklyn, MI 49230
MLS# 26046536Listed by: HOME 1ST REAL ESTATE 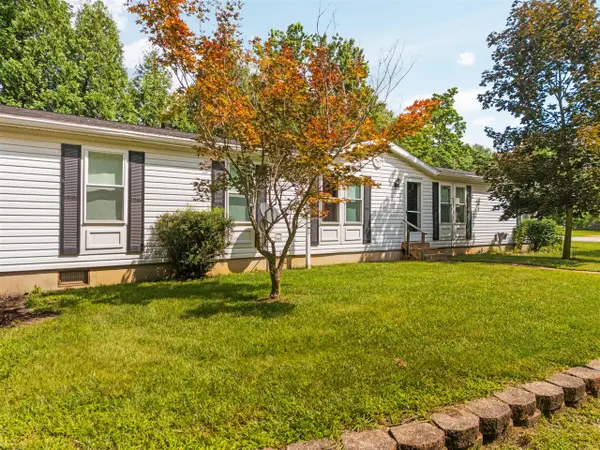 $185,000Active3 beds 2 baths1,782 sq. ft.
312 N Main, Brooklyn, MI 49230
MLS# 70556148Listed by: HOWARD HANNA REAL ESTATE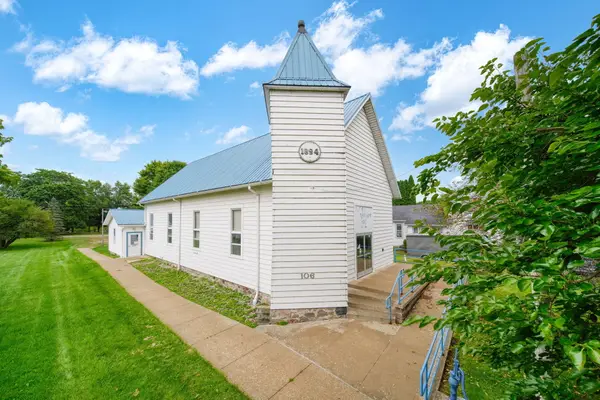 $125,000Active3 beds 2 baths1,654 sq. ft.
106 E Commercial Street, Brooklyn, MI 49230
MLS# 26046405Listed by: ERA REARDON REALTY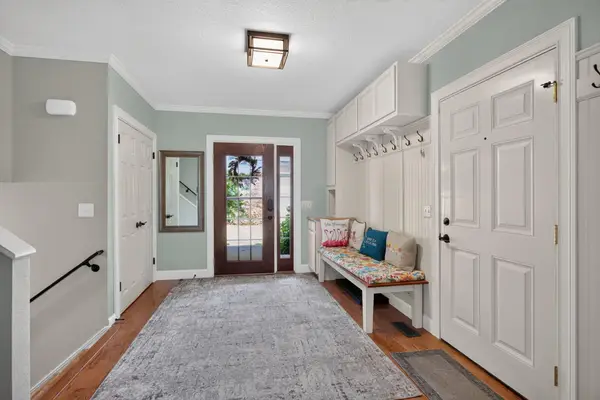 $1,200,000Active5 beds 3 baths4,125 sq. ft.
110 Hilltop Court, Brooklyn, MI 49230
MLS# 26045753Listed by: THE BROKERAGE HOUSE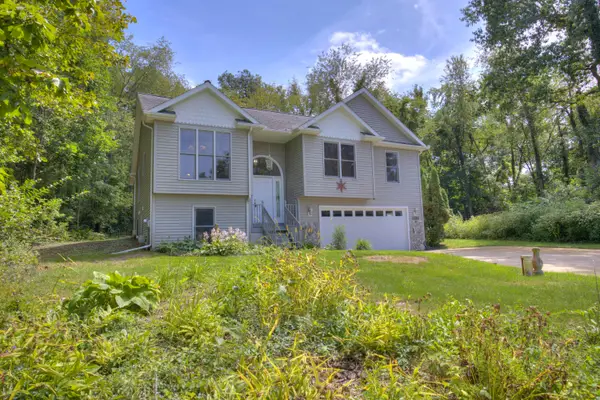 $349,000Active4 beds 3 baths2,537 sq. ft.
12889 Kelley Road, Brooklyn, MI 49230
MLS# 26045756Listed by: TOM SCHINDLER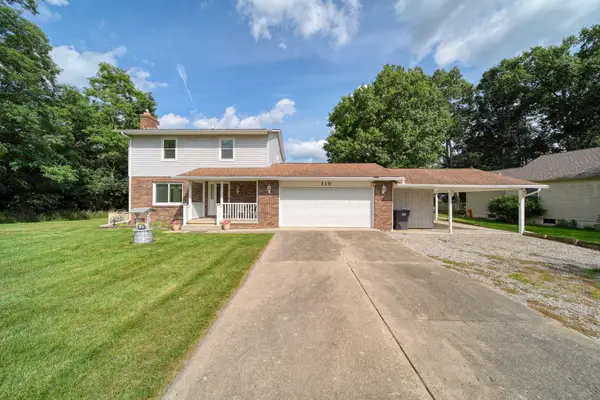 $325,000Active3 beds 3 baths1,695 sq. ft.
119 Claremont Circle, Brooklyn, MI 49230
MLS# 26044990Listed by: COOLEY REAL ESTATE


Protect your home and budget from life's surprises with an Assurant Home Warranty, backed by a partner that supports you through every step of homeownership. Explore Plans.
©2026 Century 21 Real Estate LLC. All rights reserved. CENTURY 21®, the CENTURY 21 Logo and C21® are service marks owned by Century 21 Real Estate LLC. Century 21 Real Estate LLC fully supports the principles of the Fair Housing Act and the Equal Opportunity Act. Each office is independently owned and operated. Listing information is deemed reliable but not guaranteed accurate.