
19108 Red Oak, Brownstown, MI 48193
Local realty services provided by:CENTURY 21 Northland
19108 Red Oak,Brownstown, MI 48193
$374,900
- 3 Beds
- 2 Baths
- 1,800 sq. ft.
- Single family
- Active
Listed by: jeff glover, sean konja
Office: kw professionals
MLS#:61016459
Source:MI_REALSOURCE
Price summary
- Price:$374,900
- Price per sq. ft.:$133.89
About this home
Welcome to this spacious 1,800 SQFT ranch offering 3 bedrooms and 2 full bathrooms in the Woodhaven School District. Step inside to a foyer leading to the living room featuring high ceilings, a fireplace, and views into the formal dining area. The kitchen offers stainless steel appliances, plenty of cabinet and counter space, and a breakfast nook with a sliding glass door leading to the backyard. The primary bedroom features a walk-in closet and private ensuite bathroom with a double-sink vanity, walk-in shower, and jetted tub. Two additional bedrooms, a second full bathroom, and convenient first-floor laundry complete the main level. The partially finished basement provides plenty of additional space for recreation, entertaining, or storage. Outside, enjoy a fully fenced backyard with a patio area. Additional highlights include new Pella windows installed in 2026 with a transferable warranty and a 2-car attached garage with epoxy flooring. Schedule a showing today! BTVAI
Contact an agent
Home facts
- Year built:2000
- Subdivision & Development:Oakwood Estates Sub
- Listing ID #:61016459
- Added:73 day(s) ago
- Updated:October 10, 2026 at 04:29 PM
Rooms and interior
- Bedrooms:3
- Total bathrooms:2
- Full bathrooms:2
- Rooms Total:9
- Dining Description:On Entry Level
- Kitchen Description:On Entry Level
- Bedroom Description:Bedroom 1 on Entry Level, Bedroom 2 on Entry Level, Bedroom 3 on Entry Level
- Basement Description:Partially Finished
- Living area:1,800 sq. ft.
Heating and cooling
- Cooling:Ceiling Fan(s), Central A/C
- Heating:Forced Air, Natural Gas
Structure and exterior
- Year built:2000
- Building area:1,800 sq. ft.
- Lot area:0.2 Acres
- Architectural Style:Ranch
- Construction Materials:Brick, Vinyl Siding
- Exterior Features:Fenced Yard, Patio
- Foundation Description:Basement
- Levels:1 Story
Utilities
- Water:Public Water
Finances and disclosures
- Price:$374,900
- Price per sq. ft.:$133.89
- Tax amount:$7,694
Parking
- Parking description:Attached Garage
- Garage spaces:2
 Provided through IDX via MiRealSource. Courtesy of MiRealSource Shareholder. Copyright MiRealSource. The information published and disseminated by MiRealSource is communicated verbatim, without change by MiRealSource, as filed with MiRealSource by its members. The accuracy of all information, regardless of source, is not guaranteed or warranted. All information should be independently verified. Copyright 2026 MiRealSource. All rights reserved. The information provided hereby constitutes proprietary information of MiRealSource, Inc. and its shareholders, affiliates and licensees and may not be reproduced or transmitted in any form or by any means, electronic or mechanical, including photocopy, recording, scanning or any information storage and retrieval system, without written permission from MiRealSource, Inc. MI_REALSOURCE Member Broker: Brad Platt
New listings near 19108 Red Oak
- New
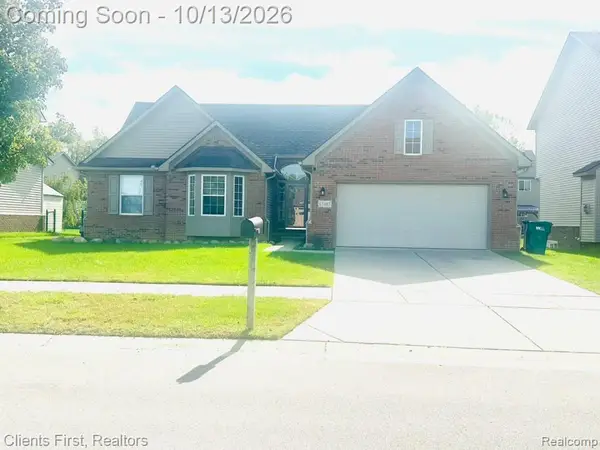 $370,000Active3 beds 2 baths3,022 sq. ft.
17417 Sunny Crest DR, Brownstown, MI 48174
MLS# 20261082190Listed by: CLIENTS FIRST, REALTORS - New
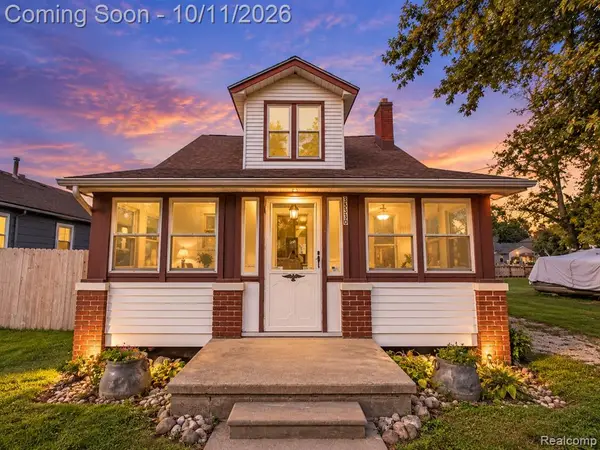 $349,999Active3 beds 2 baths1,316 sq. ft.
35330 Lake, Brownstown, MI 48173
MLS# 61037747Listed by: S&P REALTY - New
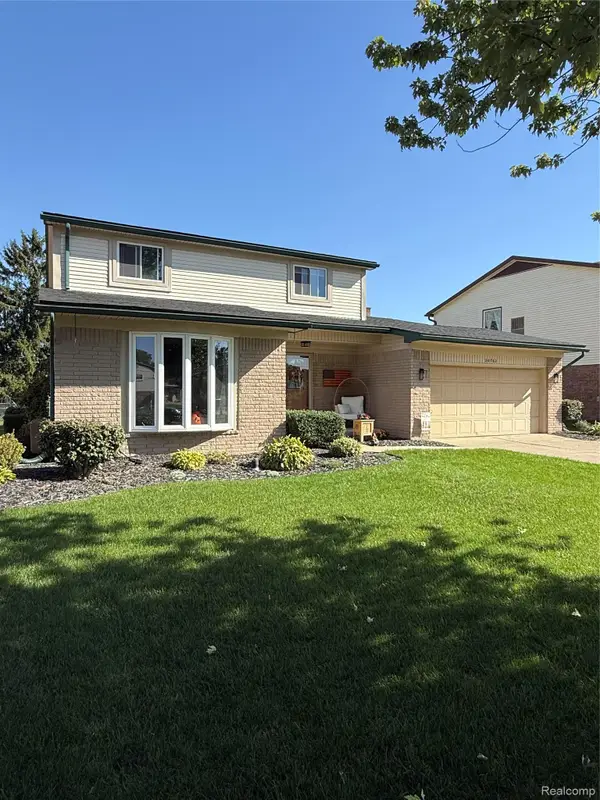 $355,000Active4 beds 3 baths1,704 sq. ft.
20762 Richard AVE, Brownstown, MI 48183
MLS# 20261081697Listed by: HOME DIRECT REALTY - New
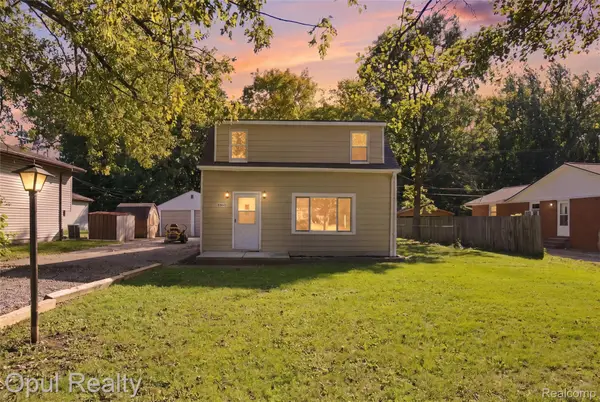 $165,000Active2 beds 1 baths1,039 sq. ft.
20843 Newman DR, Brownstown, MI 48183
MLS# 20261081797Listed by: OPUL REALTY - New
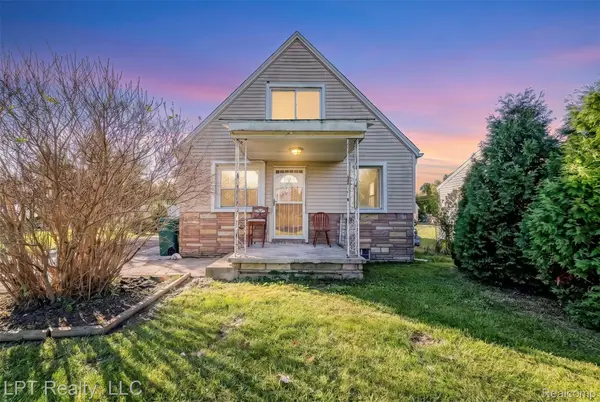 $149,900Active2 beds 2 baths1,200 sq. ft.
15355 Lee Road, Brownstown, MI 48173
MLS# 20261081081Listed by: LPT REALTY, LLC - New
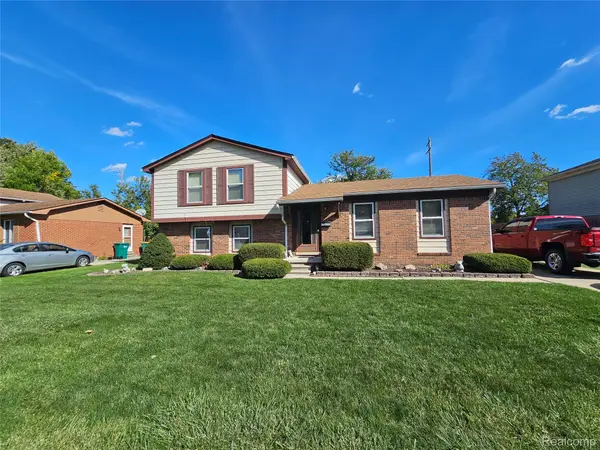 $238,000Active3 beds 3 baths2,146 sq. ft.
18253 Winwood AVE, Brownstown, MI 48193
MLS# 20261081781Listed by: DREAM KEYS REALTY - New
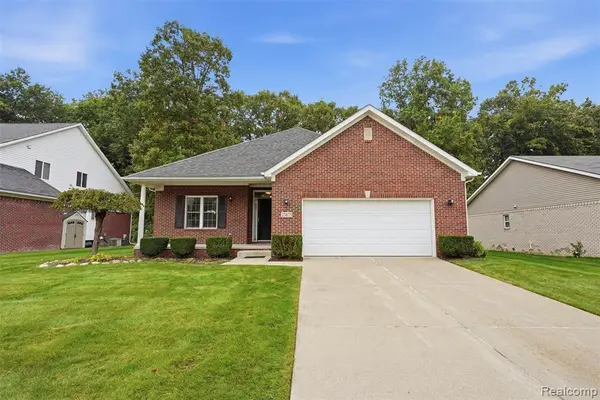 $425,000Active3 beds 2 baths2,032 sq. ft.
23875 Thorn, Brownstown, MI 48134
MLS# 61036679Listed by: PRIME + PROPERTY - New
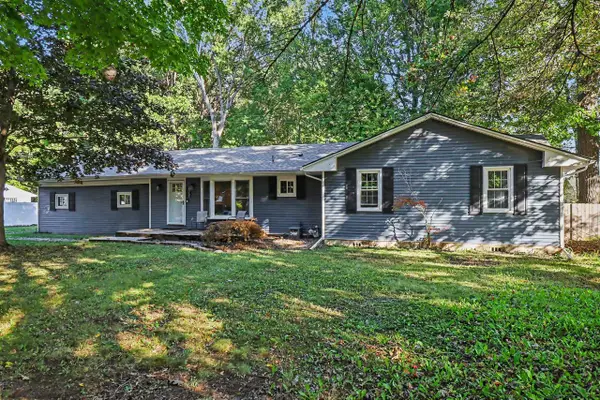 $260,000Active4 beds 1 baths1,346 sq. ft.
20752 Newman, Brownstown, MI 48183
MLS# 70562967Listed by: REDFIN CORPORATION - New
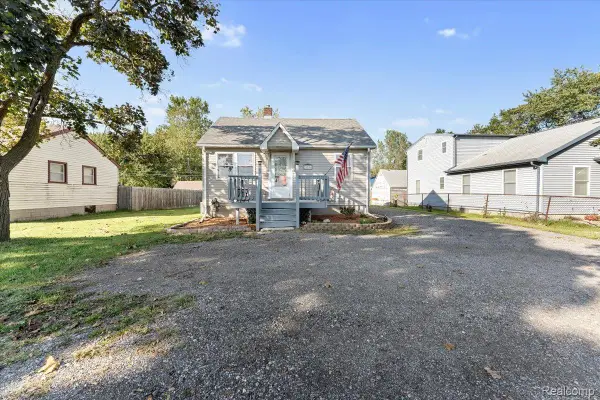 $165,000Active2 beds 2 baths1,226 sq. ft.
20594 Gibraltar Road, Brownstown, MI 48183
MLS# 20261081134Listed by: MBA REALTY - New
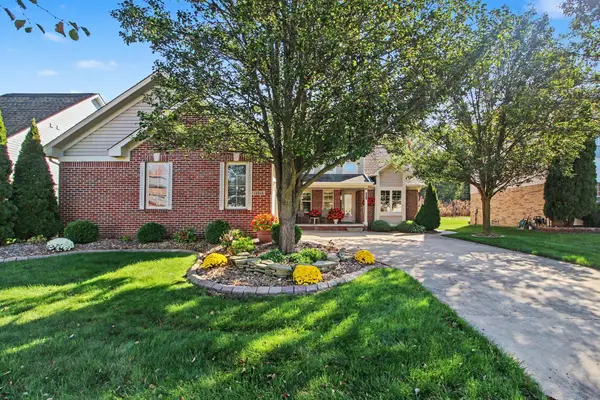 $474,900Active4 beds 4 baths2,545 sq. ft.
19919 Dovetail Drive, Brownstown, MI 48183
MLS# 81026053251Listed by: REAL ESTATE ONE INC SOUTHGATE


Protect your home and budget from life's surprises with an Assurant Home Warranty, backed by a partner that supports you through every step of homeownership. Explore Plans.
©2026 Century 21 Real Estate LLC. All rights reserved. CENTURY 21®, the CENTURY 21 Logo and C21® are service marks owned by Century 21 Real Estate LLC. Century 21 Real Estate LLC fully supports the principles of the Fair Housing Act and the Equal Opportunity Act. Each office is independently owned and operated. Listing information is deemed reliable but not guaranteed accurate.