
19613 Dawnshire DR, Brownstown, MI 48193
Local realty services provided by:CENTURY 21 Curran & Oberski
19613 Dawnshire DR,Brownstown, MI 48193
$359,900
- 3 Beds
- 3 Baths
- 2,140 sq. ft.
- Single family
- Active
Listed by: adrien antaya
Office: 3sixty5 realty
MLS#:20261085958
Source:MI_REALCOMP
Price summary
- Price:$359,900
- Price per sq. ft.:$168.18
About this home
What's not to love? In ground pool, finished basement, gas fireplace. This three bedroom, 3 bathroom ranch is perfect for entertainment or a staycation.
Contact an agent
Home facts
- Year built:1979
- Subdivision & Development:DAWNSHIRE SUB
- Listing ID #:20261085958
- Added:1 day(s) ago
- Updated:October 24, 2026 at 05:02 PM
Rooms and interior
- Bedrooms:3
- Total bathrooms:3
- Full bathrooms:2
- Half bathrooms:1
- Rooms Total:6
- Basement Description:Finished
- Living area:2,140 sq. ft.
Heating and cooling
- Cooling:Central Air
- Heating:Forced Air, Natural Gas
Structure and exterior
- Year built:1979
- Building area:2,140 sq. ft.
- Lot area:0.24 Acres
- Architectural Style:Ranch
- Construction Materials:Brick
- Exterior Features:Porch
- Foundation Description:Basement, Poured
- Levels:One
Utilities
- Water:Public
- Sewer:Public Sewer
Finances and disclosures
- Price:$359,900
- Price per sq. ft.:$168.18
- Tax amount:$6,031
Features and amenities
- Appliances:Dishwasher, Dryer, Free Standing Gas Range, Free Standing Refrigerator, Microwave, Washer
- Pool features:In Ground
Parking
- Parking description:Attached, Two Car Garage
- Garage spaces:2

New listings near 19613 Dawnshire DR
- New
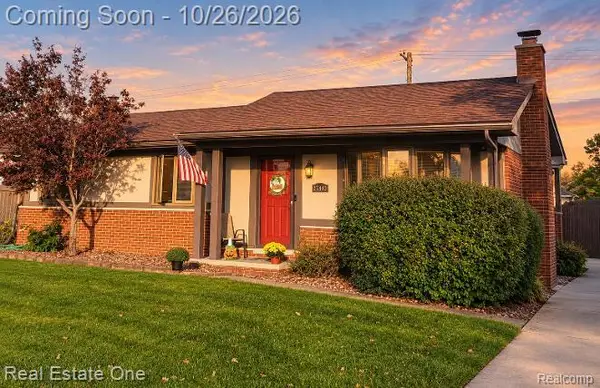 $259,900Active3 beds 2 baths1,849 sq. ft.
27443 Roney AVE, Brownstown, MI 48183
MLS# 20261086253Listed by: REAL ESTATE ONE-SOUTHGATE - New
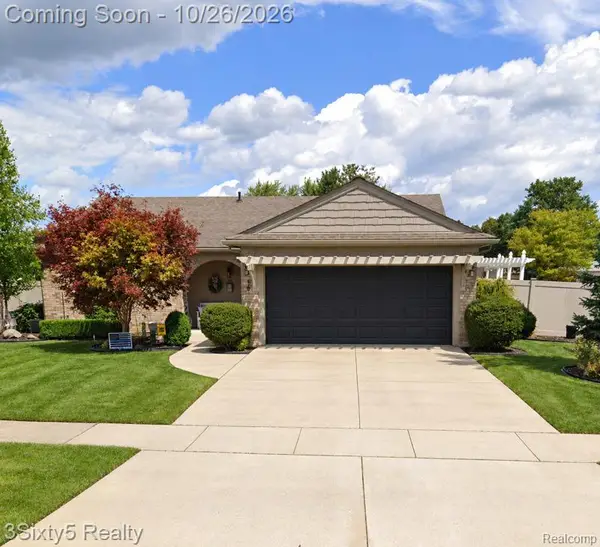 $359,900Active3 beds 3 baths2,140 sq. ft.
19613 Dawnshire DR, Brownstown, MI 48193
MLS# 20261085958Listed by: 3SIXTY5 REALTY - New
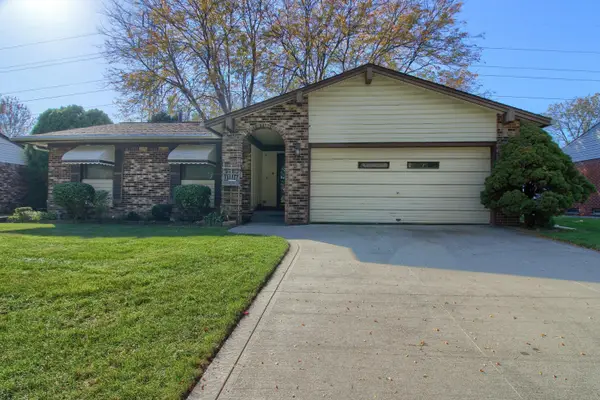 $185,000Active3 beds 2 baths1,006 sq. ft.
18152 Alvaro Avenue, Brownstown, MI 48193
MLS# 81026056398Listed by: HOME MATTERS REALTY GROUP - Open Sun, 1 to 3pmNew
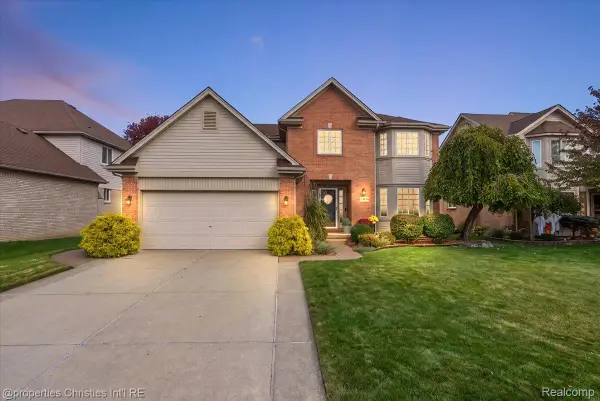 $454,900Active4 beds 4 baths3,864 sq. ft.
24647 Brentwood DR, Brownstown, MI 48183
MLS# 20261085932Listed by: @PROPERTIES CHRISTIE'S INT'L RE NORTHVILLE - New
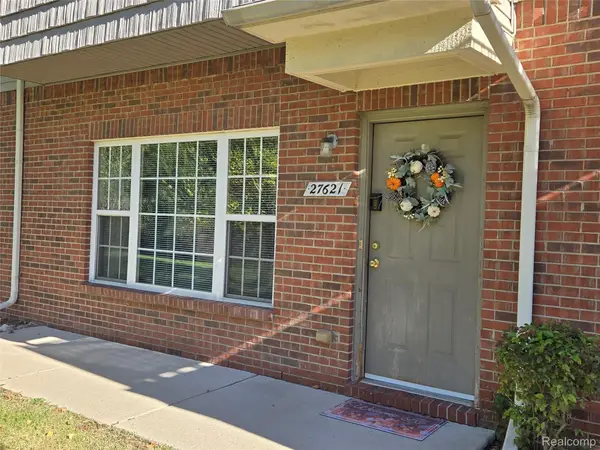 $159,900Active2 beds 2 baths1,171 sq. ft.
27621 Hidden Oaks DR, Brownstown, MI 48183
MLS# 20261085980Listed by: PREMIERE REALTY GROUP LLC 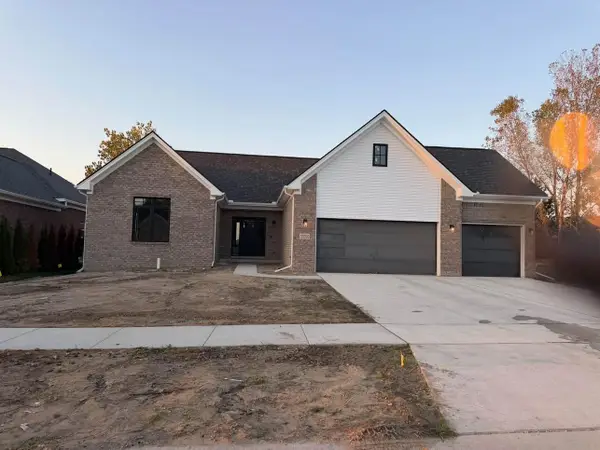 $479,870Pending3 beds 2 baths1,742 sq. ft.
23202 Primrose Lane, Brownstown, MI 48183
MLS# 26056070Listed by: POWER HOUSE GROUP REALTY- New
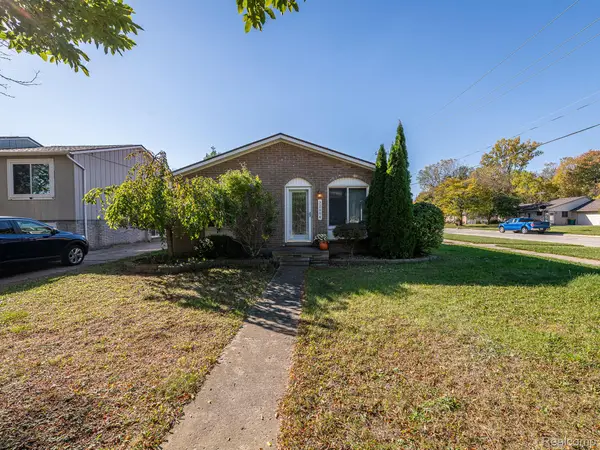 $229,000Active3 beds 1 baths1,148 sq. ft.
32004 Mount Vernon RD, Brownstown, MI 48173
MLS# 20261085105Listed by: REAL ESTATE ONE-MONROE - New
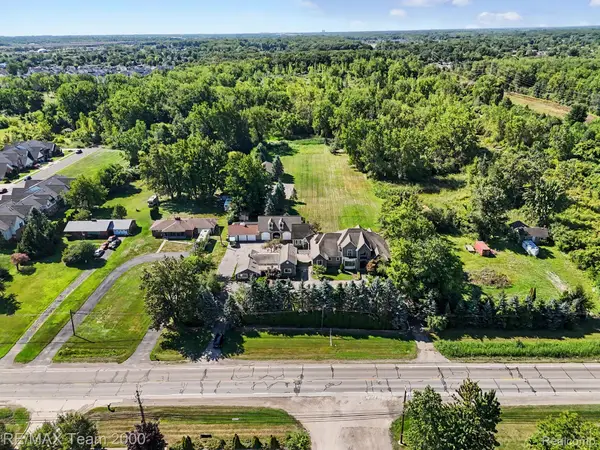 $1,050,000Active4 beds 7 baths11,172 sq. ft.
22535 Pennsylvania RD, Brownstown, MI 48193
MLS# 20261085568Listed by: RE/MAX TEAM 2000 - New
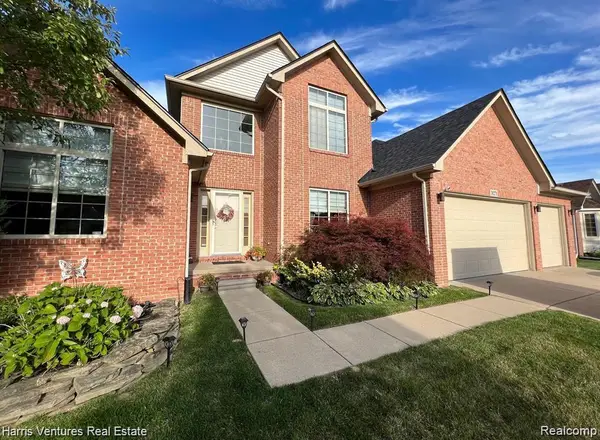 $480,000Active4 beds 4 baths4,581 sq. ft.
31271 Lavender DR, Brownstown, MI 48173
MLS# 20261082568Listed by: HARRIS VENTURES REAL ESTATE - New
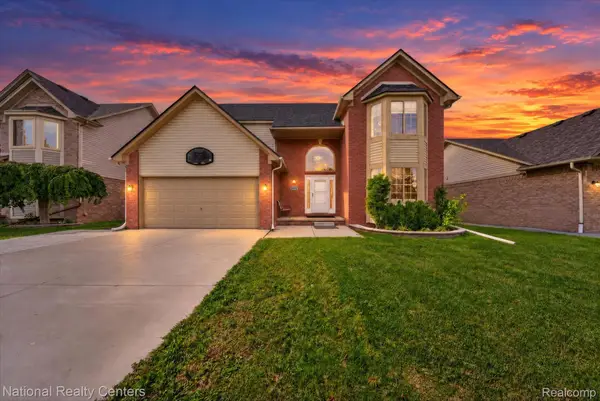 $425,000Active4 beds 3 baths3,600 sq. ft.
24292 Charles DR, Brownstown, MI 48183
MLS# 20261083200Listed by: NATIONAL REALTY CENTERS, INC


Protect your home and budget from life's surprises with an Assurant Home Warranty, backed by a partner that supports you through every step of homeownership. Explore Plans.
©2026 Century 21 Real Estate LLC. All rights reserved. CENTURY 21®, the CENTURY 21 Logo and C21® are service marks owned by Century 21 Real Estate LLC. Century 21 Real Estate LLC fully supports the principles of the Fair Housing Act and the Equal Opportunity Act. Each office is independently owned and operated. Listing information is deemed reliable but not guaranteed accurate.