
19783 Dovetail, Brownstown, MI 48183
Local realty services provided by:CENTURY 21 Realty North
19783 Dovetail,Brownstown, MI 48183
$410,000
- 3 Beds
- 2 Baths
- 1,948 sq. ft.
- Single family
- Active
Listed by: brian russell
Office: premiere realty group, llc.
MLS#:50226368
Source:MI_REALSOURCE
Price summary
- Price:$410,000
- Price per sq. ft.:$210.47
- Monthly HOA dues:$25
About this home
Welcome to this spacious ranch offering just under 2,000 square feet of comfortable living space, in a great neighborhood featuring a community park and walking paths. The inviting 17' x 9' foyer showcases beautiful hardwood flooring and an impressive 12-foot ceiling, setting the tone for the home's open and welcoming feel. The huge living room features a 10-foot ceiling and a cozy gas fireplace, while the formal dining room provides the perfect setting for entertaining. The eat-in kitchen offers a charming breakfast nook, portable island and vinyl plank flooring. The multiple bay windows bring in natural light. The spacious primary suite features a walk-in closet and private bath complete with a separate shower and relaxing soaker tub. The tastefully appointed main bath boasts ceramic tile flooring, and the convenience of first-floor laundry adds to the home's appeal. Additional highlights include custom crown molding throughout, a large unfinished basement offering endless possibilities for future living space or storage, and a generous lot backing to peaceful woods. Enjoy outdoor relaxation or entertaining on the impressive 25-foot patio overlooking the private backyard. With its spacious layout, desirable features, and wonderful neighborhood amenities, this home offers an excellent opportunity to make it your own. Just a few cosmetic touches are needed! Buyer and buyer's agent to verify all information....
Contact an agent
Home facts
- Year built:2005
- Subdivision & Development:Prairie Creek Village Sub 2
- Listing ID #:50226368
- Added:4 day(s) ago
- Updated:November 01, 2026 at 02:48 PM
Rooms and interior
- Bedrooms:3
- Total bathrooms:2
- Full bathrooms:2
- Rooms Total:9
- Flooring:Ceramic Floors, Hardwood Floors
- Dining Description:On Entry Level
- Kitchen Description:Dishwasher, Microwave, On Entry Level, Range/Oven
- Bedroom Description:Bedroom 1 on Entry Level, Bedroom 2 on Entry Level, Bedroom 3 on Entry Level
- Basement Description:Full, Poured, Unfinished
- Living area:1,948 sq. ft.
Heating and cooling
- Cooling:Central A/C
- Heating:Forced Air, Natural Gas
Structure and exterior
- Year built:2005
- Building area:1,948 sq. ft.
- Lot area:0.24 Acres
- Architectural Style:Ranch
- Construction Materials:Brick, Vinyl Siding
- Exterior Features:Patio, Porch, Sidewalks
- Foundation Description:Basement, Poured
- Levels:1 Story
Utilities
- Water:Public Water
- Sewer:Public Sanitary
Finances and disclosures
- Price:$410,000
- Price per sq. ft.:$210.47
- Tax amount:$5,598
Features and amenities
- Appliances:Dishwasher, Dryer, Microwave, Range/Oven, Washer
- Laundry features:Dryer, On Entry Level, Washer
- Amenities:9 ft + Ceilings, Cable/Internet Available, Walk-In Closet
Parking
- Parking description:Attached Garage, Direct Access Garage, Electric in Garage, Garage Door Opener
- Garage spaces:2
 Provided through IDX via MiRealSource. Courtesy of MiRealSource Shareholder. Copyright MiRealSource. The information published and disseminated by MiRealSource is communicated verbatim, without change by MiRealSource, as filed with MiRealSource by its members. The accuracy of all information, regardless of source, is not guaranteed or warranted. All information should be independently verified. Copyright 2026 MiRealSource. All rights reserved. The information provided hereby constitutes proprietary information of MiRealSource, Inc. and its shareholders, affiliates and licensees and may not be reproduced or transmitted in any form or by any means, electronic or mechanical, including photocopy, recording, scanning or any information storage and retrieval system, without written permission from MiRealSource, Inc.
New listings near 19783 Dovetail
- New
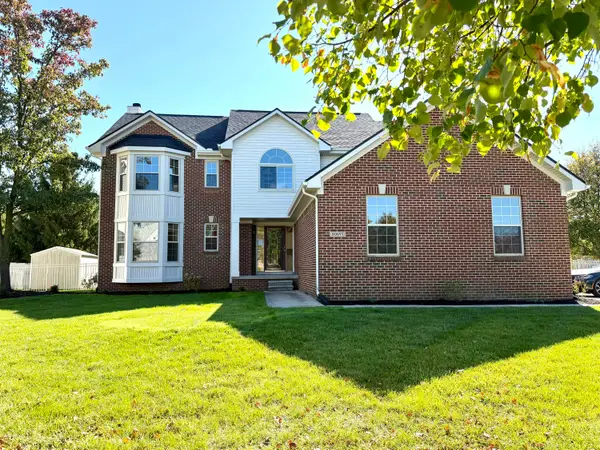 $599,000Active4 beds 3 baths2,751 sq. ft.
20077 Dovetail Drive, Brownstown, MI 48183
MLS# 81026058195Listed by: POWER HOUSE GROUP REALTY - New
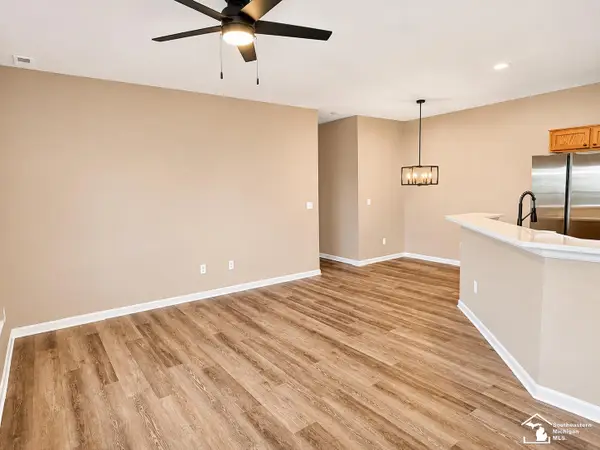 $1,700Active2 beds 2 baths1,129 sq. ft.
27632 Hidden Oaks DR, Brownstown, MI 48183
MLS# 57050226575Listed by: SYNERGY REALTY GROUP - New
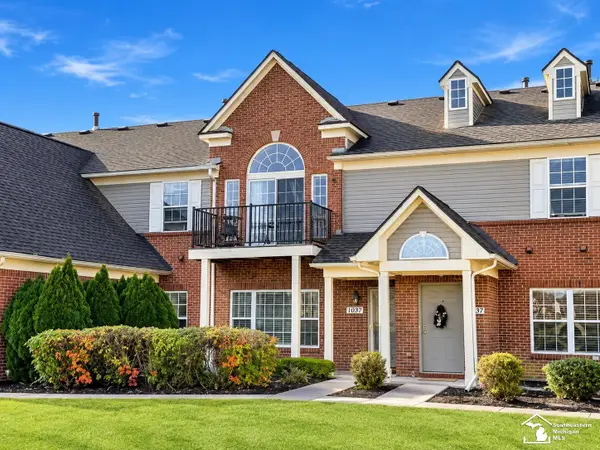 $1,700Active2 beds 2 baths1,129 sq. ft.
27632 Hidden Oaks, Brownstown Twp, MI 48183
MLS# 50226575Listed by: SYNERGY REALTY GROUP - New
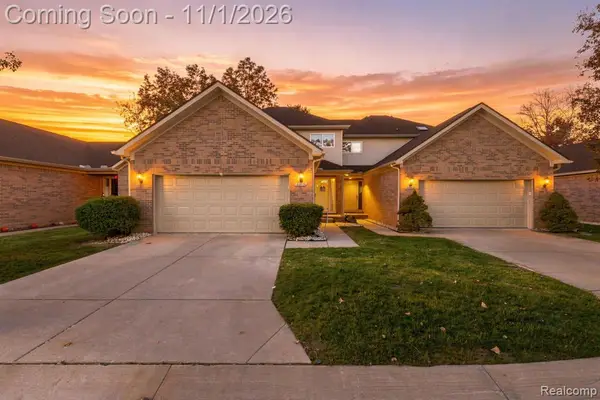 $219,900Active2 beds 2 baths1,250 sq. ft.
22176 Brehmer, Brownstown, MI 48183
MLS# 61043044Listed by: EXP REALTY - New
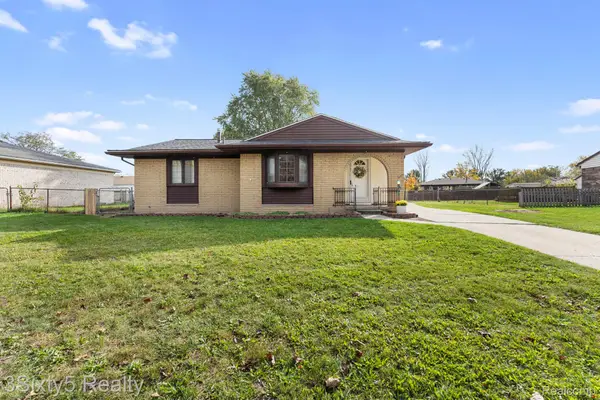 $224,900Active3 beds 2 baths2,254 sq. ft.
23761 Trail Ridge DR, Brownstown, MI 48174
MLS# 20261087892Listed by: 3SIXTY5 REALTY - New
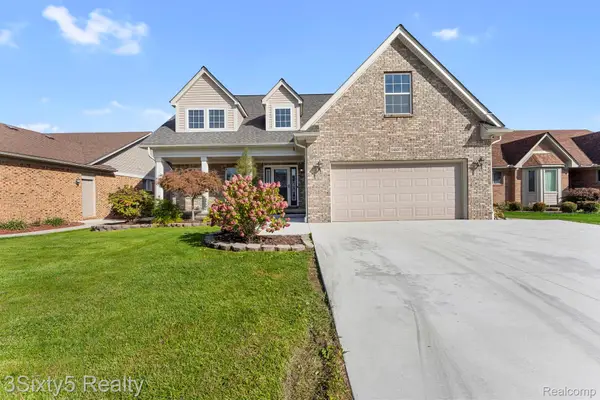 $429,900Active4 beds 4 baths3,875 sq. ft.
24837 Brentwood DR, Brownstown, MI 48183
MLS# 20261087738Listed by: 3SIXTY5 REALTY - New
 $159,900Active2 beds 2 baths1,258 sq. ft.
27622 Hidden Oaks DR, Trenton, MI 48183
MLS# 20261087353Listed by: PREMIERE REALTY GROUP LLC - New
 $258,900Active3 beds 2 baths1,792 sq. ft.
18340 Alvaro AVE, Brownstown, MI 48193
MLS# 20261084429Listed by: EXP REALTY MAIN - New
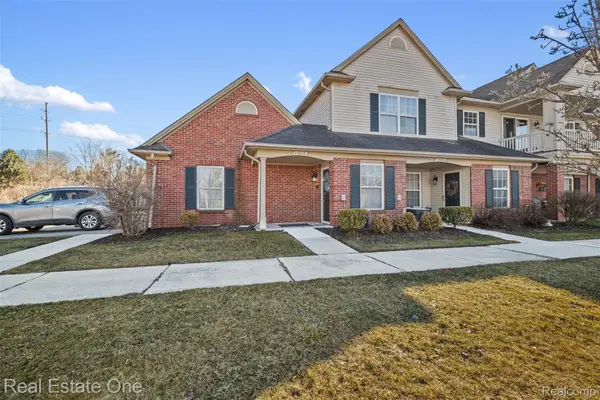 $209,900Active2 beds 2 baths1,524 sq. ft.
21628 Majestic DR, Trenton, MI 48183
MLS# 20261086495Listed by: REAL ESTATE ONE-SOUTHGATE


Protect your home and budget from life's surprises with an Assurant Home Warranty, backed by a partner that supports you through every step of homeownership. Explore Plans.
©2026 Century 21 Real Estate LLC. All rights reserved. CENTURY 21®, the CENTURY 21 Logo and C21® are service marks owned by Century 21 Real Estate LLC. Century 21 Real Estate LLC fully supports the principles of the Fair Housing Act and the Equal Opportunity Act. Each office is independently owned and operated. Listing information is deemed reliable but not guaranteed accurate.