
23761 Trail Ridge DR, Brownstown, MI 48174
Local realty services provided by:CENTURY 21 Affiliated
23761 Trail Ridge DR,Brownstown, MI 48174
$224,900
- 3 Beds
- 2 Baths
- 2,254 sq. ft.
- Single family
- Active
Listed by: jennifer kaffenberger
Office: 3sixty5 realty
MLS#:20261087892
Source:MI_REALCOMP
Price summary
- Price:$224,900
- Price per sq. ft.:$99.78
About this home
Priced to sell, this spacious brick ranch features 3 bedrooms and 1.5 baths on a HUGE LOT that can accommodate your CAMPERS or BOATS*Key details include: Main Level: Open-concept kitchen flowing into the dining room and living room with a fireplace, plus a door wall leading outside. Updated with fresh paint, new Luxury Vinyl Flooring, new carpet, and new interior doors throughout* Finished Basement: Features new Luxury Vinyl Flooring, a designated laundry room, and a full bath with a shower* Terms: FHA*VA*CONVENTIONAL FINANCING*Immediate occupancy available*Pre-approved Buyers Only*BATVAI* Contact us to schedule your showing today!
Contact an agent
Home facts
- Year built:1978
- Subdivision & Development:CEDAR RIDGE SUB
- Listing ID #:20261087892
- Added:4 day(s) ago
- Updated:November 03, 2026 at 11:03 AM
Rooms and interior
- Bedrooms:3
- Total bathrooms:2
- Full bathrooms:2
- Rooms Total:6
- Basement Description:Finished
- Living area:2,254 sq. ft.
Heating and cooling
- Cooling:Ceiling Fans, Central Air
- Heating:Forced Air, Natural Gas
Structure and exterior
- Roof:Built-Up
- Year built:1978
- Building area:2,254 sq. ft.
- Lot area:0.23 Acres
- Architectural Style:Ranch
- Construction Materials:Brick Veneer, Vinyl Siding
- Exterior Features:Covered, Patio, Porch
- Foundation Description:Basement, Poured
- Levels:One
Utilities
- Water:Public
- Sewer:Public Sewer
Finances and disclosures
- Price:$224,900
- Price per sq. ft.:$99.78
- Tax amount:$7,751
Features and amenities
- Appliances:Dishwasher, Free Standing Electric Range
Parking
- Parking description:Detached, Two and Half Car Garage
- Garage spaces:2.5

New listings near 23761 Trail Ridge DR
- New
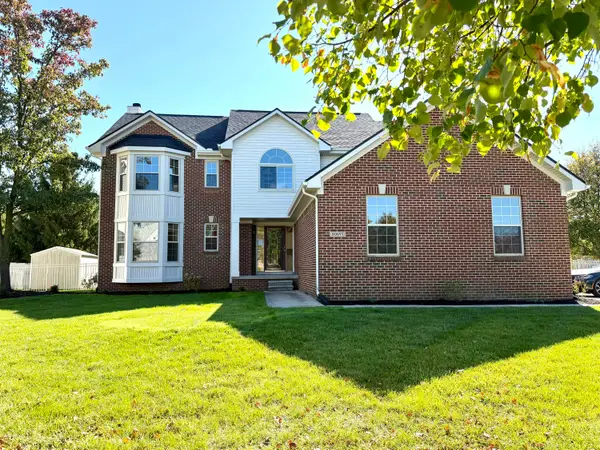 $599,000Active4 beds 3 baths2,751 sq. ft.
20077 Dovetail Drive, Brownstown, MI 48183
MLS# 81026058195Listed by: POWER HOUSE GROUP REALTY - New
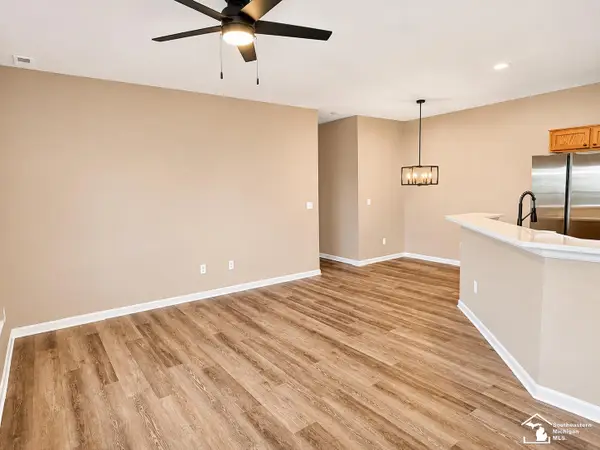 $1,700Active2 beds 2 baths1,129 sq. ft.
27632 Hidden Oaks DR, Brownstown, MI 48183
MLS# 57050226575Listed by: SYNERGY REALTY GROUP - New
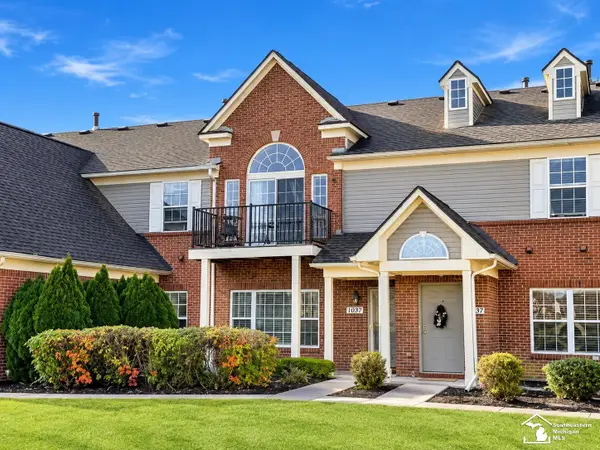 $1,700Active2 beds 2 baths1,129 sq. ft.
27632 Hidden Oaks, Brownstown Twp, MI 48183
MLS# 50226575Listed by: SYNERGY REALTY GROUP - New
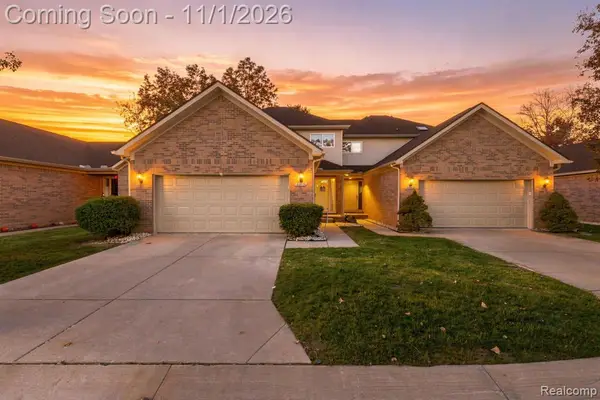 $219,900Active2 beds 2 baths1,250 sq. ft.
22176 Brehmer, Brownstown, MI 48183
MLS# 61043044Listed by: EXP REALTY - New
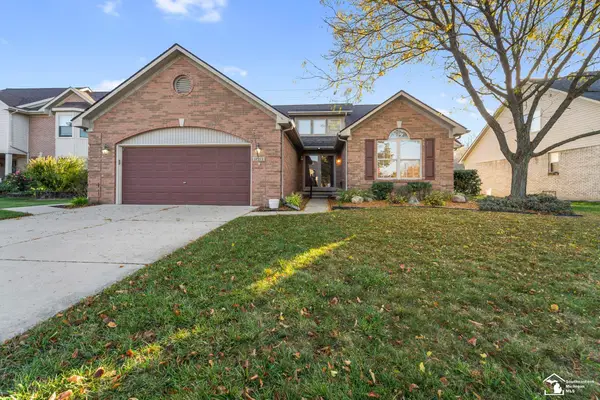 $410,000Active3 beds 2 baths1,948 sq. ft.
19783 Dovetail, Brownstown, MI 48183
MLS# 50226368Listed by: PREMIERE REALTY GROUP, LLC - New
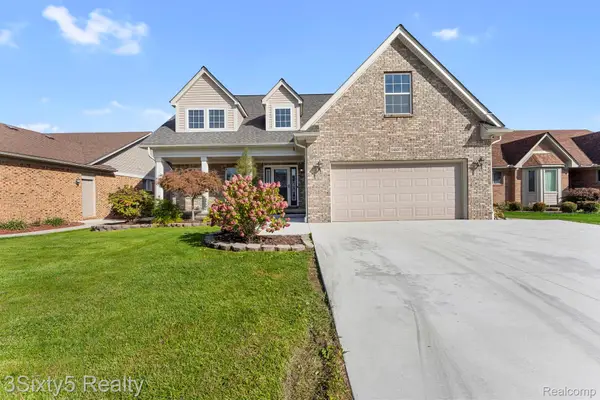 $429,900Active4 beds 4 baths3,875 sq. ft.
24837 Brentwood DR, Brownstown, MI 48183
MLS# 20261087738Listed by: 3SIXTY5 REALTY - New
 $159,900Active2 beds 2 baths1,258 sq. ft.
27622 Hidden Oaks DR, Trenton, MI 48183
MLS# 20261087353Listed by: PREMIERE REALTY GROUP LLC - New
 $258,900Active3 beds 2 baths1,792 sq. ft.
18340 Alvaro AVE, Brownstown, MI 48193
MLS# 20261084429Listed by: EXP REALTY MAIN - New
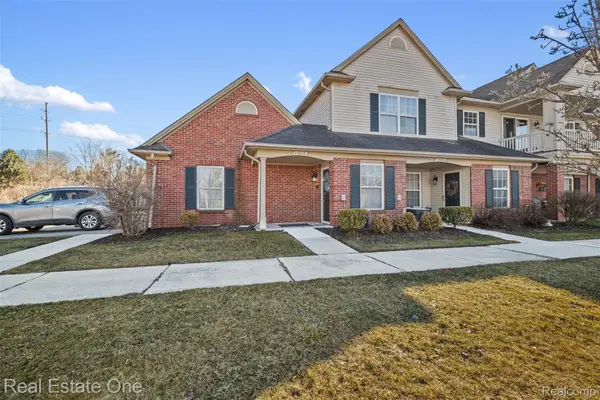 $209,900Active2 beds 2 baths1,524 sq. ft.
21628 Majestic DR, Trenton, MI 48183
MLS# 20261086495Listed by: REAL ESTATE ONE-SOUTHGATE


Protect your home and budget from life's surprises with an Assurant Home Warranty, backed by a partner that supports you through every step of homeownership. Explore Plans.
©2026 Century 21 Real Estate LLC. All rights reserved. CENTURY 21®, the CENTURY 21 Logo and C21® are service marks owned by Century 21 Real Estate LLC. Century 21 Real Estate LLC fully supports the principles of the Fair Housing Act and the Equal Opportunity Act. Each office is independently owned and operated. Listing information is deemed reliable but not guaranteed accurate.