20543 Gudith, Brownstown, MI 48183
Local realty services provided by:CENTURY 21 Realty North
20543 Gudith,Brownstown, MI 48183
$350,000
- 7 Beds
- 2 Baths
- 2,752 sq. ft.
- Single family
- Active
Listed by: gentraia brown
Office: remax city centre
MLS#:61025699
Source:MI_REALSOURCE
Price summary
- Price:$350,000
- Price per sq. ft.:$127.18
About this home
Opportunities like this simply don't come around often! This one-of-a-kind, fully renovated 7-BEDROOM home offers an incredible amount of space and flexibility for a large or multi-generational household, or a savvy buyer looking for a property with unique income-producing potential. With SEVEN generously sized bedrooms, there's room for everyone and then some...think private bedrooms, home offices, guest rooms, hobby spaces, or the potential to rent individual rooms and create multiple streams of rental income. Even more impressive is the PRIVACY. With no homes directly behind you, beside you, or immediately across from you, adding a privacy fence could transform the property into your own secluded retreat, a rare find in a residential neighborhood. And this isn't a home where you'll need to immediately start budgeting for major improvements: it has been FULLY RENOVATED, including a NEW ROOF, NEW PLUMBING, NEW ELECTRICAL, NEW MECHANICALS, and beautifully updated living spaces throughout. Whether you need a home large enough to bring multiple generations under one roof while still giving everyone their own space, have a growing family that refuses to compromise on bedroom count, or recognize the investment possibilities that come with a renovated 7-bedroom property, this home offers possibilities you simply won't find every day. All of this is located within the highly desirable top-rated Woodhaven School District. If SPACE, PRIVACY, FLEXIBILITY, and MOVE-IN-READY CONDITION are at the top of your list, you've just found a home that checks some very hard-to-find boxes. Schedule your private showing and experience just how much this exceptional property has to offer!...
Contact an agent
Home facts
- Year built:1922
- Listing ID #:61025699
- Added:1 day(s) ago
- Updated:August 29, 2026 at 03:33 AM
Rooms and interior
- Bedrooms:7
- Total bathrooms:2
- Full bathrooms:2
- Rooms Total:12
- Dining Description:On Entry Level
- Kitchen Description:Dishwasher, Disposal, Microwave, On Entry Level, Range/Oven, Refrigerator
- Bedroom Description:Bedroom 1 on Second Level, Bedroom 2 on Entry Level, Bedroom 3 on Entry Level, Bedroom 4 on Second Level, Bedroom 5 on Second Level, Bedroom 6 on Second Level
- Basement Description:Unfinished
- Living area:2,752 sq. ft.
Heating and cooling
- Heating:Forced Air, Natural Gas
Structure and exterior
- Year built:1922
- Building area:2,752 sq. ft.
- Lot area:0.39 Acres
- Architectural Style:Colonial
- Construction Materials:Brick
- Exterior Features:Porch
- Foundation Description:Basement
- Levels:2 Story
Utilities
- Water:Public Water at Street
- Sewer:Public At Street
Finances and disclosures
- Price:$350,000
- Price per sq. ft.:$127.18
- Tax amount:$6,186
Features and amenities
- Appliances:Dishwasher, Disposal, Microwave, Range/Oven, Refrigerator
Parking
- Parking description:Attached Garage
- Garage spaces:3
 Provided through IDX via MiRealSource. Courtesy of MiRealSource Shareholder. Copyright MiRealSource. The information published and disseminated by MiRealSource is communicated verbatim, without change by MiRealSource, as filed with MiRealSource by its members. The accuracy of all information, regardless of source, is not guaranteed or warranted. All information should be independently verified. Copyright 2026 MiRealSource. All rights reserved. The information provided hereby constitutes proprietary information of MiRealSource, Inc. and its shareholders, affiliates and licensees and may not be reproduced or transmitted in any form or by any means, electronic or mechanical, including photocopy, recording, scanning or any information storage and retrieval system, without written permission from MiRealSource, Inc.
New listings near 20543 Gudith
- New
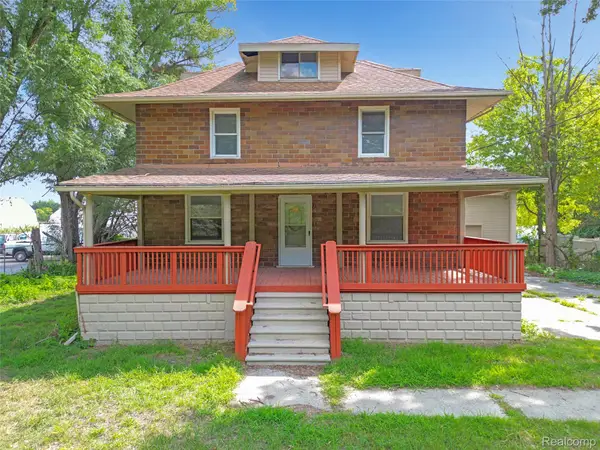 $350,000Active7 beds 2 baths2,752 sq. ft.
20543 Gudith Road, Brownstown, MI 48183
MLS# 20261069330Listed by: REMAX CITY CENTRE - Open Sun, 11am to 1pmNew
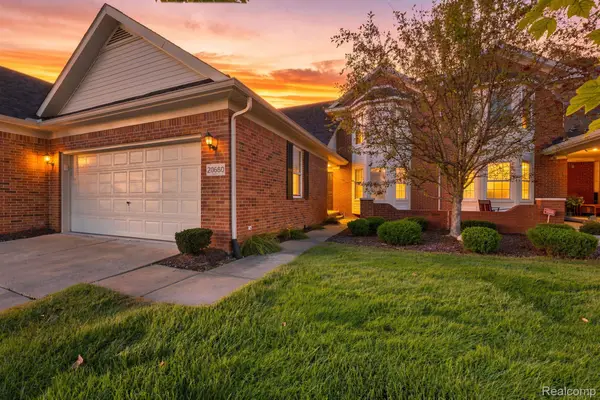 $315,000Active3 beds 5 baths3,270 sq. ft.
20660 Bishop Drive, Brownstown, MI 48183
MLS# 20261068733Listed by: EXP REALTY - New
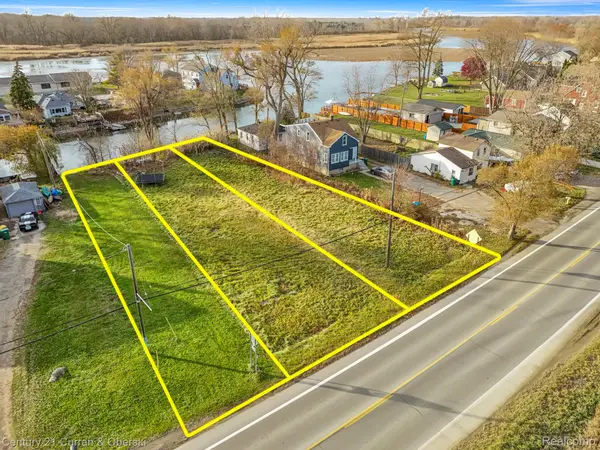
 $125,000Active0.54 Acres
5 W Jefferson Avenue, Brownstown, MI 48173
MLS# 20261069036Listed by: CENTURY 21 CURRAN & OBERSKI - New
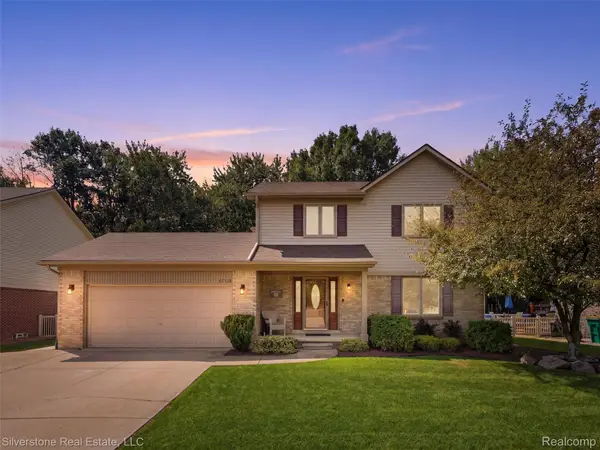 $379,900Active3 beds 3 baths2,500 sq. ft.
21716 Hildebrandt Drive, Brownstown, MI 48134
MLS# 20261068315Listed by: SILVERSTONE REAL ESTATE, LLC - New
 $480,000Active4 beds 4 baths4,581 sq. ft.
31271 Lavender Drive, Brownstown, MI 48173
MLS# 20261063495Listed by: HARRIS VENTURES REAL ESTATE  $495,000Pending4 beds 4 baths2,879 sq. ft.
17268 Beech Daly Road, Brownstown, MI 48174
MLS# 20261066495Listed by: REAL ESTATE ONE-DBN HTS/DBN- New
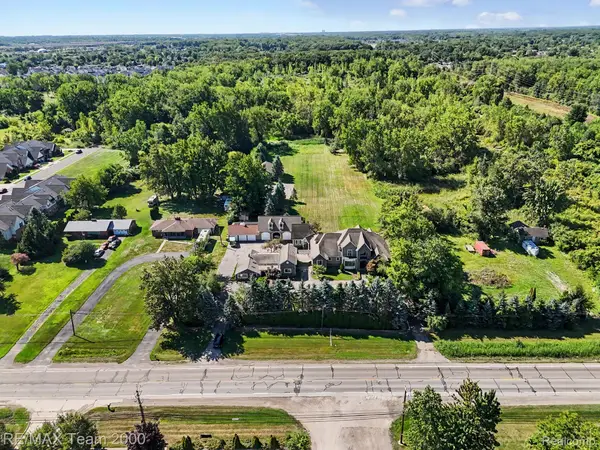 $1,075,000Active4 beds 7 baths11,172 sq. ft.
22535 Pennsylvania Road, Brownstown, MI 48193
MLS# 20261066888Listed by: RE/MAX TEAM 2000 - New
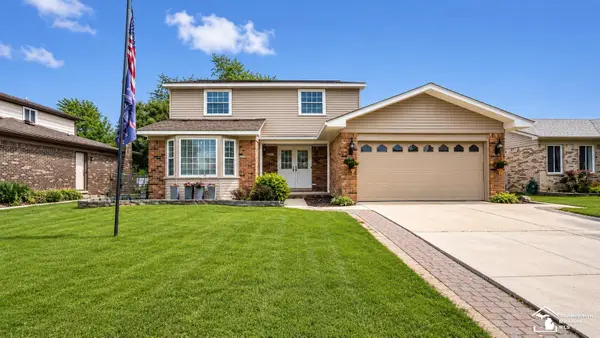 $375,000Active4 beds 3 baths2,056 sq. ft.
19511 Wherle DR, Brownstown, MI 48193
MLS# 57050219469Listed by: PROVIDENCE PROPERTIES, REALTY & MANAGEMENT - New
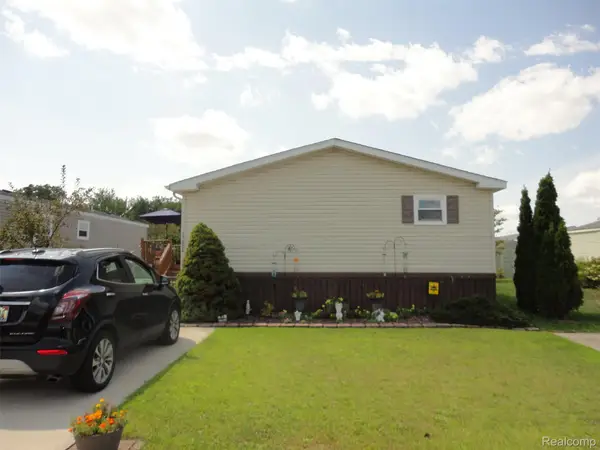 $75,500Active3 beds 2 baths1,792 sq. ft.
17826 Dennis, Romulus, MI 48174
MLS# 20261066705Listed by: REAL ESTATE SOLUTIONS OF MI LLC


Protect your home and budget from life's surprises with an Assurant Home Warranty, backed by a partner that supports you through every step of homeownership. Explore Plans.
©2026 Century 21 Real Estate LLC. All rights reserved. CENTURY 21®, the CENTURY 21 Logo and C21® are service marks owned by Century 21 Real Estate LLC. Century 21 Real Estate LLC fully supports the principles of the Fair Housing Act and the Equal Opportunity Act. Each office is independently owned and operated. Listing information is deemed reliable but not guaranteed accurate.