
23533 Brentwood Drive, Brownstown, MI 48183
Local realty services provided by:CENTURY 21 Affiliated
23533 Brentwood Drive,Brownstown, MI 48183
$304,000
- 3 Beds
- 2 Baths
- 2,654 sq. ft.
- Single family
- Active
Upcoming open houses
- Sat, Sep 1912:00 pm - 02:00 pm
Listed by: jennifer lopez
Office: exp realty main
MLS#:20261074229
Source:MI_REALCOMP
Price summary
- Price:$304,000
- Price per sq. ft.:$114.54
- Monthly HOA dues:$50
About this home
A rare find in Brentwood — this beautifully maintained brick ranch is the first of its kind to hit the market here since 2024! Step inside to gleaming hardwood floors, a welcoming ceramic tile entry, and a bright, easy-flow layout with laminate flooring through the dining room, kitchen, and laundry. The spacious primary suite offers a private retreat with a generous walk-in closet, while the very newer appliances stay with the home for a true move-in-ready experience. Downstairs, the finished basement adds fantastic bonus living space, complete with a dedicated storage room. This home has been thoughtfully updated throughout — central air (2023), an EV charger (2025), and an updated sump pump (2026) — so the big-ticket items are already done for you. Unwind on the private patio out back, perfect for morning coffee or evening entertaining. Ranches in this sought-after neighborhood simply don't come up — schedule your private showing before this one's gone!
Contact an agent
Home facts
- Year built:1996
- Subdivision & Development:WESTWOOD FARMS
- Listing ID #:20261074229
- Added:1 day(s) ago
- Updated:September 15, 2026 at 05:01 AM
Rooms and interior
- Bedrooms:3
- Total bathrooms:2
- Full bathrooms:2
- Rooms Total:11
- Basement Description:Finished
- Living area:2,654 sq. ft.
Heating and cooling
- Heating:Forced Air, Natural Gas
Structure and exterior
- Year built:1996
- Building area:2,654 sq. ft.
- Lot area:0.19 Acres
- Architectural Style:Ranch
- Construction Materials:Brick
- Foundation Description:Basement, Poured
- Levels:One
Utilities
- Water:Water at Street
- Sewer:Public Sewer
Finances and disclosures
- Price:$304,000
- Price per sq. ft.:$114.54
- Tax amount:$3,900
Parking
- Parking description:Attached, Two Car Garage
- Garage spaces:2

New listings near 23533 Brentwood Drive
- Open Sun, 11am to 1pmNew
 $185,000Active3 beds 2 baths1,200 sq. ft.
28308 Coventry Court, Brownstown, MI 48183
MLS# 20261072939Listed by: REDEFINE REAL ESTATE - New
 $305,000Active3 beds 2 baths1,617 sq. ft.
20704 Busenbark Lane, Brownstown, MI 48183
MLS# 20261073721Listed by: BBR REALTY LLC - Open Sun, 1 to 3pmNew
 $485,000Active4 beds 3 baths2,443 sq. ft.
15480 Lee RD, Rockwood, MI 48173
MLS# 57050221641Listed by: SYNERGY REALTY GROUP - New
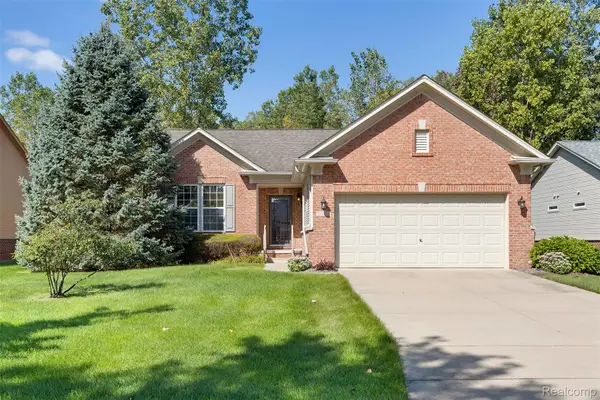 $445,000Active2 beds 2 baths1,714 sq. ft.
24270 Grand Traverse Avenue, Brownstown, MI 48134
MLS# 20261068729Listed by: RIVER OAKS REALTY - Open Fri, 5 to 7pmNew
 $255,000Active4 beds 2 baths2,741 sq. ft.
32171 Belcrest Road, Brownstown, MI 48173
MLS# 20261072742Listed by: EXP REALTY - New
 $349,999Active3 beds 4 baths1,726 sq. ft.
24401 Christian DR, FlatRock, MI 48134
MLS# 57050221484Listed by: SYNERGY REALTY GROUP - New
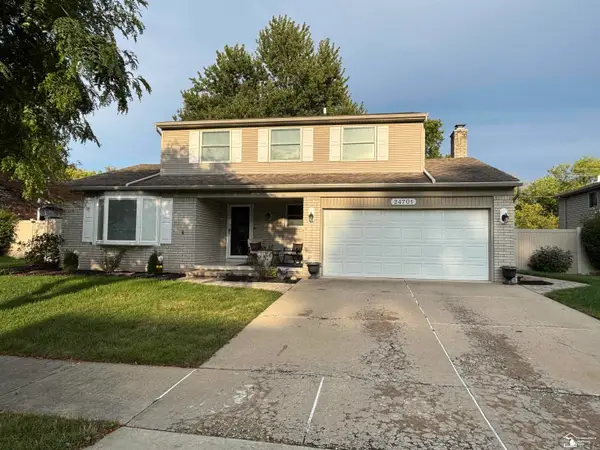 $349,900Active4 beds 3 baths2,576 sq. ft.
24701 Blanche ST, FlatRock, MI 48134
MLS# 57050221409Listed by: HELP U SELL METRO DETROIT - New
 $235,000Active2 beds 2 baths1,250 sq. ft.
20742 Doves Pointe Drive, Romulus, MI 48174
MLS# 20261053191Listed by: CONCEPT REALTY - New
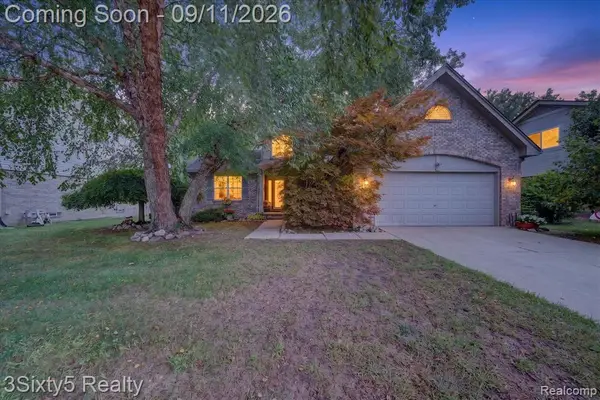 $394,900Active3 beds 3 baths2,040 sq. ft.
19149 Red Oak, Brownstown, MI 48193
MLS# 61028777Listed by: 3SIXTY5 REALTY


Protect your home and budget from life's surprises with an Assurant Home Warranty, backed by a partner that supports you through every step of homeownership. Explore Plans.
©2026 Century 21 Real Estate LLC. All rights reserved. CENTURY 21®, the CENTURY 21 Logo and C21® are service marks owned by Century 21 Real Estate LLC. Century 21 Real Estate LLC fully supports the principles of the Fair Housing Act and the Equal Opportunity Act. Each office is independently owned and operated. Listing information is deemed reliable but not guaranteed accurate.