
23990 Pennington Lane, Brownstown, MI 48134
Local realty services provided by:CENTURY 21 Signature Realty
23990 Pennington Lane,Brownstown, MI 48134
$525,000
- 4 Beds
- 4 Baths
- 2,433 sq. ft.
- Single family
- Pending
Listed by: shane atkinson
Office: @properties christie's int'l r.e. royal oak
MLS#:20261058991
Source:MI_REALCOMP
Price summary
- Price:$525,000
- Price per sq. ft.:$215.78
- Monthly HOA dues:$25
About this home
Welcome to 23990 Pennington Rd, an exceptional 4 bedroom, 3.1 bathroom home in Brownstown Township's highly sought after Timber Creek community. Built in 2022 by Gerish Construction, this desirable Quail floor plan perfectly blends luxury, comfort, and functionality. Step inside to an impressive two story foyer, complemented by an abundance of natural light that fills the open concept living space. Beautiful LVP flooring and carpeting flow throughout the home. The beautifully designed kitchen features rich brown shaker cabinetry, granite countertops, a large center island, and opens effortlessly to the spacious living room, creating the ideal space for entertaining and everyday living. Just off the kitchen, the first floor laundry room is finished with matching shaker cabinetry, granite countertops, and additional storage. The first floor primary suite offers a private retreat complete with a spacious walk in closet and an oversized tile shower. Two bonus offices on the main level are perfect for working from home or converting into additional bedrooms. Upstairs, you'll find three generously sized bedrooms, including one with a private ensuite, that overlooks the backyard. The basement features tall ceilings, a 150 amp service panel, high efficiency furnace & AC system, and is perfect for storage or additional living space. Outside, enjoy the heated in ground salt water pool and expansive concrete patio (2023), creating the perfect space for relaxing and entertaining. Additional exterior highlights include a vinyl privacy fence, sprinkler system, brick paver lined driveway, and an attached two car garage with a Level 2 EV charger (2025). Backing directly to park space and located within the award winning Woodhaven School District, all while being just minutes from shopping, restaurants, and convenient freeway access. Homes like this rarely become available in Timber Creek, making this an opportunity you will not want to miss!...
Contact an agent
Home facts
- Year built:2022
- Subdivision & Development:TIMBER CREEK SUB NO 2
- Listing ID #:20261058991
- Added:45 day(s) ago
- Updated:September 13, 2026 at 08:06 AM
Rooms and interior
- Bedrooms:4
- Total bathrooms:4
- Full bathrooms:3
- Half bathrooms:1
- Rooms Total:10
- Basement Description:Unfinished
- Living area:2,433 sq. ft.
Heating and cooling
- Cooling:Central Air
- Heating:Forced Air, Natural Gas
Structure and exterior
- Roof:Asphalt
- Year built:2022
- Building area:2,433 sq. ft.
- Lot area:0.23 Acres
- Lot Features:Sprinklers
- Architectural Style:Craftsman, Traditional
- Construction Materials:Brick, Vinyl Siding
- Exterior Features:Patio, Porch
- Foundation Description:Basement, Poured
- Levels:Two
Utilities
- Water:Public
- Sewer:Public Sewer
Finances and disclosures
- Price:$525,000
- Price per sq. ft.:$215.78
- Tax amount:$10,890
Features and amenities
- Appliances:Dishwasher, Disposal, Dryer, Free Standing Gas Range, Microwave, Washer
- Amenities:Entrance Foyer, Programmable Thermostat
- Pool features:In Ground
Parking
- Parking description:Attached, Two Car Garage
- Garage spaces:2

New listings near 23990 Pennington Lane
- New
 $445,000Active2 beds 2 baths1,714 sq. ft.
24270 Grand Traverse Avenue, Brownstown, MI 48134
MLS# 20261068729Listed by: RIVER OAKS REALTY - Open Fri, 5 to 7pmNew
 $255,000Active4 beds 2 baths2,741 sq. ft.
32171 Belcrest Road, Brownstown, MI 48173
MLS# 20261072742Listed by: EXP REALTY - New
 $349,999Active3 beds 4 baths1,600 sq. ft.
24401 Christian, Flat Rock, MI 48134
MLS# 50221484Listed by: SYNERGY REALTY GROUP - New
 $235,000Active2 beds 2 baths1,250 sq. ft.
20742 Doves Pointe, Romulus, MI 48174
MLS# 61028865Listed by: CONCEPT REALTY - New
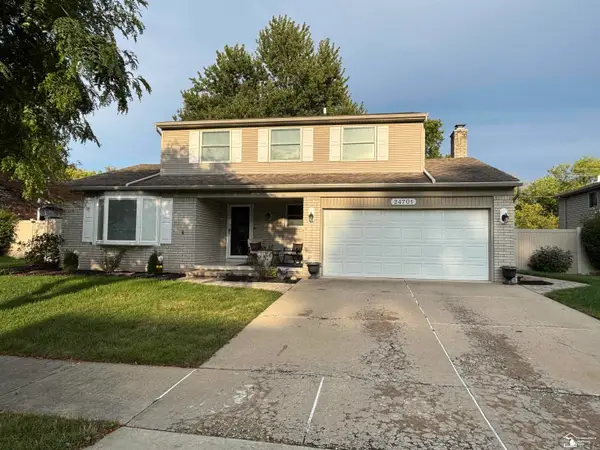 $349,900Active4 beds 3 baths2,576 sq. ft.
24701 Blanche ST, FlatRock, MI 48134
MLS# 57050221409Listed by: HELP U SELL METRO DETROIT - New
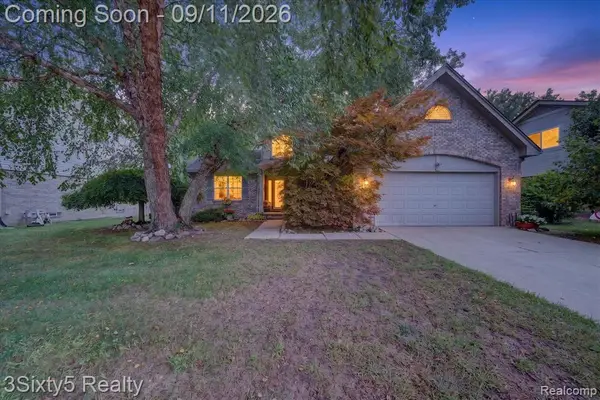 $394,900Active3 beds 3 baths2,040 sq. ft.
19149 Red Oak, Brownstown, MI 48193
MLS# 61028777Listed by: 3SIXTY5 REALTY - New
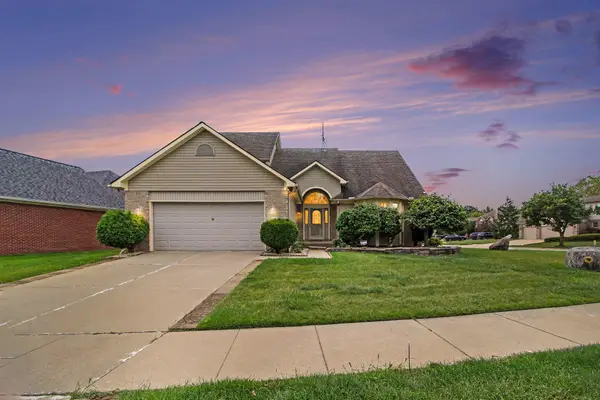 $429,900Active3 beds 4 baths3,536 sq. ft.
23853 Joey Drive, Brownstown, MI 48134
MLS# 26048010Listed by: REMERICA UNITED REALTY - New
 $449,900Active4 beds 4 baths3,315 sq. ft.
19430 Granger Drive, Brownstown, MI 48174
MLS# 20261072523Listed by: KELLER WILLIAMS LEGACY - New
 $139,999Active2 beds 2 baths1,092 sq. ft.
20137 Cumberland Court, Brownstown, MI 48183
MLS# 20261072709Listed by: 3SIXTY5 REALTY - New
 $139,999Active2 beds 2 baths1,092 sq. ft.
20137 Cumberland, Brownstown, MI 48183
MLS# 61028668Listed by: 3SIXTY5 REALTY


Protect your home and budget from life's surprises with an Assurant Home Warranty, backed by a partner that supports you through every step of homeownership. Explore Plans.
©2026 Century 21 Real Estate LLC. All rights reserved. CENTURY 21®, the CENTURY 21 Logo and C21® are service marks owned by Century 21 Real Estate LLC. Century 21 Real Estate LLC fully supports the principles of the Fair Housing Act and the Equal Opportunity Act. Each office is independently owned and operated. Listing information is deemed reliable but not guaranteed accurate.