24161 Senate Drive, Brownstown, MI 48134
Local realty services provided by:CENTURY 21 Signature Realty
24161 Senate Drive,Flatrock, MI 48134
$94,000
- 3 Beds
- 2 Baths
- 1,456 sq. ft.
- Single family
- Active
Listed by: trista williams
Office: exp realty main
MLS#:20261001524
Source:MI_REALCOMP
Price summary
- Price:$94,000
- Price per sq. ft.:$64.56
- Monthly HOA dues:$550
About this home
Welcome home to this 2020, 3-bedroom, 2-bath manufactured home with over 1,400 sq. ft. of living space, nestled in the Tanglewood Village community in Brownstown. This home offers a spacious open-concept design featuring a large kitchen and dining area, complete with a huge kitchen island with seating and ample cabinet storage, making it ideal for entertaining and everyday living. The primary bedroom features a large walk-in closet with additional storage and a convenient seating area, creating a comfortable and functional retreat. The well-designed layout also includes two additional bedrooms and a full bath, along with a laundry/mudroom offering even more storage. Outside, enjoy a deck and storage shed, perfect for relaxing or keeping outdoor items organized. Nestled among mature trees, peaceful ponds, and beautiful natural surroundings, Tanglewood Village is a family-friendly and pet-friendly community just 35 minutes from downtown Detroit. Residents enjoy amenities including a clubhouse, outdoor swimming pool, and playground, along with easy access to shopping, dining, sports, and local attractions. A wonderful opportunity for comfortable living in a peaceful community setting—schedule your showing today! This home is located in Tanglewood Manufactured Home Community on a leased lot....
Contact an agent
Home facts
- Year built:2020
- Listing ID #:20261001524
- Added:251 day(s) ago
- Updated:September 18, 2026 at 10:13 AM
Rooms and interior
- Bedrooms:3
- Total bathrooms:2
- Full bathrooms:2
- Rooms Total:7
- Living area:1,456 sq. ft.
Heating and cooling
- Cooling:Ceiling Fans, Central Air
- Heating:Forced Air, Natural Gas
Structure and exterior
- Roof:Asphalt
- Year built:2020
- Building area:1,456 sq. ft.
- Architectural Style:Manufactured w/o Land
- Construction Materials:Vinyl Siding
- Exterior Features:Deck
- Foundation Description:Pillar/Post/Pier
- Levels:One
Utilities
- Water:Public
- Sewer:Public Sewer
Finances and disclosures
- Price:$94,000
- Price per sq. ft.:$64.56
Features and amenities
- Appliances:Disposal, Free Standing Gas Oven, Free Standing Gas Range, Free Standing Refrigerator, Microwave
- Laundry features:Laundry Room
- Pool features:Community, In Ground
Parking
- Parking description:Assigned 2 Spaces, Driveway, No Garage

New listings near 24161 Senate Drive
- Open Sun, 11am to 1pmNew
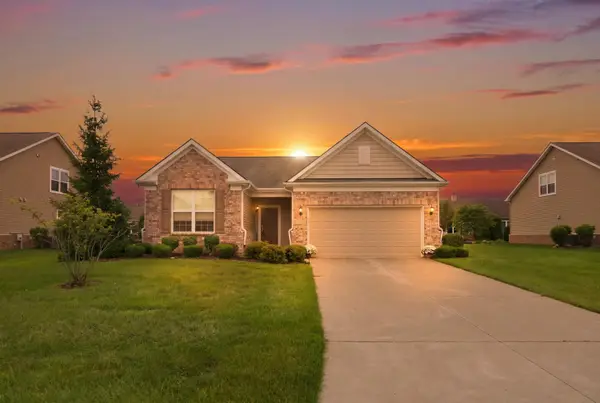 $370,000Active2 beds 2 baths1,735 sq. ft.
23955 Montague Drive, Brownstown, MI 48134
MLS# 26049683Listed by: REMERICA UNITED REALTY - Open Sun, 12 to 2pmNew
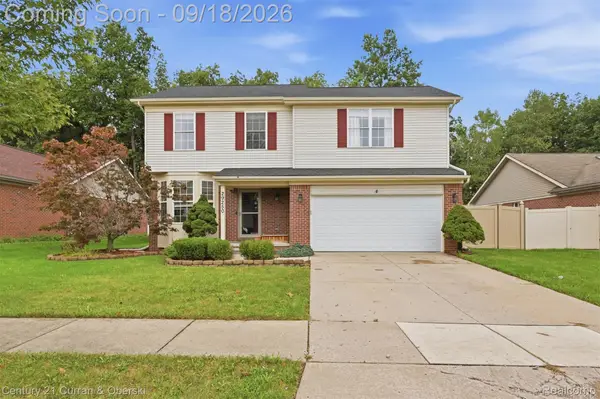
 $349,999Active4 beds 3 baths1,934 sq. ft.
29250 Juniper Street, Brownstown, MI 48183
MLS# 20261075295Listed by: CENTURY 21 CURRAN & OBERSKI - New
 $344,990Active4 beds 3 baths1,774 sq. ft.
32040 Dixie Manor Road, Brownstown, MI 48173
MLS# 20261075213Listed by: WJH BROKERAGE MI LLC - New
 $389,900Active3 beds 3 baths1,617 sq. ft.
24854 Curtis, Flat Rock, MI 48134
MLS# 61031077Listed by: REAL ESTATE UNLIMITED, INC - New
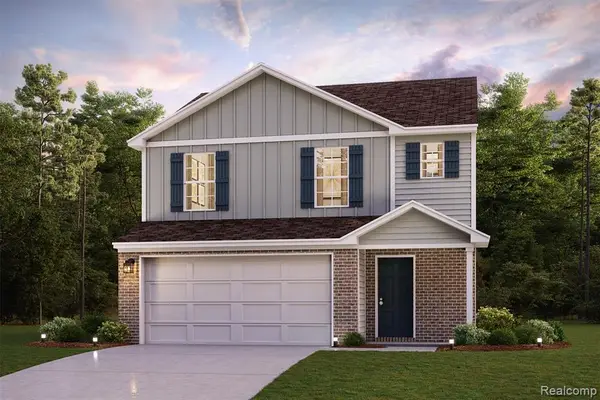 $334,990Active3 beds 3 baths1,566 sq. ft.
32052 Dixie Manor, Brownstown, MI
MLS# 61031088Listed by: WJH BROKERAGE MI LLC - New
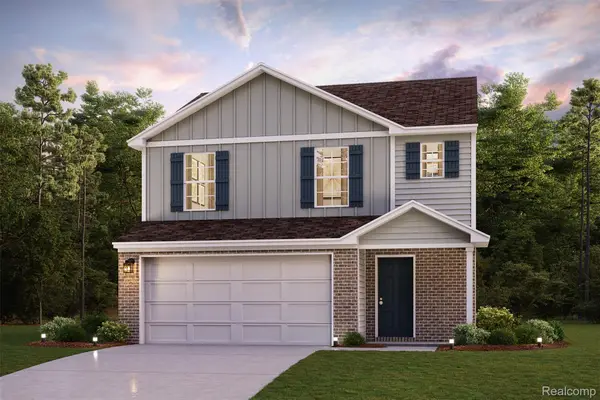 $337,990Active3 beds 3 baths1,566 sq. ft.
32004 Dixie Manor Road, Brownstown, MI 48173
MLS# 20261074785Listed by: WJH BROKERAGE MI LLC - New
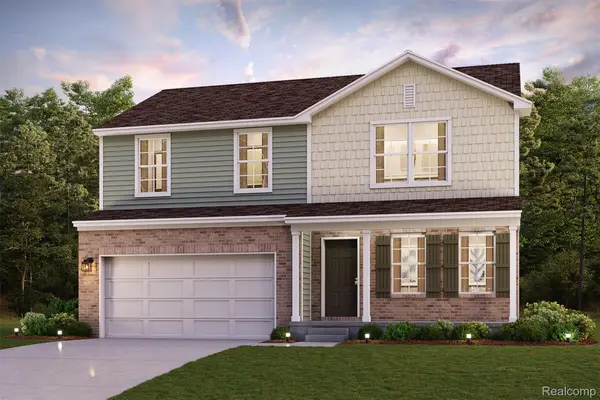 $346,990Active4 beds 3 baths1,774 sq. ft.
32016 Dixie Manor Road, Brownstown, MI 48173
MLS# 20261074824Listed by: WJH BROKERAGE MI LLC - New
 $331,990Active3 beds 3 baths1,566 sq. ft.
32028 Dixie Manor Road, Brownstown, MI 48173
MLS# 20261075206Listed by: WJH BROKERAGE MI LLC - New
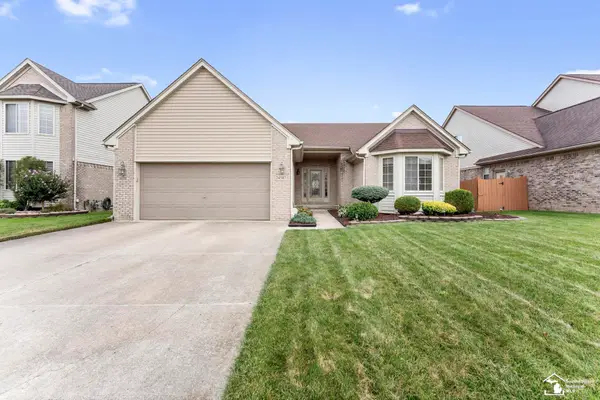 $349,900Active3 beds 3 baths1,755 sq. ft.
24587 Brentwood, Brownstown, MI 48183
MLS# 50222093Listed by: CENTURY 21 ALLSTAR REAL ESTATE TEAM, INC - New
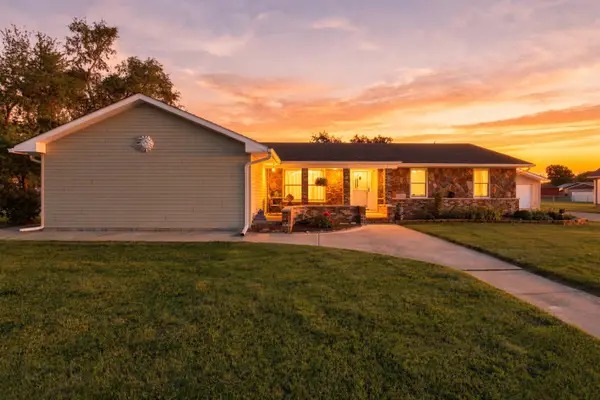 $349,900Active3 beds 2 baths1,460 sq. ft.
24368 Sylvan Avenue, Brownstown, MI 48134
MLS# 81026049447Listed by: PREFERRED, REALTORS LTD


Protect your home and budget from life's surprises with an Assurant Home Warranty, backed by a partner that supports you through every step of homeownership. Explore Plans.
©2026 Century 21 Real Estate LLC. All rights reserved. CENTURY 21®, the CENTURY 21 Logo and C21® are service marks owned by Century 21 Real Estate LLC. Century 21 Real Estate LLC fully supports the principles of the Fair Housing Act and the Equal Opportunity Act. Each office is independently owned and operated. Listing information is deemed reliable but not guaranteed accurate.