32016 Dixie Manor Road, Brownstown, MI 48173
Local realty services provided by:CENTURY 21 Metro Brokers
32016 Dixie Manor Road,Brownstown, MI 48173
$346,990
- 4 Beds
- 3 Baths
- 1,774 sq. ft.
- Single family
- Active
Listed by: kelly hayes
Office: wjh brokerage mi llc.
MLS#:20261074824
Source:MI_REALCOMP
Price summary
- Price:$346,990
- Price per sq. ft.:$195.6
About this home
Discover Your Dream Home in the Dixie Manor Community! The Dupont Plan is a new 2-story home with an open layout that seamlessly connects the Living, Dining, and Kitchen areas, perfect for modern living. The chef’s kitchen features cabinetry, quartz countertops and stainless steel appliances, including a smooth-top range, microwave hood, and dishwasher. This thoughtful layout offers a spacious bedroom and full bathroom on the first floor. The second floor houses the serene primary suite with a ensuite bath, dual vanity sinks, and an expansive walk-in closet. Two additional bedrooms share a stylish full bathroom with a Loft Space ideal for a home office or relaxation area. A walk-in Laundry room and energy-efficient Low E insulated dual pane windows add practicality. This home also features a 2 car garage. A 1-year limited home warranty provides peace of mind.
Just a short distance from the Detroit River and Lake Erie Metro park, with easy access to I-75, you'll love this prime location near shopping, dining and more. Discover all that Dixie Manor has to offer!...
Contact an agent
Home facts
- Year built:2026
- Listing ID #:20261074824
- Added:1 day(s) ago
- Updated:September 19, 2026 at 10:09 AM
Rooms and interior
- Bedrooms:4
- Total bathrooms:3
- Full bathrooms:3
- Rooms Total:6
- Living area:1,774 sq. ft.
Heating and cooling
- Cooling:Central Air
- Heating:Electric, Forced Air
Structure and exterior
- Year built:2026
- Building area:1,774 sq. ft.
- Lot area:0.25 Acres
- Architectural Style:Traditional
- Construction Materials:Vinyl Siding
- Exterior Features:Patio, Porch
- Foundation Description:Slab
- Levels:Two
Utilities
- Water:Public
- Sewer:Public Sewer
Finances and disclosures
- Price:$346,990
- Price per sq. ft.:$195.6
- Tax amount:$380
Features and amenities
- Appliances:Built-In Electric Range, Dishwasher, Microwave
- Laundry features:Electric Dryer Hookup, Washer Hookup
Parking
- Parking description:Attached, Garage Door Opener, Two Car Garage
- Garage spaces:2

New listings near 32016 Dixie Manor Road
- New
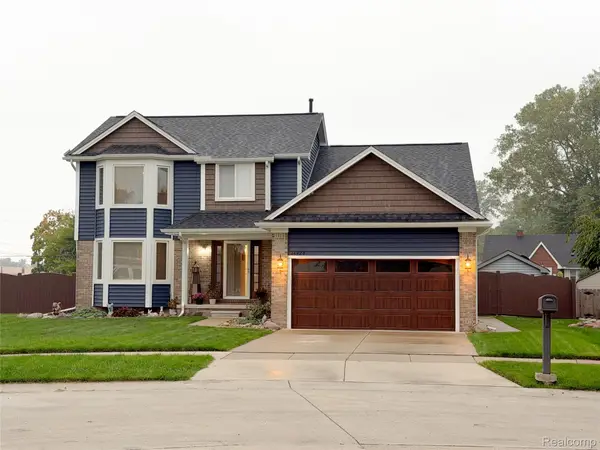 $399,900Active4 beds 3 baths2,153 sq. ft.
24928 Jennifer Drive, Brownstown, MI 48134
MLS# 20261075665Listed by: EXP REALTY GROSSE ILE - New
 $370,000Active2 beds 2 baths1,735 sq. ft.
23955 Montague, Brownstown, MI 48134
MLS# 70559333Listed by: REMERICA UNITED REALTY - Open Sun, 12 to 2pmNew
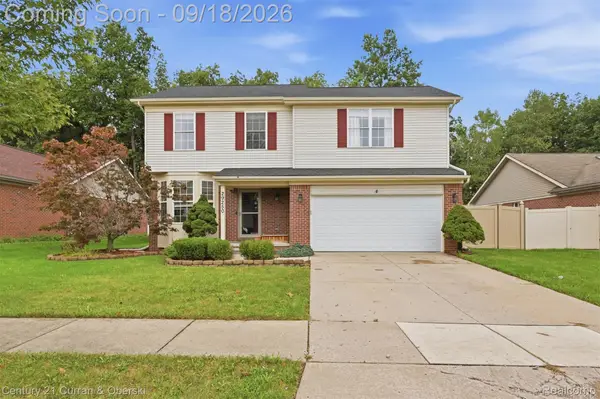
 $349,999Active4 beds 3 baths1,934 sq. ft.
29250 Juniper Street, Brownstown, MI 48183
MLS# 20261075295Listed by: CENTURY 21 CURRAN & OBERSKI - New
 $344,990Active4 beds 3 baths1,774 sq. ft.
32040 Dixie Manor Road, Brownstown, MI 48173
MLS# 20261075213Listed by: WJH BROKERAGE MI LLC - New
 $334,990Active3 beds 3 baths1,566 sq. ft.
32052 Dixie Manor Road, Brownstown, MI 48173
MLS# 20261075215Listed by: WJH BROKERAGE MI LLC - New
 $389,900Active3 beds 3 baths1,617 sq. ft.
24854 Curtis, Flat Rock, MI 48134
MLS# 61031077Listed by: REAL ESTATE UNLIMITED, INC - New
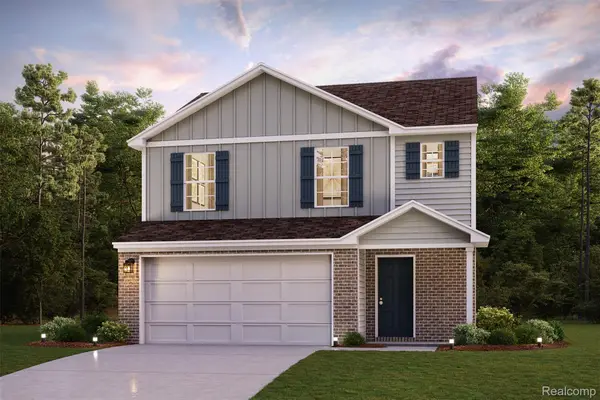 $337,990Active3 beds 3 baths1,566 sq. ft.
32004 Dixie Manor Road, Brownstown, MI 48173
MLS# 20261074785Listed by: WJH BROKERAGE MI LLC - New
 $331,990Active3 beds 3 baths1,566 sq. ft.
32028 Dixie Manor Road, Brownstown, MI 48173
MLS# 20261075206Listed by: WJH BROKERAGE MI LLC - New
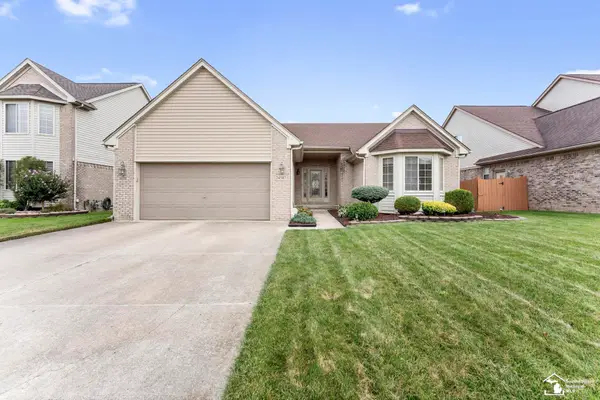 $349,900Active3 beds 3 baths1,755 sq. ft.
24587 Brentwood, Brownstown, MI 48183
MLS# 50222093Listed by: CENTURY 21 ALLSTAR REAL ESTATE TEAM, INC


Protect your home and budget from life's surprises with an Assurant Home Warranty, backed by a partner that supports you through every step of homeownership. Explore Plans.
©2026 Century 21 Real Estate LLC. All rights reserved. CENTURY 21®, the CENTURY 21 Logo and C21® are service marks owned by Century 21 Real Estate LLC. Century 21 Real Estate LLC fully supports the principles of the Fair Housing Act and the Equal Opportunity Act. Each office is independently owned and operated. Listing information is deemed reliable but not guaranteed accurate.