
24346 Brentwood Drive, Brownstown, MI 48183
Local realty services provided by:CENTURY 21 Dynamic Realty
24346 Brentwood Drive,Brownstown, MI 48183
$420,000
- 4 Beds
- 3 Baths
- 3,416 sq. ft.
- Single family
- Pending
Listed by: katherine m schaumburger
Office: exp realty
MLS#:20261073799
Source:MI_REALCOMP
Price summary
- Price:$420,000
- Price per sq. ft.:$122.95
About this home
HIGHEST AND BEST OFFERS DUE BY 8 PM TODAY!
Beautifully maintained and thoughtfully updated, this Brownstown home offers move-in-ready comfort and a backyard made for entertaining! Inside, you’ll find new carpet throughout (2026), fresh paint throughout, Hunter Douglas blinds (2022), a newer dishwasher (2025) and a cozy fireplace, along with thoughtful conveniences including a reverse osmosis system and hardwired internet to the home office. Major improvements include a roof (2014), front door and screen door (2022), rear privacy fence (2024), reset paver patio (2025), newer shed (2025), sump pump with battery backup and numerous additional updates. Outside, enjoy your own private retreat with a pool, spacious paver patio and a one-of-a-kind custom-built BBQ hut—perfect for outdoor gatherings! Conveniently located near shopping, dining, parks and Lake Erie Metropark with easy access to I-75, This one checks the boxes inside, outside and everywhere in between—just move in and start enjoying!...
Contact an agent
Home facts
- Year built:1998
- Subdivision & Development:FLOWERS CREEK SUB 2
- Listing ID #:20261073799
- Added:5 day(s) ago
- Updated:September 27, 2026 at 11:02 PM
Rooms and interior
- Bedrooms:4
- Total bathrooms:3
- Full bathrooms:2
- Half bathrooms:1
- Rooms Total:9
- Basement Description:Partially Finished
- Living area:3,416 sq. ft.
Heating and cooling
- Cooling:Ceiling Fans, Central Air
- Heating:Forced Air, Natural Gas
Structure and exterior
- Roof:Asphalt
- Year built:1998
- Building area:3,416 sq. ft.
- Lot area:0.17 Acres
- Lot Features:Sprinklers
- Architectural Style:Colonial
- Construction Materials:Brick, Vinyl Siding
- Exterior Features:Covered, Patio, Porch
- Foundation Description:Basement, Poured, Sump Pump
- Levels:Two
Utilities
- Water:Public
- Sewer:Public Sewer
Finances and disclosures
- Price:$420,000
- Price per sq. ft.:$122.95
- Tax amount:$7,303
Features and amenities
- Appliances:Dishwasher, Disposal, Dryer, Free Standing Gas Range, Free Standing Refrigerator, Humidifier, Microwave, Stainless Steel Appliances, Washer
- Laundry features:Laundry Room
- Pool features:Above Ground
Parking
- Parking description:Attached, Electricity In Garage, Garage Door Opener, Two Car Garage
- Garage spaces:2

New listings near 24346 Brentwood Drive
- Coming Soon
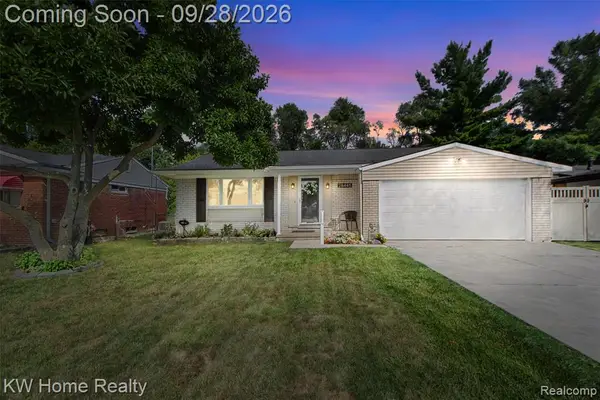 $275,000Coming Soon3 beds 2 baths1,324 sq. ft.
28445 Weddel, Brownstown, MI 48183
MLS# 61033909Listed by: KELLER WILLIAMS HOME - New
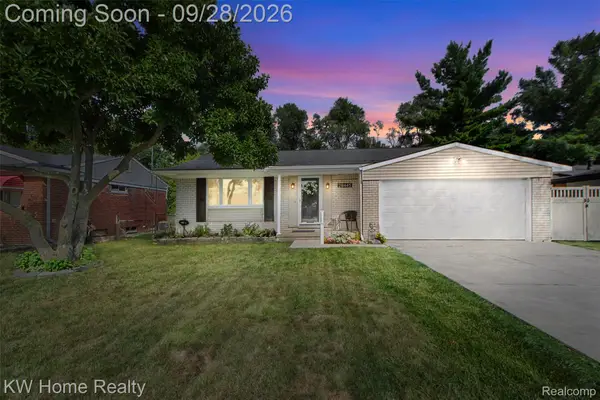 $275,000Active3 beds 2 baths1,737 sq. ft.
28445 Weddel Avenue, Brownstown, MI 48183
MLS# 20261062882Listed by: KELLER WILLIAMS HOME - New
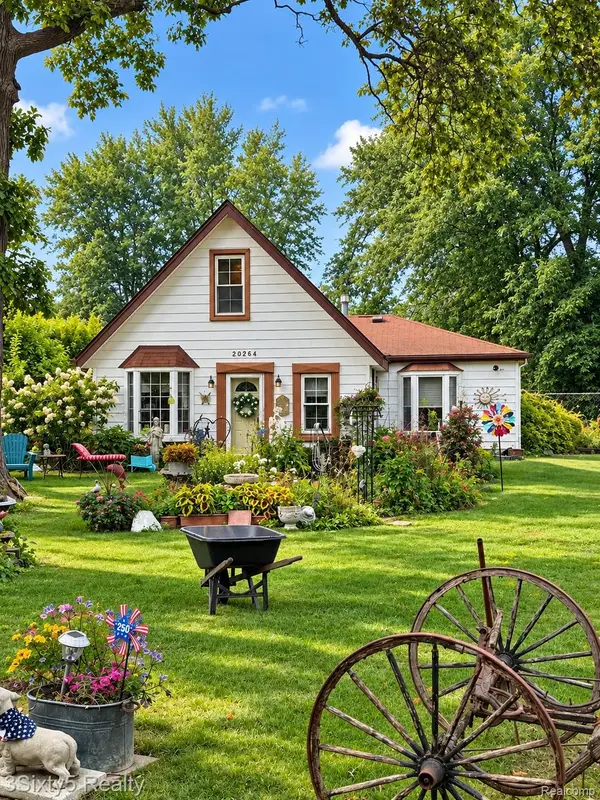 $115,000Active3 beds 2 baths1,238 sq. ft.
20264 Newman Drive, Brownstown, MI 48183
MLS# 20261077595Listed by: 3SIXTY5 REALTY - Open Sun, 11am to 1pmNew
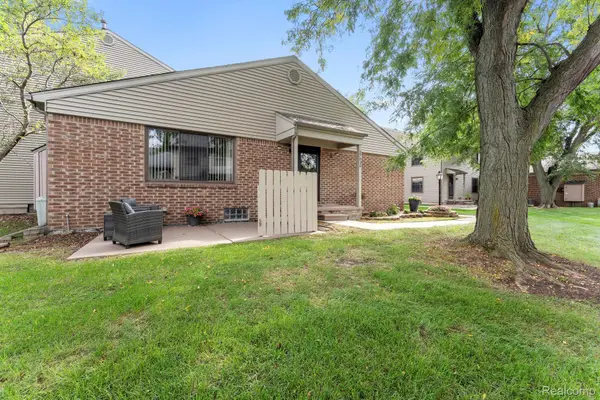 $175,000Active2 beds 2 baths1,780 sq. ft.
27024 Winchester Street #11, Brownstown, MI 48183
MLS# 20261077573Listed by: PREMIERE REALTY GROUP LLC - Open Sun, 2 to 4pmNew
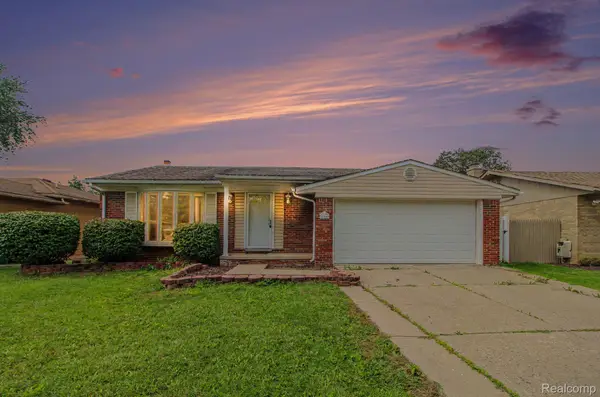 $299,900Active3 beds 3 baths2,690 sq. ft.
28440 Weddel Avenue, Brownstown, MI 48183
MLS# 20261077448Listed by: KW PROFESSIONALS - New
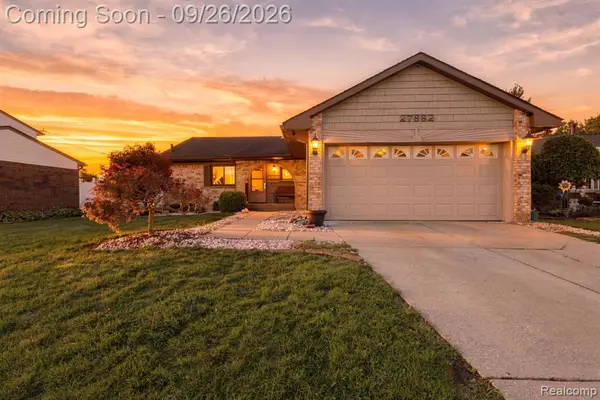 $294,900Active3 beds 2 baths1,136 sq. ft.
27882 White Oak, Brownstown, MI 48183
MLS# 61033115Listed by: EXP REALTY - New
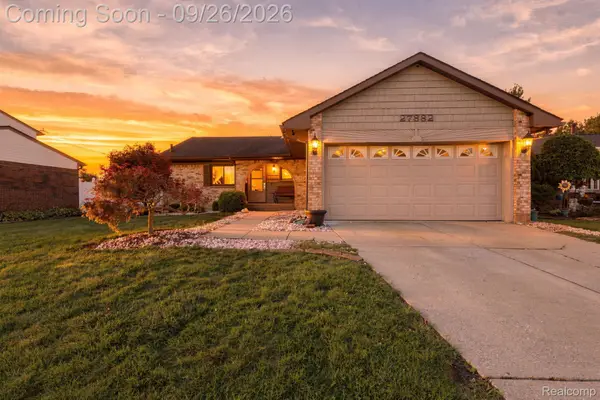 $294,900Active3 beds 2 baths2,261 sq. ft.
27882 White Oak Drive, Brownstown, MI 48183
MLS# 20261077073Listed by: EXP REALTY - New
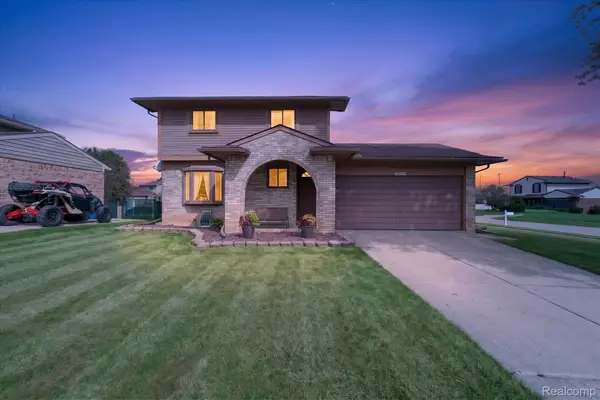 $275,000Active3 beds 2 baths1,252 sq. ft.
20110 Red Cedar Drive, Brownstown, MI 48183
MLS# 20261077261Listed by: ERA PRIME REAL ESTATE GROUP SOUTH 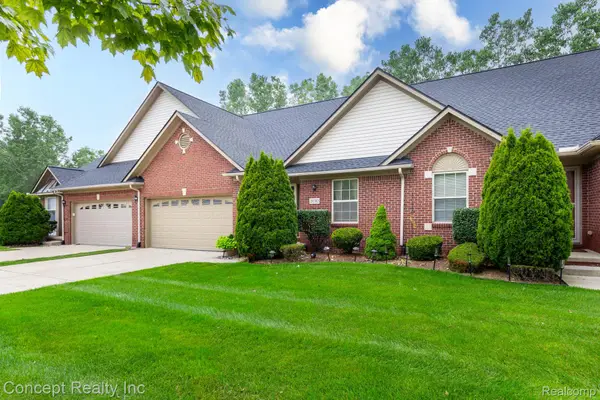 $224,999Pending2 beds 2 baths1,250 sq. ft.
20742 Doves Pointe Drive, Romulus, MI 48174
MLS# 20261076918Listed by: CONCEPT REALTY- Open Sun, 12 to 2pmNew
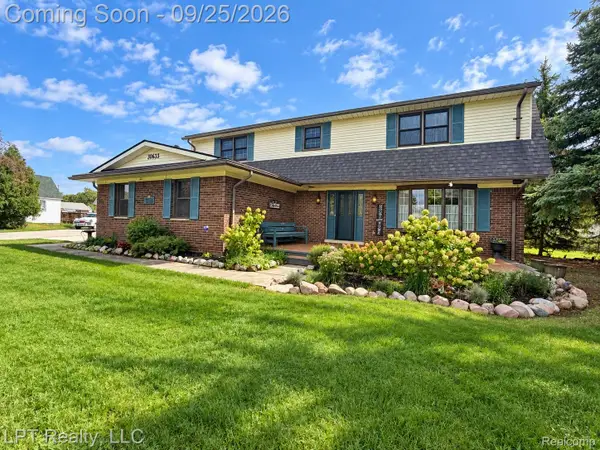 $499,999Active4 beds 4 baths3,589 sq. ft.
30633 Fort Road, Brownstown, MI 48173
MLS# 20261076298Listed by: LPT REALTY, LLC


Protect your home and budget from life's surprises with an Assurant Home Warranty, backed by a partner that supports you through every step of homeownership. Explore Plans.
©2026 Century 21 Real Estate LLC. All rights reserved. CENTURY 21®, the CENTURY 21 Logo and C21® are service marks owned by Century 21 Real Estate LLC. Century 21 Real Estate LLC fully supports the principles of the Fair Housing Act and the Equal Opportunity Act. Each office is independently owned and operated. Listing information is deemed reliable but not guaranteed accurate.