
26341 Judy Circle, Brownstown, MI 48174
Local realty services provided by:CENTURY 21 Affiliated
26341 Judy Circle,Brownstown, MI 48174
$319,999
- 4 Beds
- 3 Baths
- 1,668 sq. ft.
- Single family
- Active
Listed by: vanessa veri
Office: national realty centers, inc
MLS#:20261051677
Source:MI_REALCOMP
Price summary
- Price:$319,999
- Price per sq. ft.:$191.85
About this home
**NEW CONSTRUCTION** AMAZING 4 Bedroom Colonial home at just under 1700 Sq Ft* Additional floor plans can be built ** Completion estimated for Early Jan of 2027* *Brownstown with Woodhaven Schools** Full Basement with egress and attached 2 car garage. Exterior of the home offers Brick on the front elevation and brick lower belt on sides and back of home. Open the front door and view the open style floor plan offers continuous space between kitchen, Dining, and spacious great room. Upgrades include Oversized kitchen with Shaker Style Cabinetry, large island with plug and room for stools, with all having multiple selections of standard granite available. Walk up the 2-story tiered staircase and immediately notice the oversized staircase bedrooms. Primary Suite offers its own attached full bath and walk-in closet. Complimenting the additional 3 bedrooms is a second floor laundry room and full bathroom. Both Primary Suite and 2nd Floor full bath come standard with granite. Basement is full sized and temperature controlled with egress, waiting for an Owner to finish and add usable recreation space to the home. Buyer allowed to be part of the selection process and add your personal touches. B.A.T.V.A.I. Call today for any additional information....
Contact an agent
Home facts
- Year built:2026
- Listing ID #:20261051677
- Added:8 day(s) ago
- Updated:July 17, 2026 at 10:10 AM
Rooms and interior
- Bedrooms:4
- Total bathrooms:3
- Full bathrooms:2
- Half bathrooms:1
- Rooms Total:8
- Basement Description:Unfinished
- Living area:1,668 sq. ft.
Heating and cooling
- Heating:Forced Air, Natural Gas
Structure and exterior
- Year built:2026
- Building area:1,668 sq. ft.
- Lot area:0.17 Acres
- Architectural Style:Colonial, Ranch
- Construction Materials:Brick, Vinyl Siding
- Foundation Description:Basement, Poured
- Levels:Two
Utilities
- Water:Public
- Sewer:Public Sewer
Finances and disclosures
- Price:$319,999
- Price per sq. ft.:$191.85
- Tax amount:$540
Features and amenities
- Laundry features:Gas Dryer Hookup, Laundry Room, Washer Hookup
Parking
- Parking description:Attached, Two Car Garage
- Garage spaces:2

New listings near 26341 Judy Circle
- New
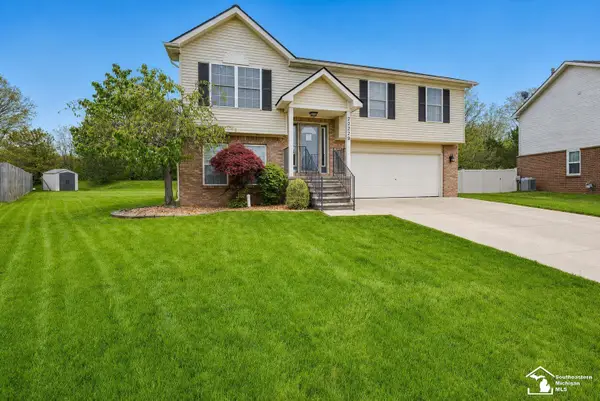 $315,000Active3 beds 3 baths1,735 sq. ft.
29229 Hunter CT, Brownstown, MI 48183
MLS# 57050215228Listed by: POWER HOUSE GROUP REALTY LLC - New
 $315,000Active3 beds 3 baths1,735 sq. ft.
29229 Hunter, Brownstown Twp, MI 48183
MLS# 50215228Listed by: POWER HOUSE GROUP REALTY LLC - New
 $165,000Active4 beds 2 baths2,078 sq. ft.
26275 Pennsylvania, Romulus, MI 48174
MLS# 61012056Listed by: REAL ESTATE ONE-NORTHVILLE - Open Sat, 11am to 1pmNew
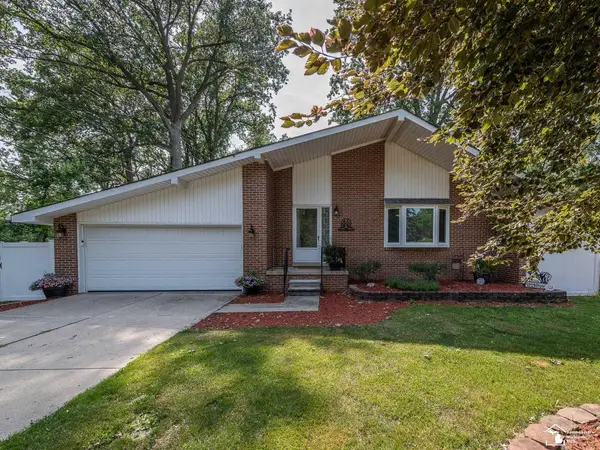 $297,000Active3 beds 2 baths1,314 sq. ft.
24860 Woodland, Flat Rock, MI 48134
MLS# 50215013Listed by: REAL ESTATE ONE MONROE - Open Sun, 1 to 3pm
 $449,900Active4 beds 3 baths2,628 sq. ft.
24224 Konarska Drive, Brownstown, MI 48134
MLS# 26027700Listed by: KEY REALTY ONE LLC - New
 $219,900Active3 beds 1 baths1,066 sq. ft.
22725 Armstrong, Riverview, MI 48193
MLS# 61011136Listed by: DOWNRIVER PROPERTY EXPERTS LLC - New
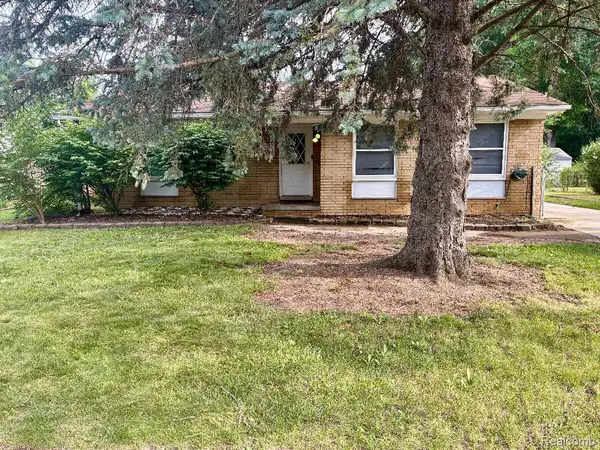 $219,900Active3 beds 1 baths1,366 sq. ft.
22725 Armstrong Avenue, Riverview, MI 48193
MLS# 20261054118Listed by: DOWNRIVER PROPERTY EXPERTS LLC - New
 $145,000Active2 beds 2 baths1,279 sq. ft.
27636 Hidden Oaks, Trenton, MI 48183
MLS# 61010401Listed by: 3SIXTY5 REALTY - New
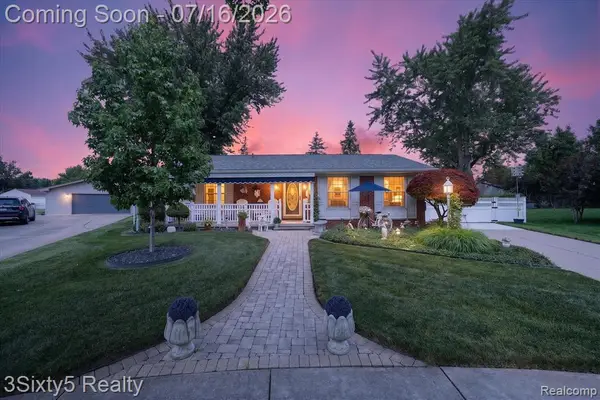 $299,900Active2 beds 2 baths1,300 sq. ft.
22386 Donnelly, Riverview, MI 48193
MLS# 61010405Listed by: 3SIXTY5 REALTY - New
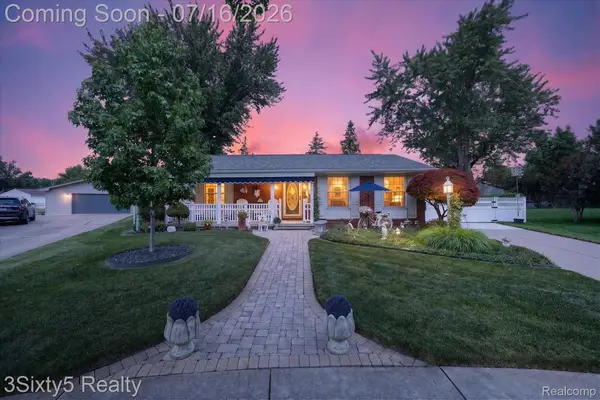 $299,900Active2 beds 2 baths2,366 sq. ft.
22386 Donnelly Court, Riverview, MI 48193
MLS# 20261053411Listed by: 3SIXTY5 REALTY


Protect your home and budget from life's surprises with an Assurant Home Warranty, backed by a partner that supports you through every step of homeownership. Explore Plans.
©2026 Century 21 Real Estate LLC. All rights reserved. CENTURY 21®, the CENTURY 21 Logo and C21® are service marks owned by Century 21 Real Estate LLC. Century 21 Real Estate LLC fully supports the principles of the Fair Housing Act and the Equal Opportunity Act. Each office is independently owned and operated. Listing information is deemed reliable but not guaranteed accurate.