
27625 Hidden Oaks, Brownstown, MI 48183
Local realty services provided by:CENTURY 21 Northland
27625 Hidden Oaks,Brownstown, MI 48183
$159,900
- 2 Beds
- 2 Baths
- 1,285 sq. ft.
- Condominium
- Active
Listed by: nancy cuddihy
Office: premiere realty group llc.
MLS#:61040288
Source:MI_REALSOURCE
Price summary
- Price:$159,900
- Price per sq. ft.:$124.44
- Monthly HOA dues:$280
About this home
Photos are from another unit with the same floor plan. Photos with furniture with virtually staged using AI. Upper-level Driftwood plan in Building 1, back-facing, 1,258 sq ft. The primary suite is 12'5" x 15'1" with walk-in closet and a private bath with shower; the 10'11" x 13'1" second bedroom has its own walk-in closet. A long living room with cathedral ceiling leads to the balcony, and the kitchen connects to the dining area and laundry. Porch entry with private stairs and an attached 1-car garage. Appliances included. Photos are virtually staged. Tenant occupied; please do not disturb the tenant.
Contact an agent
Home facts
- Year built:2007
- Subdivision & Development:Wayne County Condo Sub Plan 771
- Listing ID #:61040288
- Added:10 day(s) ago
- Updated:October 30, 2026 at 10:40 AM
Rooms and interior
- Bedrooms:2
- Total bathrooms:2
- Full bathrooms:2
- Rooms Total:8
- Dining Description:On Entry Level
- Kitchen Description:Dishwasher, Disposal, On Entry Level, Range/Oven, Refrigerator
- Bedroom Description:Bedroom 1 on Entry Level, Bedroom 2 on Entry Level
- Living area:1,285 sq. ft.
Heating and cooling
- Cooling:Ceiling Fan(s), Central A/C
- Heating:Forced Air, Natural Gas
Structure and exterior
- Year built:2007
- Building area:1,285 sq. ft.
- Architectural Style:Condo/Apartment, Raised Ranch
- Construction Materials:Brick
- Exterior Features:Exterior Balcony
- Foundation Description:Slab
Utilities
- Water:Public Water
Finances and disclosures
- Price:$159,900
- Price per sq. ft.:$124.44
- Tax amount:$3,197
Features and amenities
- Appliances:Dishwasher, Disposal, Range/Oven, Refrigerator
- Laundry features:On Entry Level
Parking
- Parking description:Attached Garage
- Garage spaces:1
 Provided through IDX via MiRealSource. Courtesy of MiRealSource Shareholder. Copyright MiRealSource. The information published and disseminated by MiRealSource is communicated verbatim, without change by MiRealSource, as filed with MiRealSource by its members. The accuracy of all information, regardless of source, is not guaranteed or warranted. All information should be independently verified. Copyright 2026 MiRealSource. All rights reserved. The information provided hereby constitutes proprietary information of MiRealSource, Inc. and its shareholders, affiliates and licensees and may not be reproduced or transmitted in any form or by any means, electronic or mechanical, including photocopy, recording, scanning or any information storage and retrieval system, without written permission from MiRealSource, Inc. MI_REALSOURCE Member Broker: Brad Platt
New listings near 27625 Hidden Oaks
- New
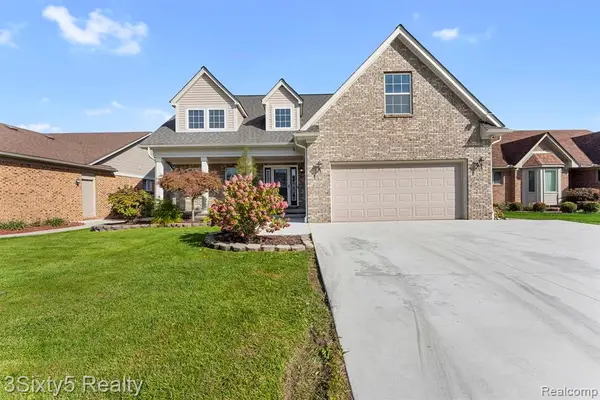 $429,900Active4 beds 4 baths2,411 sq. ft.
24837 Brentwood, Brownstown, MI 48183
MLS# 61043006Listed by: 3SIXTY5 REALTY - Open Sun, 11am to 2pmNew
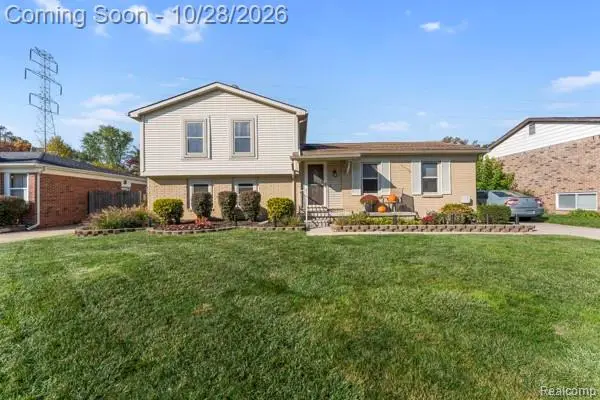 $258,900Active3 beds 2 baths1,572 sq. ft.
18340 Alvaro, Brownstown, MI 48193
MLS# 61042136Listed by: EXP REALTY MAIN - New
 $209,900Active2 beds 2 baths1,524 sq. ft.
21628 Majestic, Trenton, MI 48183
MLS# 61041842Listed by: REAL ESTATE ONE-SOUTHGATE - Open Fri, 5:30 to 7:30pmNew
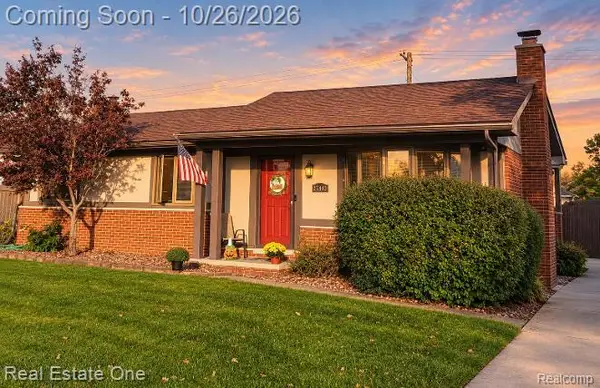 $259,900Active3 beds 2 baths1,049 sq. ft.
27443 Roney, Brownstown, MI 48183
MLS# 61041620Listed by: REAL ESTATE ONE-SOUTHGATE 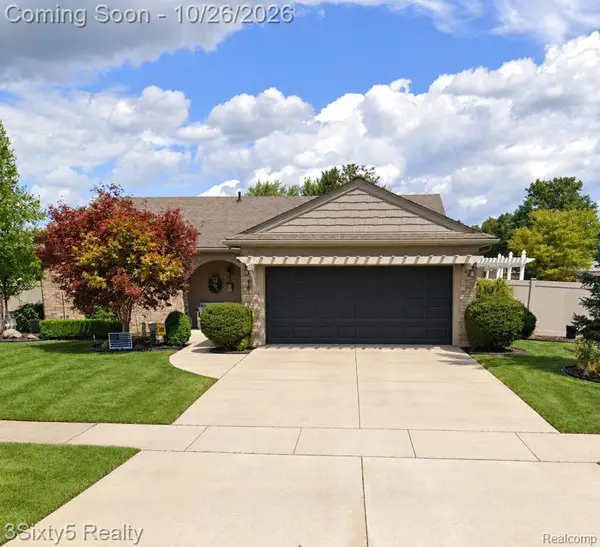 $359,900Pending3 beds 3 baths1,570 sq. ft.
19613 Dawnshire, Brownstown, MI 48193
MLS# 61041558Listed by: 3SIXTY5 REALTY $185,000Pending3 beds 2 baths1,006 sq. ft.
18152 Alvaro, Brownstown, MI 48193
MLS# 70566047Listed by: HOME MATTERS REALTY GROUP $454,900Pending4 beds 4 baths2,592 sq. ft.
24647 Brentwood, Brownstown, MI 48183
MLS# 61041300Listed by: @PROPERTIES CHRISTIE'S INT'L RE NORTHVILLE- New
 $159,900Active2 beds 2 baths1,171 sq. ft.
27621 Hidden Oaks, Brownstown, MI 48183
MLS# 61041298Listed by: PREMIERE REALTY GROUP LLC 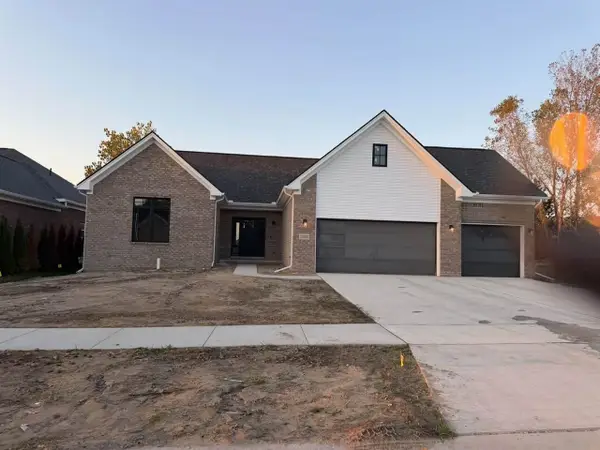 $479,870Pending3 beds 2 baths1,742 sq. ft.
23202 Primrose, Brownstown, MI 48183
MLS# 70565719Listed by: POWER HOUSE GROUP REALTY- Open Sun, 11am to 1pmNew
 $229,000Active3 beds 1 baths1,148 sq. ft.
32004 Mount Vernon, Brownstown, MI 48173
MLS# 61040837Listed by: REAL ESTATE ONE-MONROE


Protect your home and budget from life's surprises with an Assurant Home Warranty, backed by a partner that supports you through every step of homeownership. Explore Plans.
©2026 Century 21 Real Estate LLC. All rights reserved. CENTURY 21®, the CENTURY 21 Logo and C21® are service marks owned by Century 21 Real Estate LLC. Century 21 Real Estate LLC fully supports the principles of the Fair Housing Act and the Equal Opportunity Act. Each office is independently owned and operated. Listing information is deemed reliable but not guaranteed accurate.