
154 N Wood Meadows Drive, Buckley, MI 49620
Local realty services provided by:CENTURY 21 Northland
Office: mi properties north real estate group
MLS#:1950537
Source:MI_NGLRMLS
Price summary
- Price:$295,000
- Price per sq. ft.:$277
About this home
Cute ranch style home offering 3 beds and 1.5 baths with an open floor plan plus a full-length extensive 'crawl space' for all those extra storage needs. You will find recent updates of new appliances, flooring, slider door and kitchen countertops along with a new furnace and the natural gas upgrade from propane. The attached garage has a service door out into the backyard, and you'll appreciate the new front porch and back deck. Location is ideal where you are approximately 20 minutes to Traverse City or 30 minutes to Cadillac.
Contact an agent
Home facts
- Year built:2006
- Subdivision & Development:Wood Meadows Site Condominium
- Listing ID #:1950537
- Updated:November 11, 2026 at 05:16 PM
Rooms and interior
- Bedrooms:3
- Total bathrooms:2
- Full bathrooms:1
- Half bathrooms:1
- Flooring:Carpet
- Living area:1,065 sq. ft.
Heating and cooling
- Heating:Forced Air
Structure and exterior
- Year built:2006
- Building area:1,065 sq. ft.
- Lot area:0.5 Acres
- Lot Features:Evergreens, Level, Wooded-Hardwoods
- Architectural Style:Ranch
- Foundation Description:Poured Concrete
Finances and disclosures
- Price:$295,000
- Price per sq. ft.:$277
Parking
- Garage:Yes
- Garage spaces:2
New listings near 154 N Wood Meadows Drive
- New
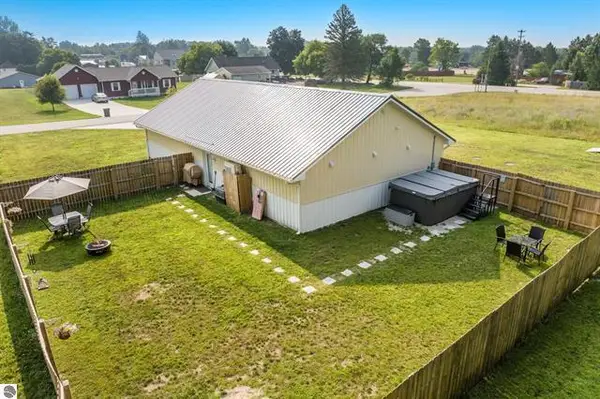 $335,000Active3 beds 3 baths1,650 sq. ft.
107 Purdy Drive, Buckley, MI 49620
MLS# 201839746Listed by: @PROPERTIES CHRISTIE'S INT'L RE - New
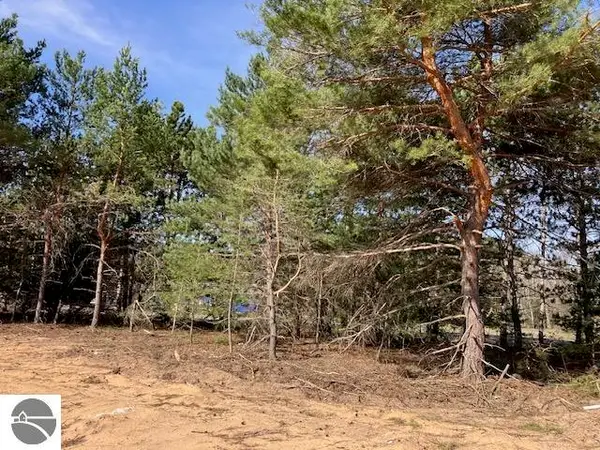 $64,900Active6.75 Acres
Parcel F-3 N 2 1/2 Road, Buckley, MI 49620
MLS# 1932959Listed by: REO-TCRANDOLPH-233022 - New
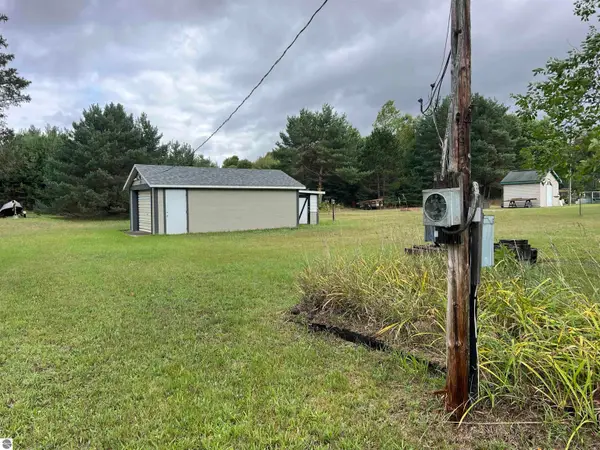 $40,000Active0.56 Acres
4800 W Four Road, Buckley, MI 49620
MLS# 1941323Listed by: REMAX CENTRAL - New
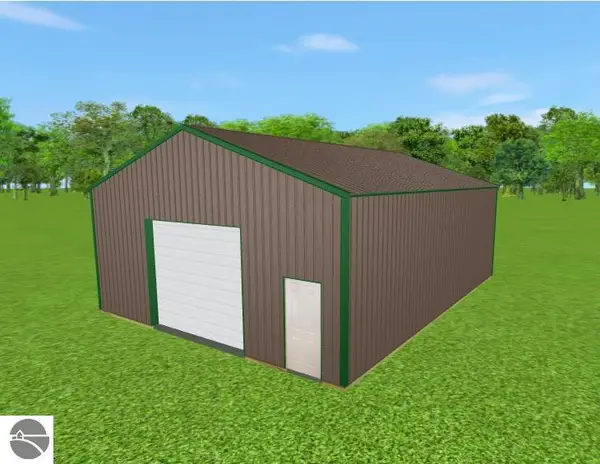 $144,900Active6.75 Acres
F2 N 2 1/2 Road, Buckley, MI 49620
MLS# 1941461Listed by: REO-TCRANDOLPH-233022 - New
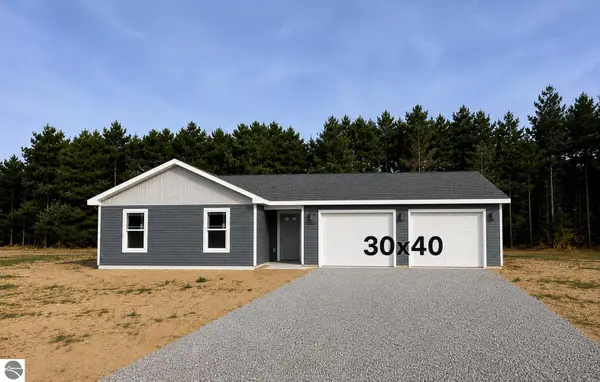 $529,900Active2 beds 1 baths930 sq. ft.
Parcel F 2 1/2 Road, Buckley, MI 49620
MLS# 1945913Listed by: REO-TCRANDOLPH-233022 - New
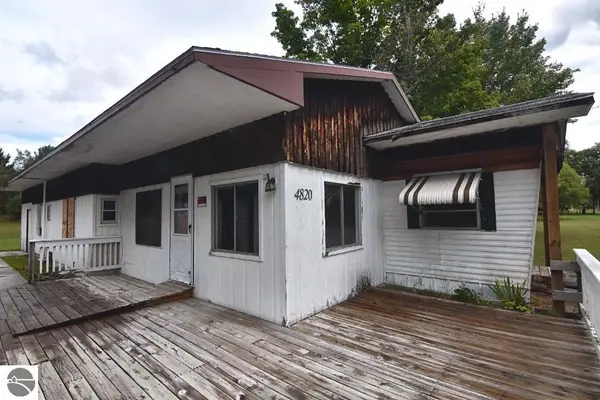 $89,000Active2 beds 2 baths1,443 sq. ft.
4820 W Four Road, Buckley, MI 49620
MLS# 1951371Listed by: REMAX CENTRAL 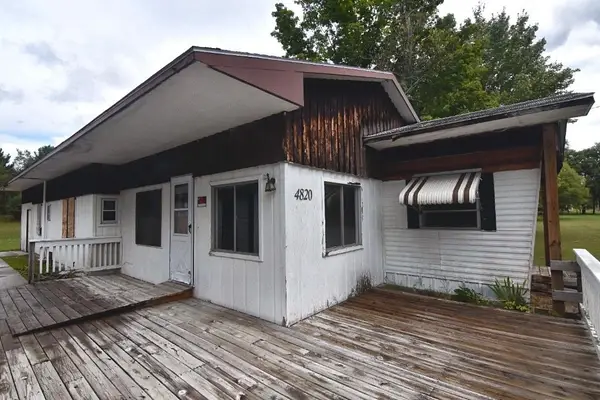 $89,000Active2 beds 2 baths1,443 sq. ft.
4820 W Four, Buckley, MI 49620
MLS# 80074306Listed by: REMAX CENTRAL
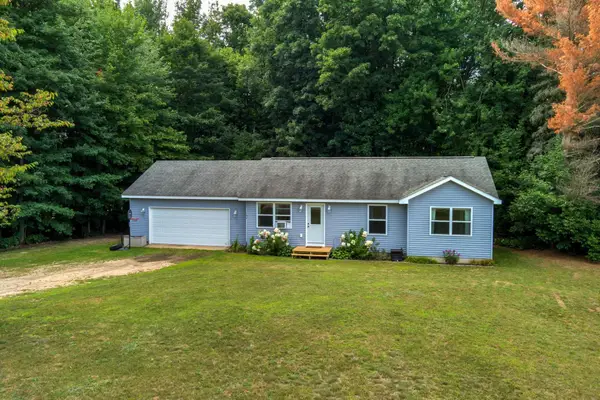 $295,000Active3 beds 2 baths1,065 sq. ft.
154 N Wood Meadows, Buckley, MI 49620
MLS# 78080073533Listed by: MI PROPERTIES NORTH REAL ESTATE GROUP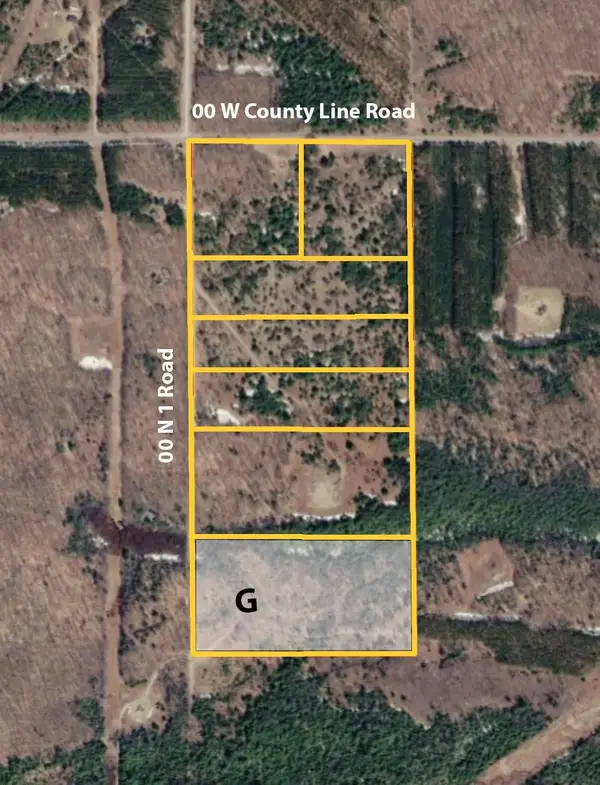 $99,900Active19.78 Acres
00 N 1 RD, Buckley, MI 49620
MLS# 78080067303Listed by: FIVE STAR REAL ESTATE - SHELBY ST CADILLAC


Protect your home and budget from life's surprises with an Assurant Home Warranty, backed by a partner that supports you through every step of homeownership. Explore Plans.
©2026 Century 21 Real Estate LLC. All rights reserved. CENTURY 21®, the CENTURY 21 Logo and C21® are service marks owned by Century 21 Real Estate LLC. Century 21 Real Estate LLC fully supports the principles of the Fair Housing Act and the Equal Opportunity Act. Each office is independently owned and operated. Listing information is deemed reliable but not guaranteed accurate.