4242 Norman Road, Burtchville, MI 48059
Local realty services provided by:CENTURY 21 Affiliated
4242 Norman Road,Burtchville, MI 48059
- 3 Beds
- 2 Baths
- - sq. ft.
- Single family
- Sold
Listed by: jeff kakos
Office: hanging gardens real estate llc.
MLS#:20261051393
Source:MI_REALCOMP
Sorry, we are unable to map this address
Price summary
- Price:
About this home
SPACIOUS 1,846 SQ FT RANCH ON A BEAUTIFUL 2.5 ACRE WOODED SETTING! THIS IS A HIGH QUALITY MODULAR HOME (NOT A MANUFACTURED HOME). IT IS BUILT TO LOCAL BUILDING CODES, APPRAISES LIKE A TRADITIONAL HOME AND QUALIFIES FOR ALL FINANCING! CITY WATER, NATURAL GAS, AND HIGH-SPEED INTERNET MAKE THIS AN ULTRA-RARE FIND FOR A COUNTRY PROPERTY! THIS 3 BEDROOM, 2 BATH HOME FEATURES AN OPEN FLOOR PLAN, ENTRY LEVEL LAUNDRY, AND A LARGE PRIMARY SUITE WITH A SPACIOUS EN SUITE BATH. THE FULL WALKOUT BASEMENT OFFERS EXTRA TALL CEILINGS, DAYLIGHT WINDOWS AND ENDLESS POSSIBILITIES FOR FUTURE LIVING SPACE. ENJOY THE EXPANSIVE DECK WITH AWNING OR THE WALKOUT PATIO, BOTH OVERLOOKING THE WOODS WHERE DEER, BIRDS, AND OTHER WILDLIFE ARE FREQUENT VISITORS. ADDITIONAL FEATURES INCLUDE AN EXTRA DEEP 2.5 CAR ATTACHED GARAGE, COZY NATURAL WOOD FIREPLACE, LIVING ROOM, DINING ROOM, FAMILY ROOM, LARGE KITCHEN ISLAND, AND SO MUCH MORE! RECENT UPDATES INCLUDE FLOORING, FURNACE (APRX 2025), CENTRAL AIR (APRX 2025), AND HOT WATER HEATER (APRX 2025). THE HOME WAS DESIGNED WITH NATURAL DRAINAGE AWAY FROM THE FOUNDATION FOR ADDED PEACE OF MIND. ALL APPLIANCES ARE INCLUDED IN THE SALE! PERFECTLY TUCKED AWAY IN THE COUNTRY, YET JUST MINUTES FROM SHOPPING, SCHOOLS, AND EVERYDAY CONVENIENCES. THIS HOME WILL NOT LAST LONG—CALL TODAY TO SCHEDULE YOUR PRIVATE SHOWING!...
Contact an agent
Home facts
- Year built:2004
- Listing ID #:20261051393
- Added:65 day(s) ago
- Updated:September 14, 2026 at 06:54 AM
Rooms and interior
- Bedrooms:3
- Total bathrooms:2
- Full bathrooms:2
- Rooms Total:8
- Basement Description:Daylight, Full, Partially Finished
Heating and cooling
- Cooling:Ceiling Fans, Central Air
- Heating:Forced Air, Natural Gas
Structure and exterior
- Year built:2004
- Lot Features:Wooded
- Architectural Style:Modular Home, Ranch
- Construction Materials:Vinyl Siding
- Exterior Features:Deck
- Foundation Description:Basement, Block, Sump Pump
- Levels:One
Utilities
- Water:Public
- Sewer:Septic Tank
Finances and disclosures
- Price:
- Tax amount:$1,532
Features and amenities
- Appliances:Dishwasher, Dryer, Free Standing Electric Range, Microwave, Washer
- Laundry features:Laundry Room
Parking
- Parking description:Attached, Electricity In Garage, Two and Half Car Garage
- Garage spaces:2.5

New listings near 4242 Norman Road
- New
 $239,900Active3 beds 2 baths1,100 sq. ft.
3501 Idle Hour Court, Burtchville, MI 48059
MLS# 20261071814Listed by: EPIQUE REALTY  $229,900Pending2 beds 1 baths1,400 sq. ft.
6965 Lakeport Drive, Lakeport, MI 48059
MLS# 20261068698Listed by: REALTY EXECUTIVES HOME TOWNE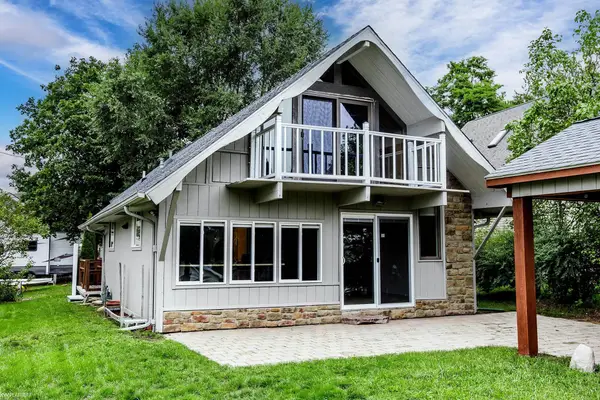 $349,900Active3 beds 2 baths1,681 sq. ft.
8970 Lakeshore, Lakeport, MI 48059
MLS# 50219886Listed by: KW PLATINUM PORT HURON $279,000Pending2 beds 2 baths928 sq. ft.
3779 Cedar Street, Lakeport, MI 48059
MLS# 20261063863Listed by: REALTY EXECUTIVES HOME TOWNE $495,000Pending3 beds 2 baths2,080 sq. ft.
7800 Hemlock DR, Burtchville, MI 48059
MLS# 58050218384Listed by: KW PLATINUM PORT HURON $1,200,000Active4 beds 4 baths2,756 sq. ft.
8178 Lakeshore, Burtchville, MI 48059
MLS# 50217180Listed by: REAL ESTATE ONE PORT HURON $289,900Pending5 beds 1 baths1,997 sq. ft.
6260 North Road, Lakeport, MI 48059
MLS# 20261060130Listed by: HANGING GARDENS REAL ESTATE LLC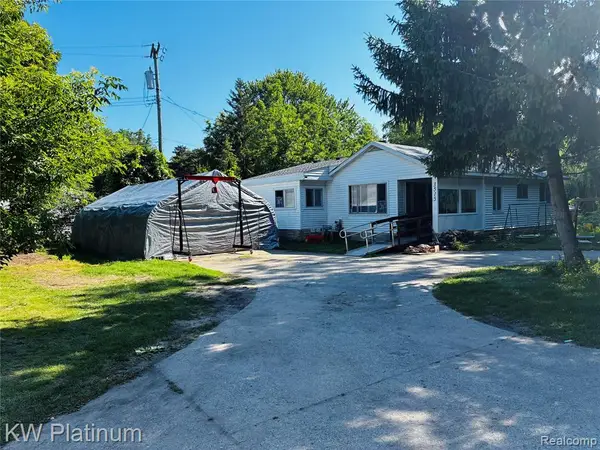 $189,900Active4 beds 2 baths1,178 sq. ft.
3515 Shreeve, Burtchville, MI 48059
MLS# 61010696Listed by: KW PLATINUM PORT HURON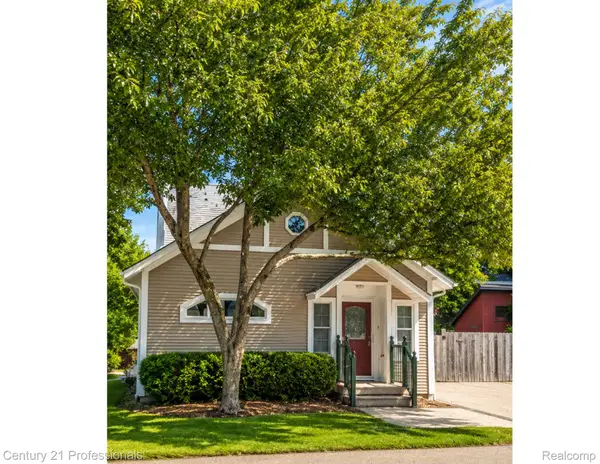
 $454,900Active2 beds 2 baths1,600 sq. ft.
3668 Shorewood Road, Burtchville, MI 48059
MLS# 20261044233Listed by: CENTURY 21 PROFESSIONALS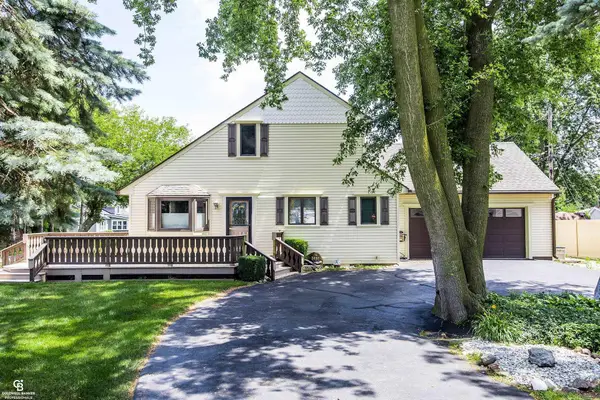 $279,900Pending3 beds 2 baths1,344 sq. ft.
3737 Shorewood, Fort Gratiot, MI 48059
MLS# 50214101Listed by: COLDWELL BANKER PROFESSIONALS


Protect your home and budget from life's surprises with an Assurant Home Warranty, backed by a partner that supports you through every step of homeownership. Explore Plans.
©2026 Century 21 Real Estate LLC. All rights reserved. CENTURY 21®, the CENTURY 21 Logo and C21® are service marks owned by Century 21 Real Estate LLC. Century 21 Real Estate LLC fully supports the principles of the Fair Housing Act and the Equal Opportunity Act. Each office is independently owned and operated. Listing information is deemed reliable but not guaranteed accurate.