1025 E Mandeville Street, Burton, MI 48529
Local realty services provided by:CENTURY 21 Signature Realty
1025 E Mandeville Street,Burton, MI 48529
$189,900
- 3 Beds
- 1 Baths
- 2,200 sq. ft.
- Single family
- Active
Listed by: maribel santino, kent riley
Office: the brand real estate
MLS#:20261070878
Source:MI_REALCOMP
Price summary
- Price:$189,900
- Price per sq. ft.:$86.32
About this home
Spacious 1.5 Story W/ 3 Bedrooms, with Basement & 2 Car spacious garage, and fenced yard
Clean & Ready To Move Into! New roof in 2024, Fresh Paint, newer Carpet, flooring, new kitchen cabinets, doors, windows and many other updates. Rec Room Behind Garage Adds Approximately 800 Sq. Ft. and has a 200 amp service box.
3rd Bedroom In Upstairs- Cape Cod Style.
Easy To Show.
Contact an agent
Home facts
- Year built:1942
- Subdivision & Development:BURTON GARDENS
- Listing ID #:20261070878
- Added:46 day(s) ago
- Updated:October 26, 2026 at 09:57 AM
Rooms and interior
- Bedrooms:3
- Total bathrooms:1
- Full bathrooms:1
- Rooms Total:4
- Basement Description:Unfinished
- Living area:2,200 sq. ft.
Heating and cooling
- Heating:Forced Air, Natural Gas
Structure and exterior
- Roof:Asphalt
- Year built:1942
- Building area:2,200 sq. ft.
- Lot area:0.19 Acres
- Architectural Style:Bungalow
- Construction Materials:Vinyl Siding
- Foundation Description:Basement, Block
- Levels:Two
Utilities
- Water:Public, Water at Street
- Sewer:Public Sewer, Sewer at Street
Finances and disclosures
- Price:$189,900
- Price per sq. ft.:$86.32
- Tax amount:$1,619
Features and amenities
- Laundry features:Gas Dryer Hookup, Washer Hookup
Parking
- Parking description:Attached, Driveway, One Car Garage
- Garage spaces:1

New listings near 1025 E Mandeville Street
- New
 $119,900Active3 beds 1 baths1,236 sq. ft.
4150 S Center RD, Burton, MI 48519
MLS# 20261086345Listed by: KELLER WILLIAMS FIRST - New
 $95,000Active2 beds 2 baths1,224 sq. ft.
2083 Cashin ST, Burton, MI 48509
MLS# 5050225877Listed by: MCGUIRK REALTY INC. - New
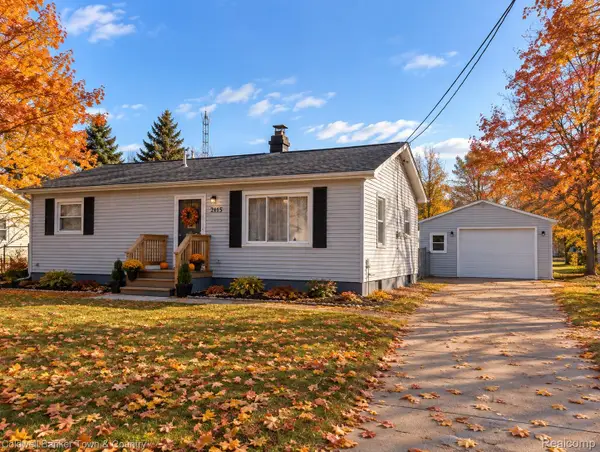 $165,000Active2 beds 1 baths864 sq. ft.
2115 Sandalwood DR, Burton, MI 48519
MLS# 20261085870Listed by: COLDWELL BANKER TOWN & COUNTRY - New
 $319,900Active3 beds 3 baths2,505 sq. ft.
4361 Covey CT, GrandBlanc, MI 48439
MLS# 20261085800Listed by: BERKSHIRE HATHAWAY HOMESERVICES MICHIGAN REAL EST - New
 $169,950Active3 beds 2 baths1,836 sq. ft.
1464 Brady AVE, Burton, MI 48529
MLS# 20261085407Listed by: THE AGENCY OF GATEWAY - New
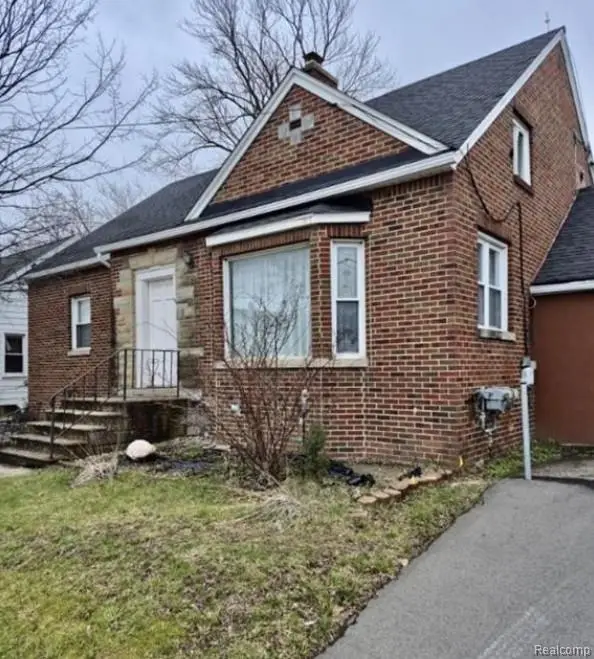 $129,999Active3 beds 2 baths1,788 sq. ft.
2044 E Bristol RD, Burton, MI 48529
MLS# 20261085685Listed by: RE/MAX PLATINUM - GRAND BLANC - New
 $260,000Active3 beds 2 baths1,482 sq. ft.
1307 Kra Nur DR, Burton, MI 48509
MLS# 20261085590Listed by: EXP REALTY MAIN - New

 $379,000Active3 beds 3 baths1,604 sq. ft.
4279 Cypress Circle, GrandBlanc, MI 48439
MLS# 20261085116Listed by: CENTURY 21 SIGNATURE REALTY - New
 $129,900Active4 beds 2 baths1,560 sq. ft.
2138 E Schumacher AVE, Burton, MI 48529
MLS# 20261083022Listed by: RE/MAX SELECT - New
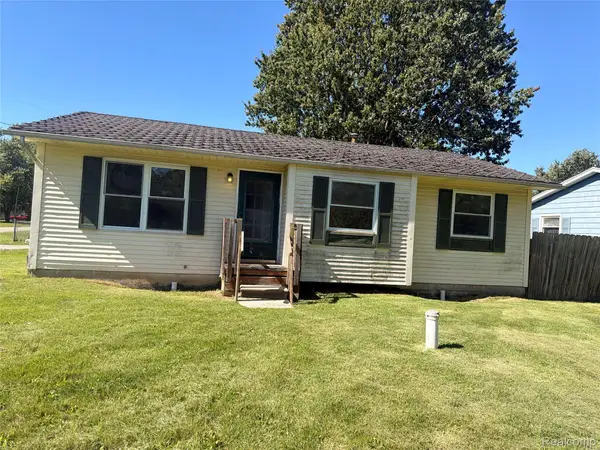 $135,000Active3 beds 1 baths1,000 sq. ft.
2088 Sandalwood DR, Burton, MI 48519
MLS# 20261083095Listed by: REAL ESTATE FOR A CAUSE


Protect your home and budget from life's surprises with an Assurant Home Warranty, backed by a partner that supports you through every step of homeownership. Explore Plans.
©2026 Century 21 Real Estate LLC. All rights reserved. CENTURY 21®, the CENTURY 21 Logo and C21® are service marks owned by Century 21 Real Estate LLC. Century 21 Real Estate LLC fully supports the principles of the Fair Housing Act and the Equal Opportunity Act. Each office is independently owned and operated. Listing information is deemed reliable but not guaranteed accurate.