
1054 E Mandeville Street, Burton, MI 48529
Local realty services provided by:CENTURY 21 Metro Brokers
1054 E Mandeville Street,Burton, MI 48529
$125,000
- 3 Beds
- 1 Baths
- 1,256 sq. ft.
- Single family
- Active
Listed by: zena berri, amanda harvey
Office: u.s. investor group
MLS#:20261073404
Source:MI_REALCOMP
Price summary
- Price:$125,000
- Price per sq. ft.:$99.52
About this home
COMPLETELY RENOVATED 3-BEDROOM HOME IN BURTON – NEARLY 1/2 ACRE, LARGE DECK & BONUS ROOM!
Welcome to this beautifully renovated 3-bedroom home in the Carman-Ainsworth School District. Situated on nearly half an acre with mature trees, this property offers a spacious setting with plenty of outdoor space.
The interior features a brand-new kitchen and bathroom, fresh paint, and new flooring throughout. Three spacious bedrooms offer oversized closets for excellent storage. A large bonus/flex room with its own generous closet provides additional versatile space that can be used as an office, recreation room, family room, or additional living area.
Outside, enjoy the expansive yard and large deck, providing plenty of space for outdoor dining, entertaining, gardening, or relaxing. Mature trees add privacy and natural beauty to the property.
Move-in ready with extensive updates, generous storage, flexible living space, a large yard, and a spacious deck. Schedule your showing today!
Showings are by appointment only....
Contact an agent
Home facts
- Year built:1947
- Subdivision & Development:BURTON GARDENS
- Listing ID #:20261073404
- Added:1 day(s) ago
- Updated:September 12, 2026 at 04:13 PM
Rooms and interior
- Bedrooms:3
- Total bathrooms:1
- Full bathrooms:1
- Rooms Total:8
- Living area:1,256 sq. ft.
Heating and cooling
- Heating:Forced Air, Natural Gas
Structure and exterior
- Roof:Asphalt
- Year built:1947
- Building area:1,256 sq. ft.
- Lot area:0.48 Acres
- Architectural Style:Ranch
- Construction Materials:Vinyl Siding
- Exterior Features:Deck, Patio
- Foundation Description:Crawl Space, Slab
- Levels:One
Utilities
- Water:Well
- Sewer:Public Sewer
Finances and disclosures
- Price:$125,000
- Price per sq. ft.:$99.52
- Tax amount:$1,619
Features and amenities
- Appliances:Dryer, Free Standing Electric Range, Free Standing Refrigerator, Microwave, Washer
Parking
- Parking description:No Garage

New listings near 1054 E Mandeville Street
- New
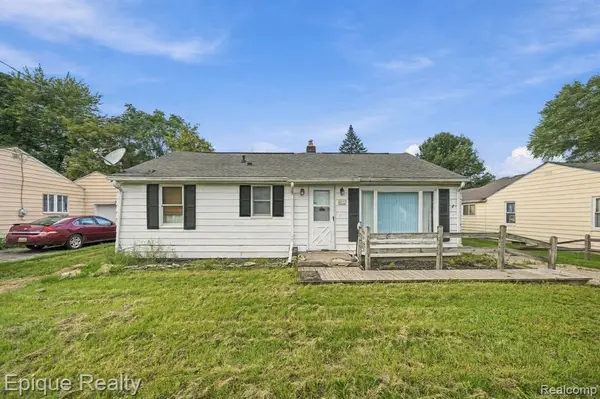 $109,000Active3 beds 1 baths1,004 sq. ft.
4033 Risedorph, Burton, MI 48509
MLS# 61029666Listed by: EPIQUE REALTY - New
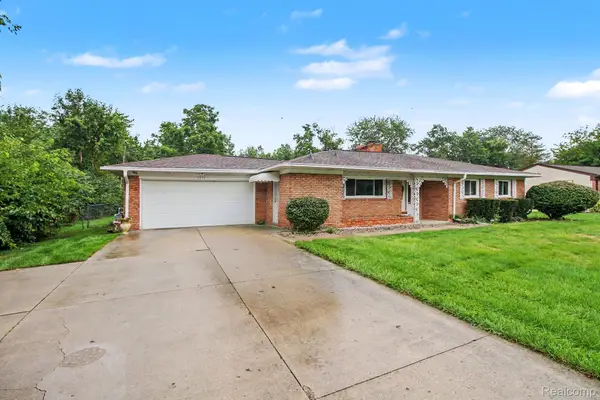 $210,000Active3 beds 2 baths1,248 sq. ft.
1254 Arrowhead Drive, Burton, MI 48509
MLS# 20261073270Listed by: AMERICAN ASSOCIATES INC - New
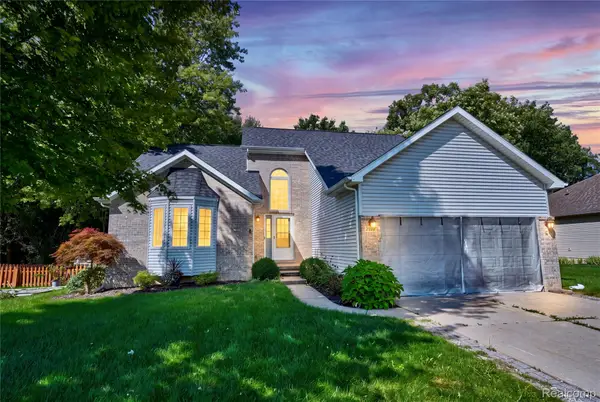 $349,900Active3 beds 3 baths2,500 sq. ft.
4268 Meadows Avenue, GrandBlanc, MI 48439
MLS# 20261049798Listed by: KELLER WILLIAMS FIRST - New
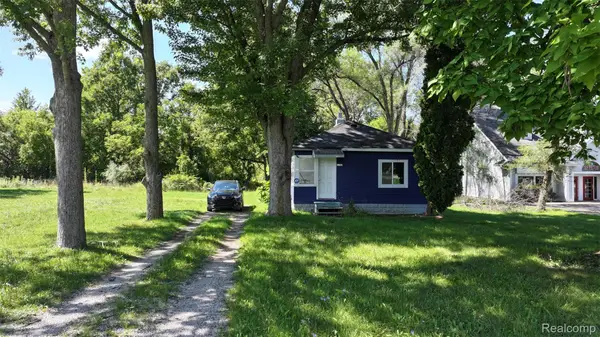 $89,000Active2 beds 1 baths924 sq. ft.
1192 S Belsay Road, Burton, MI 48509
MLS# 20261072191Listed by: CMS REALTY LLC - New
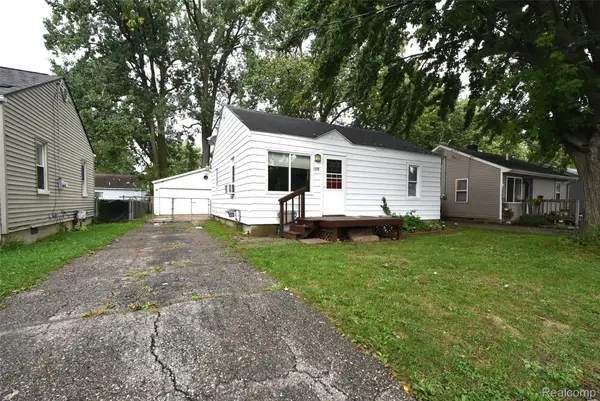 $92,500Active2 beds 1 baths672 sq. ft.
1379 Brady Avenue, Burton, MI 48529
MLS# 20261073140Listed by: THE SEDLARIK GROUP REALTY LLC - New
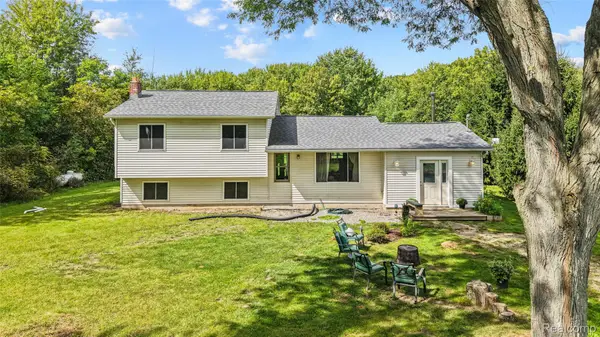 $324,900Active4 beds 1 baths1,400 sq. ft.
3140 Eugene Street, Burton, MI 48519
MLS# 20261073541Listed by: KELLER WILLIAMS FIRST - New
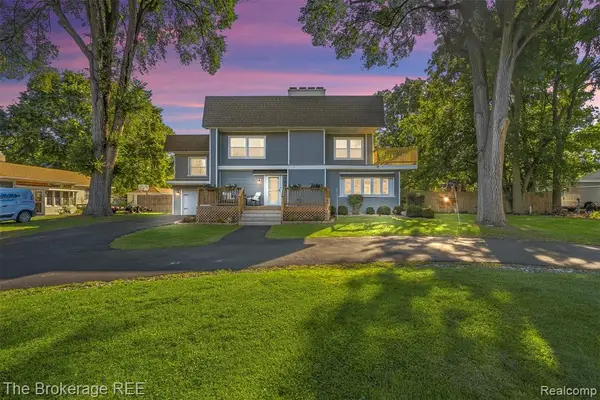 $375,000Active5 beds 3 baths2,107 sq. ft.
1442 N Packard, Burton, MI 48509
MLS# 61029431Listed by: THE BROKERAGE REAL ESTATE ENTHUSIASTS - New
 $78,500Active3 beds 3 baths690 sq. ft.
2217 E Judd, Burton, MI 48529
MLS# 50221442Listed by: JPAR - GREAT LAKES BAY REGION - New
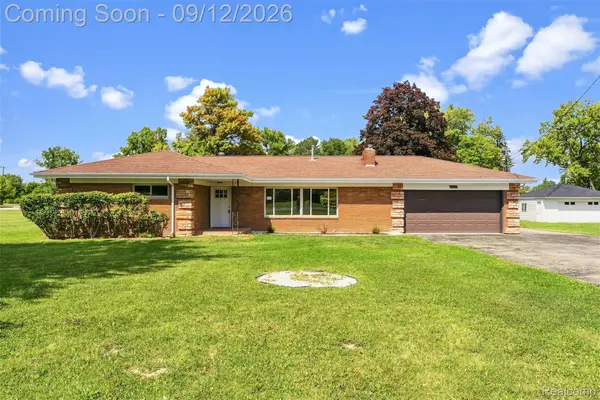 $259,900Active3 beds 1 baths1,508 sq. ft.
4099 E Atherton Road, Burton, MI 48519
MLS# 20261072998Listed by: KELLER WILLIAMS FIRST


Protect your home and budget from life's surprises with an Assurant Home Warranty, backed by a partner that supports you through every step of homeownership. Explore Plans.
©2026 Century 21 Real Estate LLC. All rights reserved. CENTURY 21®, the CENTURY 21 Logo and C21® are service marks owned by Century 21 Real Estate LLC. Century 21 Real Estate LLC fully supports the principles of the Fair Housing Act and the Equal Opportunity Act. Each office is independently owned and operated. Listing information is deemed reliable but not guaranteed accurate.