1443 Merle, Burton, MI 48509
Local realty services provided by:CENTURY 21 Realty North
1443 Merle,Burton, MI 48509
- 3 Beds
- 1 Baths
- - sq. ft.
- Single family
- Sold
Listed by: jeff glover, lori harris
Office: kw professionals
MLS#:60996555
Source:MI_REALSOURCE
Sorry, we are unable to map this address
Price summary
- Price:
About this home
**Highest and Best due Sunday June 7th by 3:00PM EST** Absolutely adorable 3-bedroom home featuring over 1,600 sq. ft. of spacious living! Includes a perfectly fenced-in backyard and is nestled in a quiet, well-kept neighborhood. Enjoy the ideal balance of nature and convenience with ForMar Nature Preserve nearby, plus quick access to premier shopping and dining. A must-see! Deck and fencing will be repaired before closing.
Contact an agent
Home facts
- Year built:1945
- Subdivision & Development:Lapeer Heights
- Listing ID #:60996555
- Added:67 day(s) ago
- Updated:August 02, 2026 at 07:17 AM
Rooms and interior
- Bedrooms:3
- Total bathrooms:1
- Full bathrooms:1
- Rooms Total:8
- Dining Description:On Entry Level
- Kitchen Description:Microwave, On Entry Level, Range/Oven, Refrigerator
- Bedroom Description:Bedroom 1 on Entry Level, Bedroom 2 on Entry Level, Bedroom 3 on Entry Level
- Basement Description:Unfinished
Heating and cooling
- Cooling:Ceiling Fan(s), Wall/Window A/C
- Heating:Forced Air, Natural Gas
Structure and exterior
- Year built:1945
- Architectural Style:Ranch
- Construction Materials:Vinyl Siding
- Exterior Features:Deck, Fenced Yard, Porch
- Foundation Description:Basement, Crawl
- Levels:1 Story
Utilities
- Water:Private Well
Finances and disclosures
- Price:
- Tax amount:$4,495
Features and amenities
- Appliances:Dryer, Microwave, Range/Oven, Refrigerator, Washer
- Laundry features:Dryer, Washer
- Amenities:DSL Available
Parking
- Parking description:Detached Garage, Electric in Garage, Workshop
- Garage spaces:2
 Provided through IDX via MiRealSource. Courtesy of MiRealSource Shareholder. Copyright MiRealSource. The information published and disseminated by MiRealSource is communicated verbatim, without change by MiRealSource, as filed with MiRealSource by its members. The accuracy of all information, regardless of source, is not guaranteed or warranted. All information should be independently verified. Copyright 2026 MiRealSource. All rights reserved. The information provided hereby constitutes proprietary information of MiRealSource, Inc. and its shareholders, affiliates and licensees and may not be reproduced or transmitted in any form or by any means, electronic or mechanical, including photocopy, recording, scanning or any information storage and retrieval system, without written permission from MiRealSource, Inc.
New listings near 1443 Merle
- New
 $80,000Active2 beds 1 baths720 sq. ft.
5325 Sitka Street, Burton, MI 48519
MLS# 20261059845Listed by: KELLER WILLIAMS LEGACY - New
 $289,900Active4 beds 3 baths3,630 sq. ft.
1222 Howe Road, Burton, MI 48509
MLS# 20261060089Listed by: AMERICAN ASSOCIATES INC - New
 $185,000Active2 beds 1 baths1,414 sq. ft.
5486 Lippincott, Burton, MI 48519
MLS# 50216886Listed by: REAL ESTATE WEST - New

 $250,000Active3 beds 2 baths1,848 sq. ft.
4394 Apache Drive, Burton, MI 48509
MLS# 20261058699Listed by: CENTURY 21 METRO BROKERS - New
 $110,000Active2 beds 1 baths636 sq. ft.
2210 Williamson AVE, Burton, MI 48529
MLS# 5050216860Listed by: CENTURY 21 SIGNATURE REALTY - New
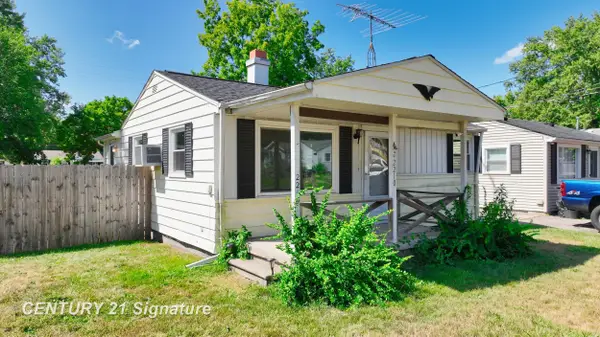 $110,000Active2 beds 1 baths636 sq. ft.
2210 Williamson, Burton, MI 48529
MLS# 50216860Listed by: CENTURY 21 SIGNATURE REALTY - New
 $324,950Active3 beds 3 baths1,822 sq. ft.
4429 Meadowlane Court, Burton, MI 48519
MLS# 20261054018Listed by: THE AGENCY OF GATEWAY - New
 $189,900Active4 beds 2 baths1,528 sq. ft.
2175 Cashin Street, Burton, MI 48509
MLS# 20261059306Listed by: KELLER WILLIAMS FIRST - New
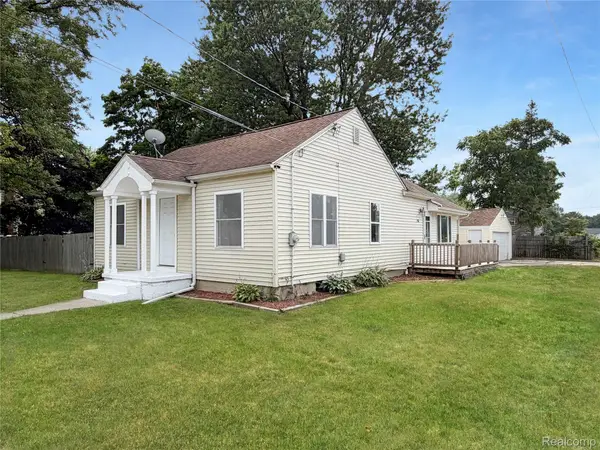 $179,900Active3 beds 1 baths1,280 sq. ft.
1380 Audrey Street, Burton, MI 48509
MLS# 20261059468Listed by: THE BRAND REAL ESTATE 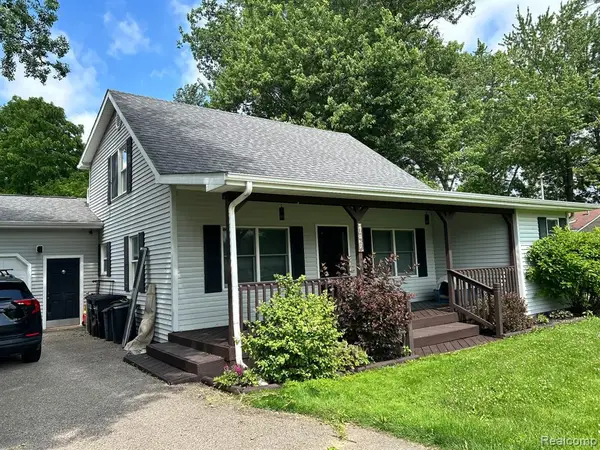 $200,000Pending3 beds 2 baths1,570 sq. ft.
1242 Adams, Burton, MI 48509
MLS# 61015747Listed by: THE SEDLARIK GROUP REALTY LLC


Protect your home and budget from life's surprises with an Assurant Home Warranty, backed by a partner that supports you through every step of homeownership. Explore Plans.
©2026 Century 21 Real Estate LLC. All rights reserved. CENTURY 21®, the CENTURY 21 Logo and C21® are service marks owned by Century 21 Real Estate LLC. Century 21 Real Estate LLC fully supports the principles of the Fair Housing Act and the Equal Opportunity Act. Each office is independently owned and operated. Listing information is deemed reliable but not guaranteed accurate.