
2060 Christner, Burton, MI 48519
Local realty services provided by:CENTURY 21 Realty North
Listed by: dominic sirignano
Office: atlas real estate
MLS#:61014937
Source:MI_REALSOURCE
Price summary
- Price:$189,900
- Price per sq. ft.:$169.55
About this home
Move-in Ready! Immediate occupancy on this well-constructed home in Atherton School District. Spacious rooms, 3 bedrooms, ceramic tiled bath, hardwood floors throughout, plaster walls with cove ceilings, tons of storage space, cute kitchen with custom solid wood cabinets, full basement with new hot water heater; gas furnace and A/C (pool table stays). Home has a newer roof (2023) and sits on 2 large lots with an extra 3rd lot for a garden or the kids to play on! Large, detached garage with workspace for the handyman! Quiet tree-lined paved street. Taxes are currently non-homesteaded. This home is a must see! Motivated Seller!!!
Contact an agent
Home facts
- Year built:1956
- Subdivision & Development:Crago Gardens
- Listing ID #:61014937
- Added:46 day(s) ago
- Updated:September 11, 2026 at 10:59 AM
Rooms and interior
- Bedrooms:3
- Total bathrooms:1
- Full bathrooms:1
- Rooms Total:7
- Kitchen Description:On Entry Level
- Bedroom Description:Bedroom 1 on Entry Level, Bedroom 2 on Entry Level, Bedroom 3 on Entry Level
- Basement Description:Unfinished
- Living area:1,120 sq. ft.
Heating and cooling
- Cooling:Ceiling Fan(s), Central A/C
- Heating:Forced Air, Natural Gas
Structure and exterior
- Year built:1956
- Building area:1,120 sq. ft.
- Lot area:0.62 Acres
- Architectural Style:Ranch
- Construction Materials:Aluminum
- Exterior Features:Porch
- Foundation Description:Basement
- Levels:1 Story
Utilities
- Water:Private Well
Finances and disclosures
- Price:$189,900
- Price per sq. ft.:$169.55
- Tax amount:$2,019
Features and amenities
- Laundry features:On Basement Level
Parking
- Parking description:Detached Garage, Electric in Garage, Side Loading Garage, Workshop
- Garage spaces:1
 Provided through IDX via MiRealSource. Courtesy of MiRealSource Shareholder. Copyright MiRealSource. The information published and disseminated by MiRealSource is communicated verbatim, without change by MiRealSource, as filed with MiRealSource by its members. The accuracy of all information, regardless of source, is not guaranteed or warranted. All information should be independently verified. Copyright 2026 MiRealSource. All rights reserved. The information provided hereby constitutes proprietary information of MiRealSource, Inc. and its shareholders, affiliates and licensees and may not be reproduced or transmitted in any form or by any means, electronic or mechanical, including photocopy, recording, scanning or any information storage and retrieval system, without written permission from MiRealSource, Inc.
New listings near 2060 Christner
- New
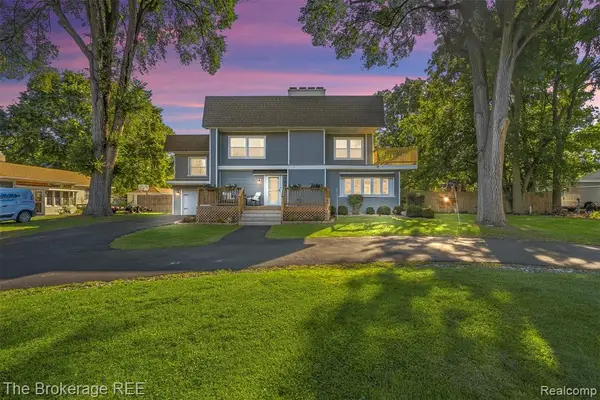 $375,000Active5 beds 3 baths2,107 sq. ft.
1442 N Packard, Burton, MI 48509
MLS# 61029431Listed by: THE BROKERAGE REAL ESTATE ENTHUSIASTS - New
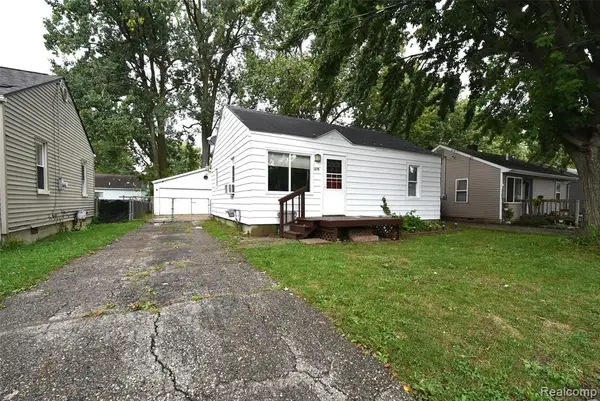 $92,500Active2 beds 1 baths672 sq. ft.
1379 Brady, Burton, MI 48529
MLS# 61029417Listed by: THE SEDLARIK GROUP REALTY LLC - New
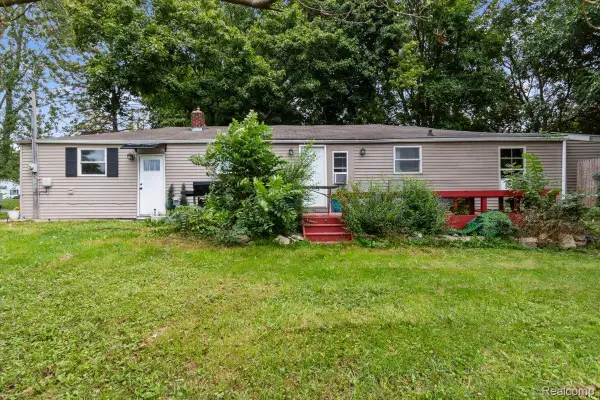 $125,000Active3 beds 1 baths1,256 sq. ft.
1054 E Mandeville Street, Burton, MI 48529
MLS# 20261073404Listed by: U.S. INVESTOR GROUP - New
 $78,500Active3 beds 3 baths690 sq. ft.
2218 E Judd, Burton, MI 48529
MLS# 50221442Listed by: JPAR - GREAT LAKES BAY REGION - New
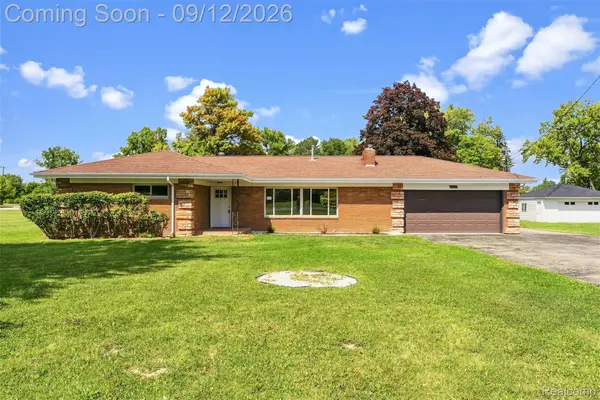 $259,900Active3 beds 1 baths1,508 sq. ft.
4099 E Atherton Road, Burton, MI 48519
MLS# 20261072998Listed by: KELLER WILLIAMS FIRST - New
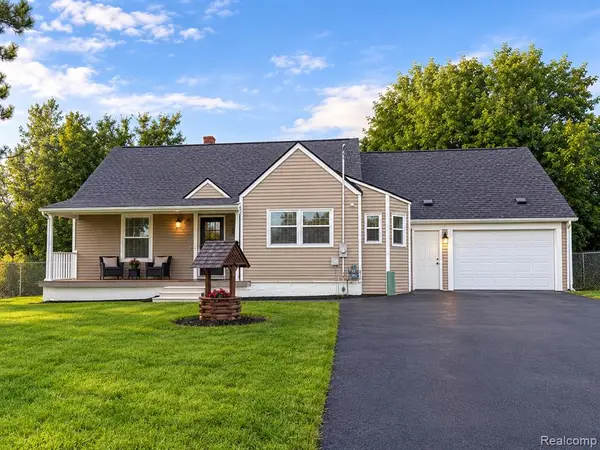 $199,900Active3 beds 1 baths2,200 sq. ft.
1025 E Mandeville, Burton, MI 48529
MLS# 61028658Listed by: THE BRAND REAL ESTATE - New
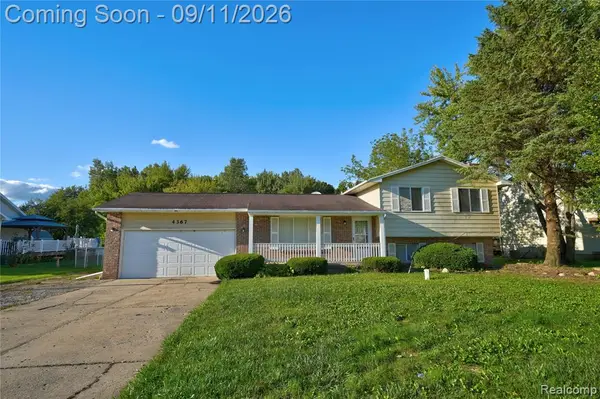 $205,900Active4 beds 3 baths1,310 sq. ft.
4367 Chicory, Burton, MI 48519
MLS# 61028324Listed by: KELLER WILLIAMS FIRST - New
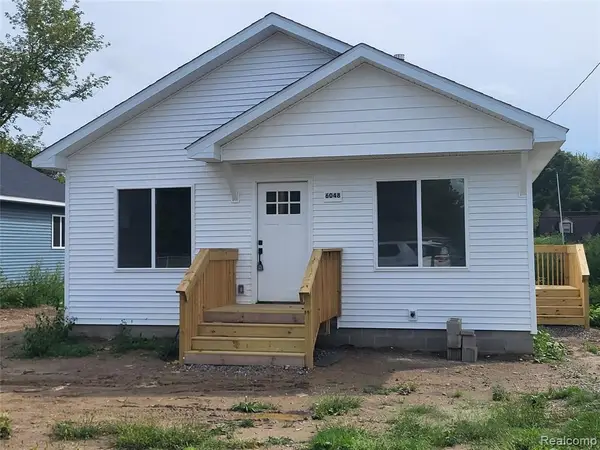 $219,900Active3 beds 2 baths1,250 sq. ft.
6048 Pearl, Burton, MI 48509
MLS# 61028246Listed by: MICHIGAN REAL ESTATE ASSOCIATES INC - New
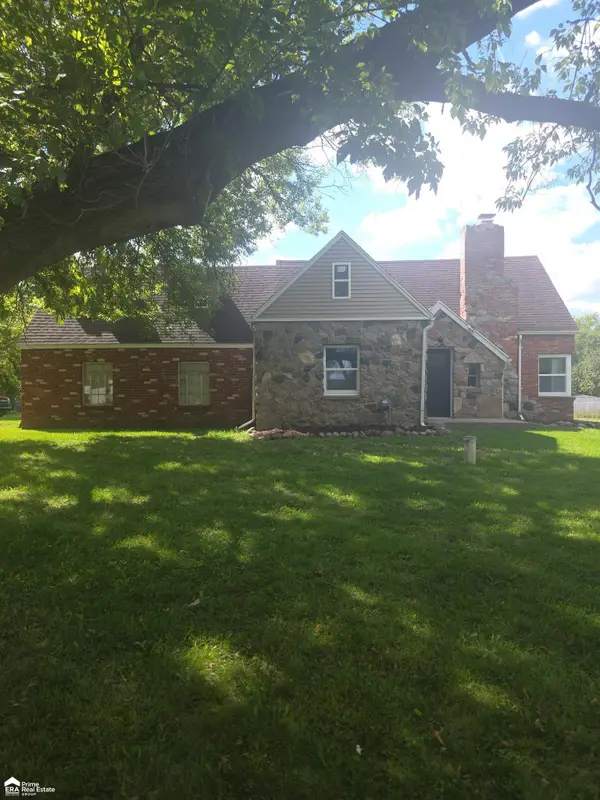 $239,900Active3 beds 2 baths1,479 sq. ft.
1491 Iva, Burton, MI 48509
MLS# 50221038Listed by: ERA PRIME REAL ESTATE GROUP - New
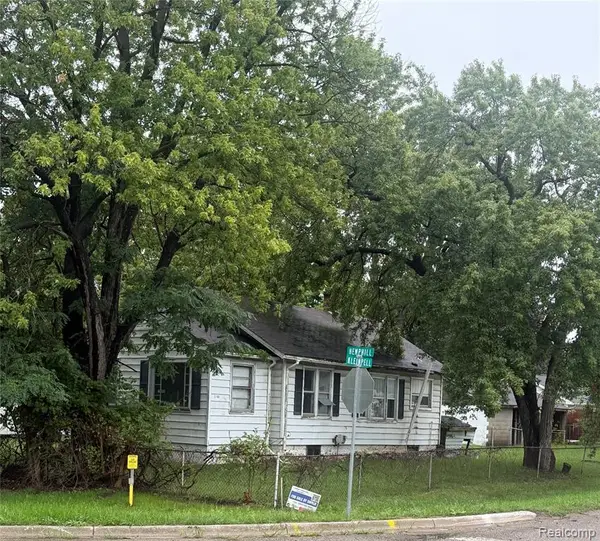 $29,900Active2 beds 1 baths831 sq. ft.
3188 E Hemphill, Burton, MI 48529
MLS# 61027562Listed by: KELLER WILLIAMS FIRST


Protect your home and budget from life's surprises with an Assurant Home Warranty, backed by a partner that supports you through every step of homeownership. Explore Plans.
©2026 Century 21 Real Estate LLC. All rights reserved. CENTURY 21®, the CENTURY 21 Logo and C21® are service marks owned by Century 21 Real Estate LLC. Century 21 Real Estate LLC fully supports the principles of the Fair Housing Act and the Equal Opportunity Act. Each office is independently owned and operated. Listing information is deemed reliable but not guaranteed accurate.