2089 Brady Avenue, Burton, MI 48529
Local realty services provided by:CENTURY 21 Metro Brokers
2089 Brady Avenue,Burton, MI 48529
$125,000
- 3 Beds
- 1 Baths
- 960 sq. ft.
- Single family
- Active
Listed by:
 Jaime Vasquez(810) 836 - 4304CENTURY 21 Metro Brokers
Office: century 21 metro brokers
MLS#:20261075070
Source:MI_REALCOMP
Price summary
- Price:$125,000
- Price per sq. ft.:$130.21
About this home
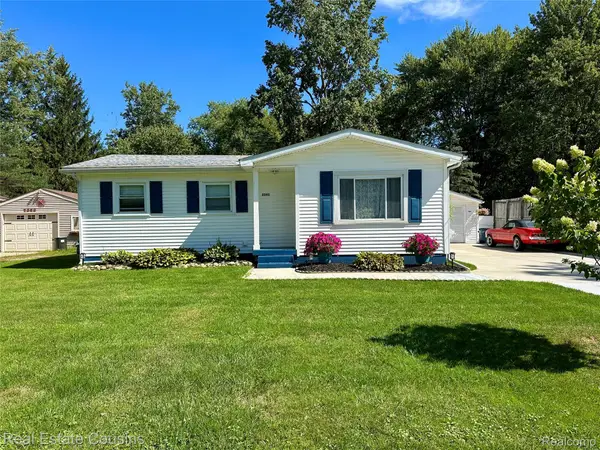
The search is over! Move right into this adorable Bendle ranch, beautifully updated from top to bottom with no detail overlooked. Situated on a spacious double corner lot, this charming home offers generous living space, large bedrooms, and plenty of closet storage. The spacious eat-in kitchen features custom countertops and new recessed lighting, while the completely remodeled bathroom includes a low-maintenance shower enclosure, new vanity, and updated fixtures. Additional improvements include new windows, driveway, furnace, water heater, electrical, plumbing, flooring, and custom paint, along with a newer roof and siding. The partially finished basement provides even more space and would make an excellent recreation room. Fully updated, move-in ready, and absolutely charming—this home is a must-see!
Contact an agent
Home facts
- Year built:1940
- Subdivision & Development:STRATMOOR
- Listing ID #:20261075070
- Added:1 day(s) ago
- Updated:September 19, 2026 at 10:09 AM
Rooms and interior
- Bedrooms:3
- Total bathrooms:1
- Full bathrooms:1
- Rooms Total:5
- Basement Description:Partially Finished
- Living area:960 sq. ft.
Heating and cooling
- Heating:Forced Air, Natural Gas
Structure and exterior
- Year built:1940
- Building area:960 sq. ft.
- Lot area:0.22 Acres
- Architectural Style:Ranch
- Construction Materials:Vinyl Siding
- Foundation Description:Basement, Block, Crawl Space
- Levels:One
Utilities
- Water:Public
- Sewer:Public Sewer
Finances and disclosures
- Price:$125,000
- Price per sq. ft.:$130.21
- Tax amount:$1,661
Parking
- Parking description:Driveway, No Garage
New listings near 2089 Brady Avenue
- New
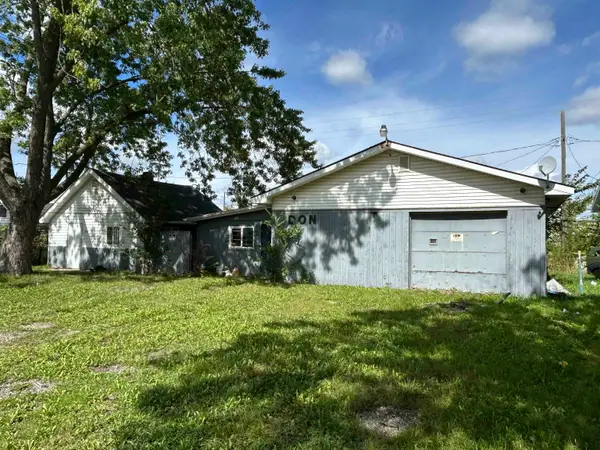 $42,000Active4 beds 3 baths928 sq. ft.
1409 Allen, Burton, MI 48529
MLS# 50222334Listed by: GREAT LAKES REAL ESTATE ADVISORS - New
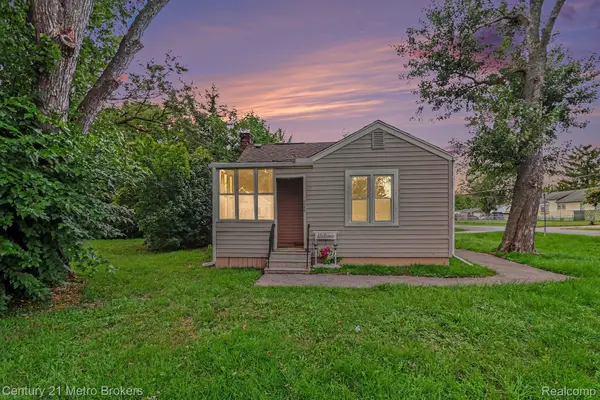
 $125,000Active3 beds 1 baths960 sq. ft.
2089 Brady Avenue, Burton, MI 48529
MLS# 20261075070Listed by: CENTURY 21 METRO BROKERS - New
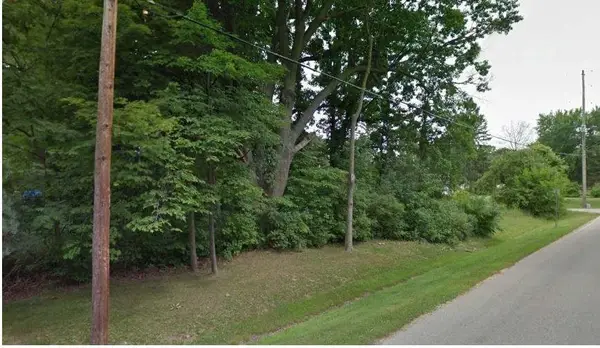 $22,000Active0.98 Acres
0 Munson, Burton, MI 48509
MLS# 5050222163Listed by: HAMADYROBINSON, REALTORS - New
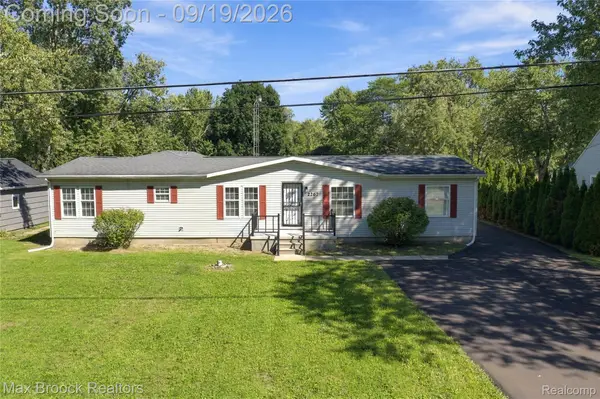 $259,900Active3 beds 3 baths1,782 sq. ft.
2267 Howe Road, Burton, MI 48519
MLS# 20261074091Listed by: MAX BROOCK, REALTORS-BIRMINGHAM - New
 $180,000Active3 beds 1 baths920 sq. ft.
2391 Cheryl Ann Drive, Burton, MI 48519
MLS# 20261074378Listed by: REAL ESTATE COUSINS - New
 $89,900Active2 beds 1 baths576 sq. ft.
2182 E Boatfield Avenue, Burton, MI 48529
MLS# 20261075026Listed by: KELLER WILLIAMS FIRST - New
 $71,900Active2 beds 1 baths698 sq. ft.
2254 E Bergin Avenue, Burton, MI 48529
MLS# 20261074326Listed by: KELLER WILLIAMS FIRST - New
 $4,100Active0.13 Acres
3342 Leta Avenue, Burton, MI 48529
MLS# 20261074831Listed by: REAL BROKER, LLC DEARBORN - Open Sat, 12 to 2pmNew
 $199,900Active3 beds 1 baths1,288 sq. ft.
2351 Cheryl Ann Drive, Burton, MI 48519
MLS# 20261059716Listed by: REAL ESTATE ONE - Open Sun, 1 to 3pmNew
 $349,999Active3 beds 2 baths1,900 sq. ft.
5080 E Atherton Road, Burton, MI 48519
MLS# 20261074613Listed by: RE/MAX PLATINUM - GRAND BLANC


Protect your home and budget from life's surprises with an Assurant Home Warranty, backed by a partner that supports you through every step of homeownership. Explore Plans.
©2026 Century 21 Real Estate LLC. All rights reserved. CENTURY 21®, the CENTURY 21 Logo and C21® are service marks owned by Century 21 Real Estate LLC. Century 21 Real Estate LLC fully supports the principles of the Fair Housing Act and the Equal Opportunity Act. Each office is independently owned and operated. Listing information is deemed reliable but not guaranteed accurate.