2179 S Term Street, Burton, MI 48519
Local realty services provided by:CENTURY 21 Affiliated
Listed by: bobby nies
Office: real estate for a cause
MLS#:20261060840
Source:MI_REALCOMP
Price summary
- Price:$72,000
- Price per sq. ft.:$88.67
About this home
JUST REDUCED! Incredible Starter Home or Investment Opportunity in Burton!
Stop throwing your money away on rent and start building equity in a home you own! This charming 2-bedroom, 1-bathroom bungalow is the perfect fit whether you are looking for a fantastic starter home or a high-potential addition to your investment portfolio.
Just Lowered Price $$ Priced aggressively and ready for a quick sale, making it an unbeatable value in Today's market.
Huge Fenced Backyard: Situated on a generous half-acre lot (0.49 acres), this property boasts a massive, fully fenced-in yard. It is perfect for children, pets, gardening, or entertaining on the deck and patio.
Oversized 2.5-Car Garage: The large detached garage doubles as a perfect workshop, providing extra storage and workspace.
Prime Location: Enjoy the convenience of being just minutes away from major local highways, shopping centers, dining, and daily amenities.
Stop Renting & Start Building Wealth $$
Why pay your landlord's mortgage when you could be investing in your own future?
Outstanding first-time homebuyer programs may be available for qualifying buyers, featuring incredible perks like low down payments or down payment assistance programs. You might even qualify to move in with little to no money down!
Don't let this opportunity pass you by. Take the first step toward homeownership today!
Call now to schedule your private showing and find out how you can qualify for these programs!...
Contact an agent
Home facts
- Year built:1946
- Subdivision & Development:SOUTH-EAST ACRES
- Listing ID #:20261060840
- Added:46 day(s) ago
- Updated:September 19, 2026 at 10:09 AM
Rooms and interior
- Bedrooms:2
- Total bathrooms:1
- Full bathrooms:1
- Rooms Total:5
- Living area:812 sq. ft.
Heating and cooling
- Cooling:Ceiling Fans, Window Units
- Heating:Forced Air, Natural Gas
Structure and exterior
- Year built:1946
- Building area:812 sq. ft.
- Lot area:0.49 Acres
- Architectural Style:Bungalow, Early American, Ranch, Shipping Container, Traditional
- Construction Materials:Aluminum Siding
- Exterior Features:Deck, Patio, Porch
- Foundation Description:Crawl Space
- Levels:One
Utilities
- Water:Public
- Sewer:Public Sewer
Finances and disclosures
- Price:$72,000
- Price per sq. ft.:$88.67
- Tax amount:$1,290
Features and amenities
- Laundry features:Gas Dryer Hookup, Washer Hookup
Parking
- Parking description:Detached, Two and Half Car Garage, Workshop in Garage
- Garage spaces:2.5

New listings near 2179 S Term Street
- New
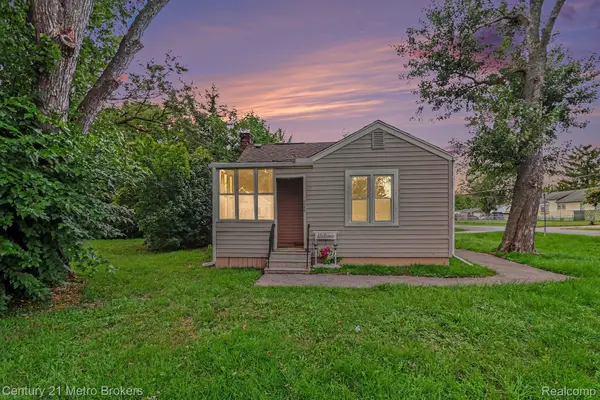
 $125,000Active3 beds 1 baths960 sq. ft.
2089 Brady Avenue, Burton, MI 48529
MLS# 20261075070Listed by: CENTURY 21 METRO BROKERS - New
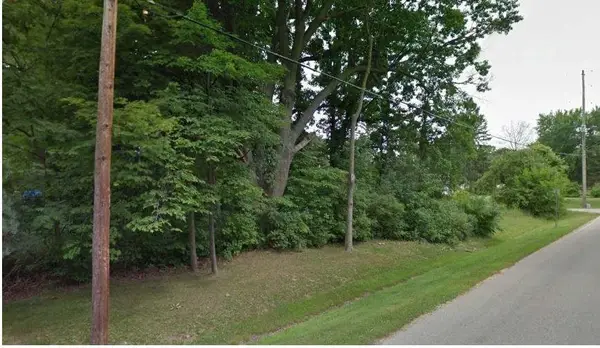 $22,000Active0.98 Acres
0 Munson, Burton, MI 48509
MLS# 5050222163Listed by: HAMADYROBINSON, REALTORS - New
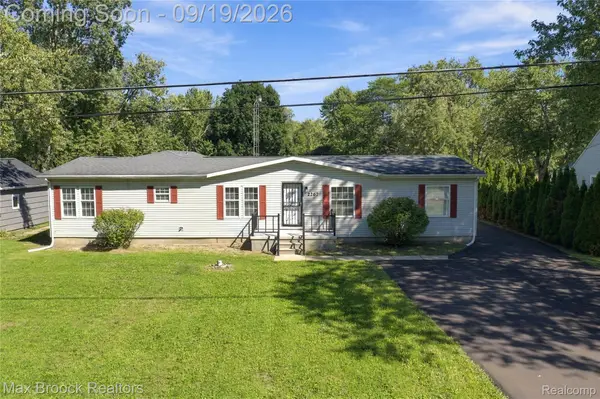 $259,900Active3 beds 3 baths1,782 sq. ft.
2267 Howe Road, Burton, MI 48519
MLS# 20261074091Listed by: MAX BROOCK, REALTORS-BIRMINGHAM - New
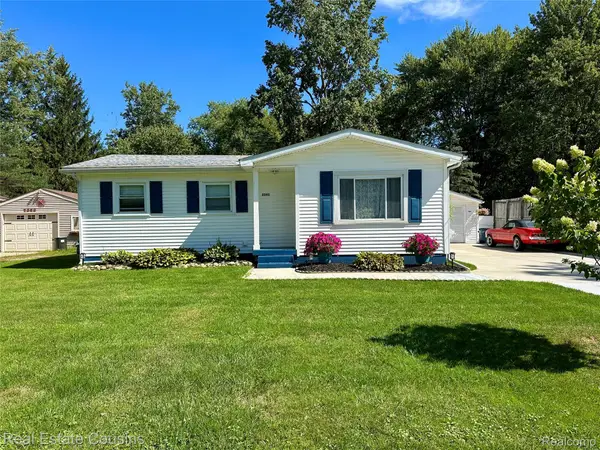 $180,000Active3 beds 1 baths920 sq. ft.
2391 Cheryl Ann Drive, Burton, MI 48519
MLS# 20261074378Listed by: REAL ESTATE COUSINS - New
 $89,900Active2 beds 1 baths576 sq. ft.
2182 E Boatfield Avenue, Burton, MI 48529
MLS# 20261075026Listed by: KELLER WILLIAMS FIRST - New
 $71,900Active2 beds 1 baths698 sq. ft.
2254 E Bergin Avenue, Burton, MI 48529
MLS# 20261074326Listed by: KELLER WILLIAMS FIRST - New
 $4,100Active0.13 Acres
3342 Leta Avenue, Burton, MI 48529
MLS# 20261074831Listed by: REAL BROKER, LLC DEARBORN - Open Sat, 12 to 2pmNew
 $199,900Active3 beds 1 baths1,288 sq. ft.
2351 Cheryl Ann Drive, Burton, MI 48519
MLS# 20261059716Listed by: REAL ESTATE ONE - Open Sun, 1 to 3pmNew
 $349,999Active3 beds 2 baths1,900 sq. ft.
5080 E Atherton Road, Burton, MI 48519
MLS# 20261074613Listed by: RE/MAX PLATINUM - GRAND BLANC - New
 $164,900Active3 beds 2 baths1,012 sq. ft.
1398 Merle Avenue, Burton, MI 48509
MLS# 20261074509Listed by: THE BROKERAGE REAL ESTATE ENTHUSIASTS


Protect your home and budget from life's surprises with an Assurant Home Warranty, backed by a partner that supports you through every step of homeownership. Explore Plans.
©2026 Century 21 Real Estate LLC. All rights reserved. CENTURY 21®, the CENTURY 21 Logo and C21® are service marks owned by Century 21 Real Estate LLC. Century 21 Real Estate LLC fully supports the principles of the Fair Housing Act and the Equal Opportunity Act. Each office is independently owned and operated. Listing information is deemed reliable but not guaranteed accurate.