
2225 E Williamson ST, Burton, MI 48529
Local realty services provided by:CENTURY 21 Dynamic Realty
2225 E Williamson ST,Burton, MI 48529
$132,000
- 2 Beds
- 1 Baths
- 900 sq. ft.
- Single family
- Active
Upcoming open houses
- Sat, Oct 1712:00 pm - 01:00 pm
Listed by: tamara tipton, lindsay tipton
Office: new michigan realty
MLS#:20261082885
Source:MI_REALCOMP
Price summary
- Price:$132,000
- Price per sq. ft.:$146.67
About this home
COMING SOON! OPEN HOUSE SATURDAY 10/17 12-1 PM!
Move right in—furniture included! This Adorable 2 bedroom (Possible 3rd) 1 Full Bath ranch offers just under 1,000 square feet, with a flexible space that could serve as a third bedroom. Enjoy relaxing or entertaining on the covered back deck, plus plenty of storage in the spacious two-car detached garage and large backyard shed. A long driveway provides ample parking, and all appliances stay. Electrical and outlets were updated approximately four years ago, and the roof is approximately 10 years old. Sold furnished, this charming home makes settling in easy—just bring your belongings and make yourself at home! Lots to love in this affordable home! Call me today to schedule an appointment!
Contact an agent
Home facts
- Year built:1954
- Subdivision & Development:DURANT HEIGHTS
- Listing ID #:20261082885
- Added:1 day(s) ago
- Updated:October 13, 2026 at 04:21 PM
Rooms and interior
- Bedrooms:2
- Total bathrooms:1
- Full bathrooms:1
- Rooms Total:6
- Basement Description:Bath Stubbed, Unfinished
- Living area:900 sq. ft.
Heating and cooling
- Cooling:Ceiling Fans, Window Units
- Heating:Forced Air, Natural Gas
Structure and exterior
- Roof:Asphalt
- Year built:1954
- Building area:900 sq. ft.
- Lot area:0.09 Acres
- Architectural Style:Ranch
- Construction Materials:Aluminum Siding
- Exterior Features:Covered, Deck, Porch
- Foundation Description:Basement, Block
- Levels:One
Utilities
- Water:Public
- Sewer:Public Sewer
Finances and disclosures
- Price:$132,000
- Price per sq. ft.:$146.67
- Tax amount:$1,200
Features and amenities
- Appliances:Dishwasher, Free Standing Gas Range, Free Standing Refrigerator, Microwave, Range Hood
Parking
- Parking description:Detached, Two Car Garage
- Garage spaces:2

New listings near 2225 E Williamson ST
- Coming Soon
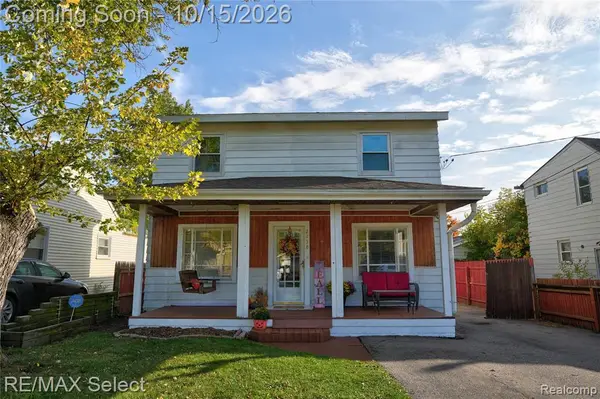 $129,900Coming Soon4 beds 2 baths1,560 sq. ft.
2138 E Schumacher, Burton, MI 48529
MLS# 61038460Listed by: RE/MAX SELECT - New
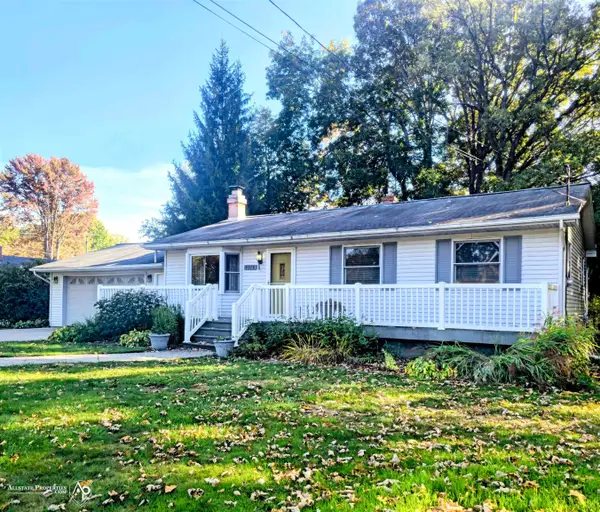 $219,900Active3 beds 1 baths1,054 sq. ft.
4078 Rhea, Burton, MI 48509
MLS# 50224726Listed by: ALLSTATE PROPERTIES.COM - New
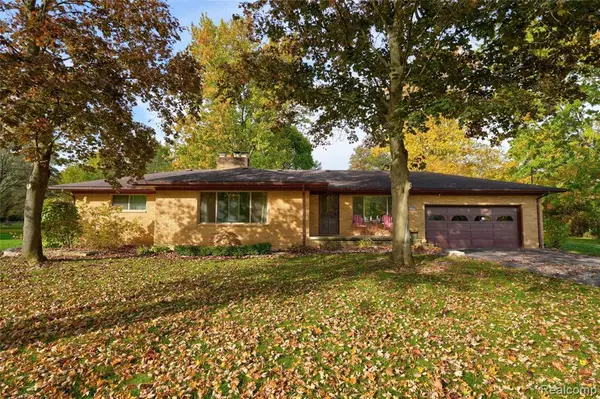 $275,000Active4 beds 2 baths1,617 sq. ft.
3142 Coin, Burton, MI 48519
MLS# 61038392Listed by: THE AGENCY OF GATEWAY - New
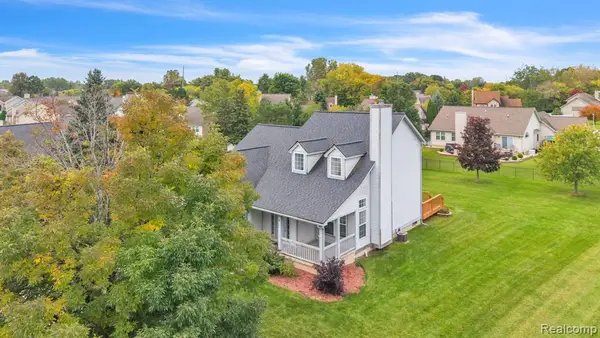 $354,900Active3 beds 3 baths1,835 sq. ft.
4168 Maplewood Meadows, Grand Blanc, MI 48439
MLS# 61038230Listed by: ANTHONY DJON LUXURY REAL ESTATE - New
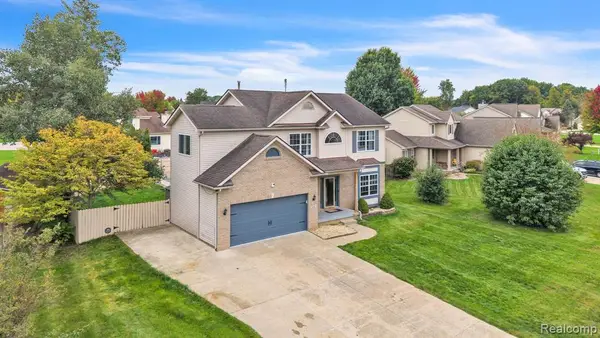 $385,000Active4 beds 4 baths2,400 sq. ft.
5196 Concordia, Grand Blanc, MI 48439
MLS# 61038235Listed by: ANTHONY DJON LUXURY REAL ESTATE  $65,000Active3 beds 3 baths690 sq. ft.
2217 E Judd RD, Burton, MI 48529
MLS# 61050221442Listed by: JPAR - GREAT LAKES BAY REGION- New
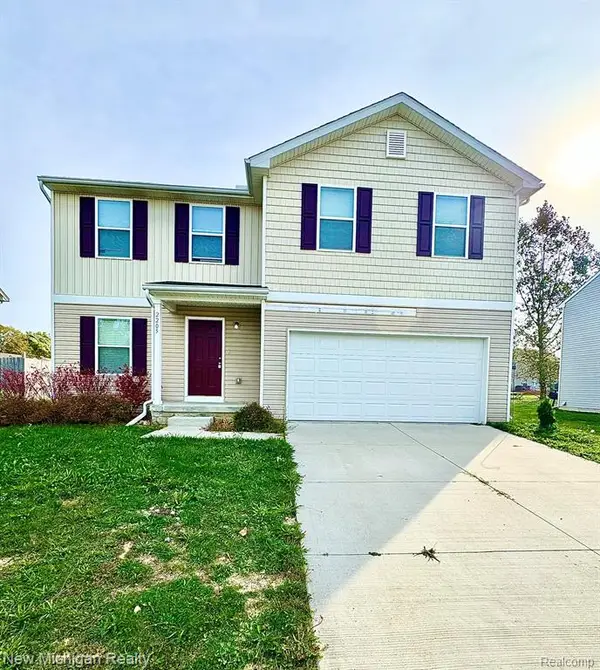 $274,900Active4 beds 3 baths2,009 sq. ft.
2205 Hunter, Burton, MI 48519
MLS# 61038093Listed by: NEW MICHIGAN REALTY - New
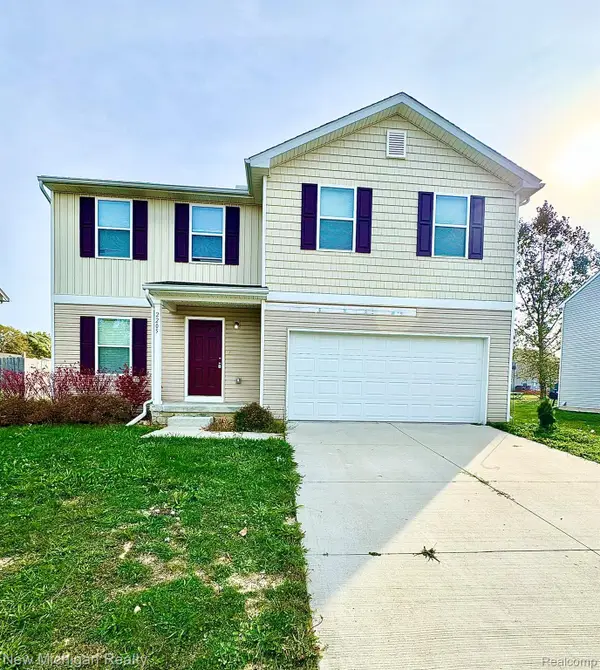 $300,000Active4 beds 3 baths2,009 sq. ft.
2205 Hunter LN, Burton, MI 48519
MLS# 20261082590Listed by: NEW MICHIGAN REALTY - New
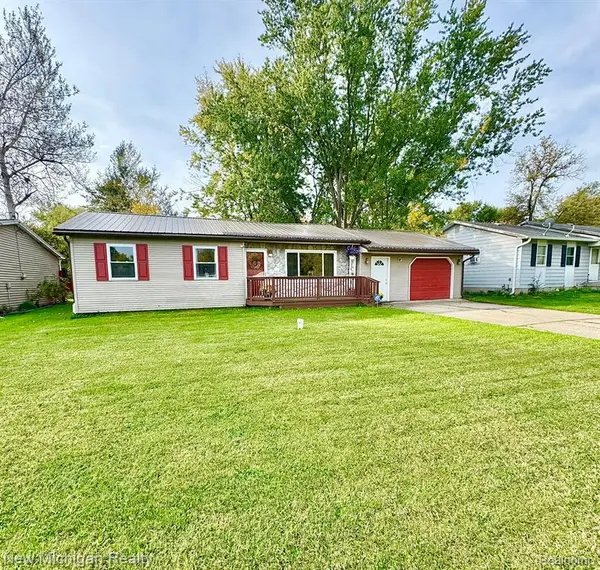 $154,900Active3 beds 1 baths1,135 sq. ft.
4340 Haas, Burton, MI 48519
MLS# 61038056Listed by: NEW MICHIGAN REALTY


Protect your home and budget from life's surprises with an Assurant Home Warranty, backed by a partner that supports you through every step of homeownership. Explore Plans.
©2026 Century 21 Real Estate LLC. All rights reserved. CENTURY 21®, the CENTURY 21 Logo and C21® are service marks owned by Century 21 Real Estate LLC. Century 21 Real Estate LLC fully supports the principles of the Fair Housing Act and the Equal Opportunity Act. Each office is independently owned and operated. Listing information is deemed reliable but not guaranteed accurate.