
4078 Rhea, Burton, MI 48509
Local realty services provided by:CENTURY 21 Signature Realty
4078 Rhea,Burton, MI 48509
$219,900
- 3 Beds
- 1 Baths
- 1,054 sq. ft.
- Single family
- Active
Listed by: michael sanford
Office: allstate properties.com
MLS#:50224726
Source:MI_REALSOURCE
Price summary
- Price:$219,900
- Price per sq. ft.:$143.35
About this home
Welcome home to this charming one-owner home offering inviting curb appeal, a beautiful front porch, and a warm, welcoming interior! The living room features a bay window that fills the space with natural light and a cozy gas log fireplace. The open-concept layout flows into the dining area, with sliding glass doors leading to the deck. The kitchen includes all appliances for added convenience. The full basement offers a partially finished recreation area, laundry space with the washer and dryer included, ample storage, a backup sump pump, and a dedicated workspace. Outside features a gorgeous backyard, garden area, spacious deck, and patio, perfect for entertaining, summer gatherings, or relaxing outdoors. The 24x24 garage features an insulated garage door and workbench, ideal for hobbies, projects, and extra storage. With its inviting spaces, wonderful outdoor amenities, and pride of ownership. One owner, so much to love, and ready for you to make it home!
Contact an agent
Home facts
- Year built:1966
- Subdivision & Development:Kearsley Centerwood-007
- Listing ID #:50224726
- Added:1 day(s) ago
- Updated:October 14, 2026 at 07:36 PM
Rooms and interior
- Bedrooms:3
- Total bathrooms:1
- Full bathrooms:1
- Rooms Total:7
- Dining Description:On Entry Level
- Kitchen Description:Dishwasher, Disposal, Microwave, On Entry Level, Range/Oven, Refrigerator, Trash Compactor
- Bedroom Description:Bedroom 1 on Entry Level, Bedroom 2 on Entry Level, Bedroom 3 on Entry Level
- Basement Description:Block, Full, Partially Finished
- Living area:1,054 sq. ft.
Heating and cooling
- Cooling:Central A/C
- Heating:Forced Air, Natural Gas
Structure and exterior
- Year built:1966
- Building area:1,054 sq. ft.
- Lot area:0.37 Acres
- Architectural Style:Ranch
- Construction Materials:Vinyl Siding
- Exterior Features:Deck, Fenced Yard, Garden Area, Porch, Street Lights
- Foundation Description:Basement, Block
- Levels:1 Story
Utilities
- Water:Public Water
- Sewer:Public Sanitary
Finances and disclosures
- Price:$219,900
- Price per sq. ft.:$143.35
- Tax amount:$2,043
Features and amenities
- Appliances:Dishwasher, Disposal, Dryer, Microwave, Range/Oven, Refrigerator, Trash Compactor, Washer
- Laundry features:Dryer, On Lower Level, Washer
- Amenities:Bay Window, Cable/Internet Available, Sump Pump
Parking
- Parking description:Attached Garage, Direct Access Garage, Electric in Garage, Garage Door Opener, Workshop
- Garage spaces:2
 Provided through IDX via MiRealSource. Courtesy of MiRealSource Shareholder. Copyright MiRealSource. The information published and disseminated by MiRealSource is communicated verbatim, without change by MiRealSource, as filed with MiRealSource by its members. The accuracy of all information, regardless of source, is not guaranteed or warranted. All information should be independently verified. Copyright 2026 MiRealSource. All rights reserved. The information provided hereby constitutes proprietary information of MiRealSource, Inc. and its shareholders, affiliates and licensees and may not be reproduced or transmitted in any form or by any means, electronic or mechanical, including photocopy, recording, scanning or any information storage and retrieval system, without written permission from MiRealSource, Inc. MI_REALSOURCE Member Broker: Andrew Hauck
New listings near 4078 Rhea
- Coming Soon
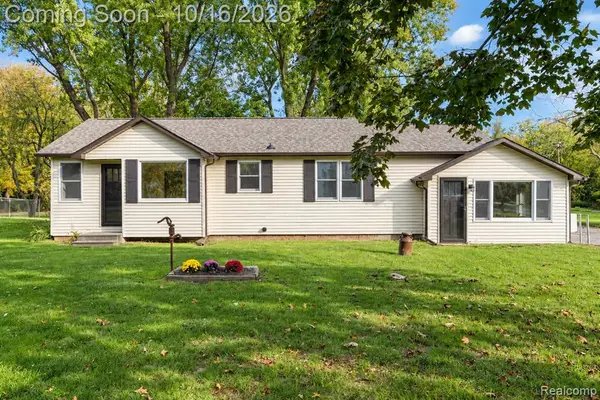 $179,900Coming Soon3 beds 1 baths1,338 sq. ft.
5063 Raymond, Burton, MI 48509
MLS# 61038775Listed by: BERKSHIRE HATHAWAY HOMESERVICES MICHIGAN REAL EST - Coming Soon
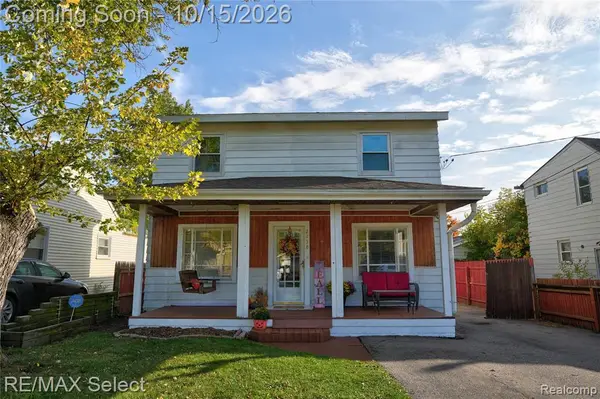 $129,900Coming Soon4 beds 2 baths1,560 sq. ft.
2138 E Schumacher, Burton, MI 48529
MLS# 61038460Listed by: RE/MAX SELECT - New
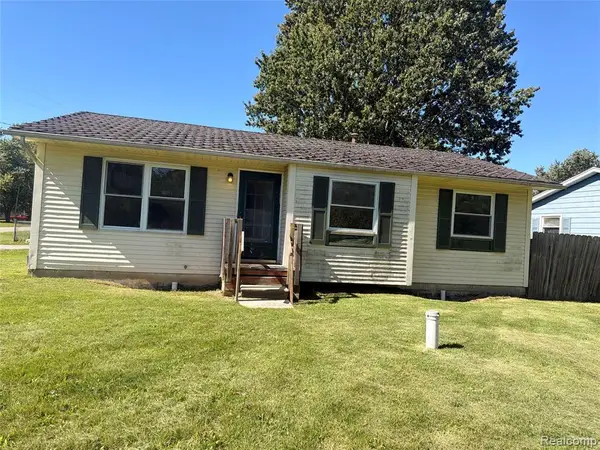 $135,000Active3 beds 1 baths1,000 sq. ft.
2088 Sandalwood, Burton, MI 48519
MLS# 61038759Listed by: REAL ESTATE FOR A CAUSE - New
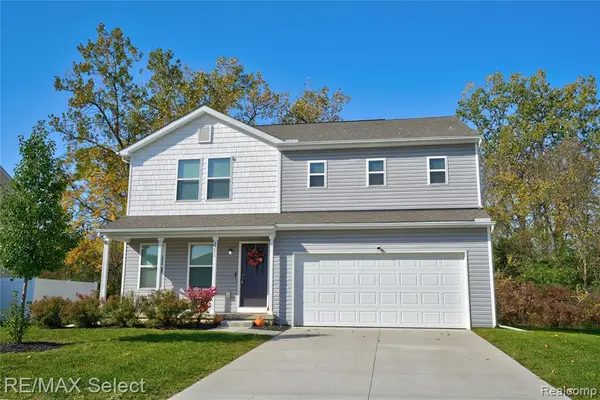 $274,900Active4 beds 3 baths1,864 sq. ft.
2288 Hunter, Burton, MI 48519
MLS# 61038796Listed by: RE/MAX SELECT - New
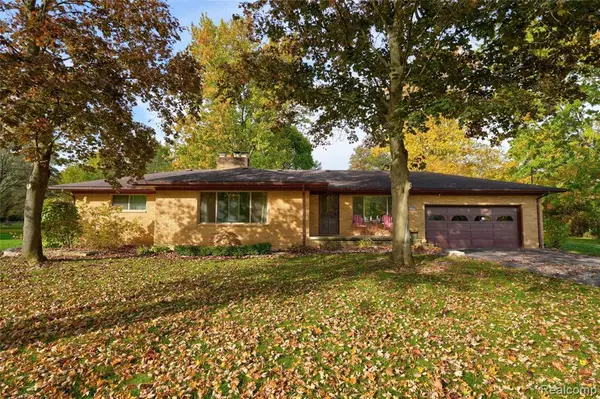 $275,000Active4 beds 2 baths1,617 sq. ft.
3142 Coin, Burton, MI 48519
MLS# 61038392Listed by: THE AGENCY OF GATEWAY - Open Sat, 12 to 1pmNew
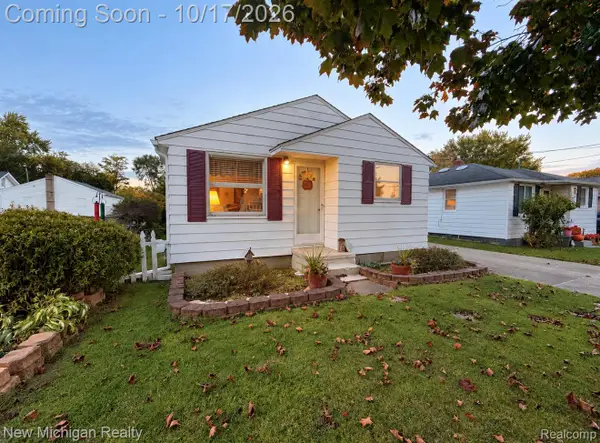 $132,000Active2 beds 1 baths900 sq. ft.
2225 E Williamson ST, Burton, MI 48529
MLS# 20261082885Listed by: NEW MICHIGAN REALTY - New
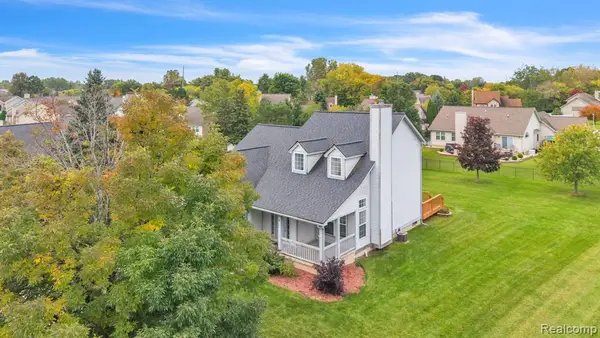 $354,900Active3 beds 3 baths1,835 sq. ft.
4168 Maplewood Meadows, Grand Blanc, MI 48439
MLS# 61038230Listed by: ANTHONY DJON LUXURY REAL ESTATE - New
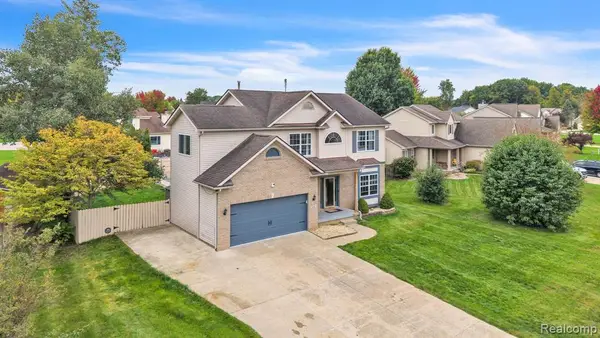 $385,000Active4 beds 4 baths2,400 sq. ft.
5196 Concordia, Grand Blanc, MI 48439
MLS# 61038235Listed by: ANTHONY DJON LUXURY REAL ESTATE  $65,000Active3 beds 3 baths690 sq. ft.
2217 E Judd RD, Burton, MI 48529
MLS# 61050221442Listed by: JPAR - GREAT LAKES BAY REGION


Protect your home and budget from life's surprises with an Assurant Home Warranty, backed by a partner that supports you through every step of homeownership. Explore Plans.
©2026 Century 21 Real Estate LLC. All rights reserved. CENTURY 21®, the CENTURY 21 Logo and C21® are service marks owned by Century 21 Real Estate LLC. Century 21 Real Estate LLC fully supports the principles of the Fair Housing Act and the Equal Opportunity Act. Each office is independently owned and operated. Listing information is deemed reliable but not guaranteed accurate.