
2247 Hunter, Burton, MI 48519
Local realty services provided by:CENTURY 21 Signature Realty
2247 Hunter,Burton, MI 48519
$319,900
- 4 Beds
- 3 Baths
- 2,009 sq. ft.
- Single family
- Active
Listed by: tammy munger
Office: town & country realty-lexington
MLS#:50210602
Source:MI_REALSOURCE
Price summary
- Price:$319,900
- Price per sq. ft.:$128.89
About this home
OPEN HOUSE THIS SATURDAY 10/3 11am-2pm. MOTIVATED SELLERS, DON’T MISS THIS OPPORTUNITY! Looking for a well-maintained home in the Davison School District? This could be the one you’ve been waiting for! Welcome to this spacious two-story home in the sought-after Burton Estates community, offering nearly 2,500 square feet of living space plus a newly finished basement. The main floor features a versatile flex room that can easily be used as a home office, playroom, formal dining room, or additional living space. The updated kitchen is designed for both everyday living and entertaining, featuring granite countertops, a stylish backsplash, updated cabinetry, and stainless-steel appliances, including the refrigerator, range, and dishwasher. Upstairs, you’ll find all of the bedrooms conveniently located near the second-floor laundry room. The spacious primary suite offers a private ensuite bathroom with dual vanities and a walk-in closet, creating a comfortable retreat at the end of the day. The newly finished basement adds even more usable space and offers endless possibilities for a home theater, recreation room, entertainment area, home gym, or additional living space. Additional features include a welcoming covered front porch, attached two car garage, and a thoughtfully designed floor plan that provides plenty of room for everyday living and entertaining. Located in the Burton Estates neighborhood and within the Davison School District, this home offers the space, updates, and location you've been looking for. Motivated sellers don’t wait! Schedule your private showing today and see everything this exceptional home has to offer!...
Contact an agent
Home facts
- Year built:2021
- Subdivision & Development:BURTON ESTATES NO 1
- Listing ID #:50210602
- Added:142 day(s) ago
- Updated:October 29, 2026 at 10:48 AM
Rooms and interior
- Bedrooms:4
- Total bathrooms:3
- Full bathrooms:2
- Half bathrooms:1
- Kitchen Description:Dishwasher, Disposal, Microwave, Range/Oven, Refrigerator
- Bedroom Description:Bedroom 1 on Upper Level, Bedroom 2 on Upper Level, Bedroom 3 on Upper Level, Bedroom 4 on Upper Level
- Living area:2,009 sq. ft.
Heating and cooling
- Cooling:Central A/C
- Heating:Electric, Forced Air
Structure and exterior
- Year built:2021
- Building area:2,009 sq. ft.
- Lot area:0.19 Acres
- Architectural Style:Colonial
- Construction Materials:Vinyl Siding
- Foundation Description:Basement
- Levels:2 Story
Utilities
- Water:Public Water
- Sewer:Public Sanitary
Finances and disclosures
- Price:$319,900
- Price per sq. ft.:$128.89
- Tax amount:$5,492
Features and amenities
- Appliances:Dishwasher, Disposal, Microwave, Range/Oven, Refrigerator
Parking
- Parking description:Attached Garage
- Garage spaces:2
 Provided through IDX via MiRealSource. Courtesy of MiRealSource Shareholder. Copyright MiRealSource. The information published and disseminated by MiRealSource is communicated verbatim, without change by MiRealSource, as filed with MiRealSource by its members. The accuracy of all information, regardless of source, is not guaranteed or warranted. All information should be independently verified. Copyright 2026 MiRealSource. All rights reserved. The information provided hereby constitutes proprietary information of MiRealSource, Inc. and its shareholders, affiliates and licensees and may not be reproduced or transmitted in any form or by any means, electronic or mechanical, including photocopy, recording, scanning or any information storage and retrieval system, without written permission from MiRealSource, Inc. MI_REALSOURCE Member Broker: Andrew Hauck
New listings near 2247 Hunter
- New
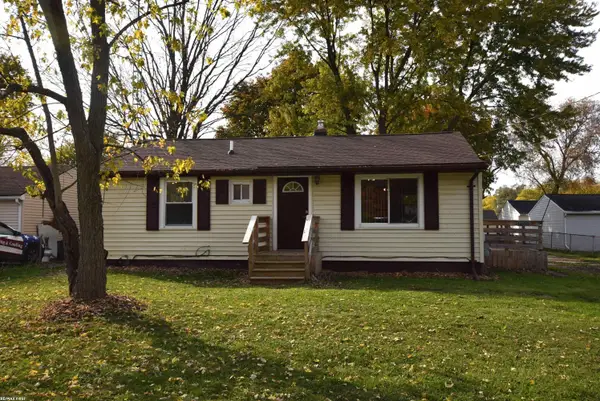 $160,000Active3 beds 1 baths864 sq. ft.
1400 S Packard, Burton, MI 48509
MLS# 50226213Listed by: RE/MAX FIRST - New
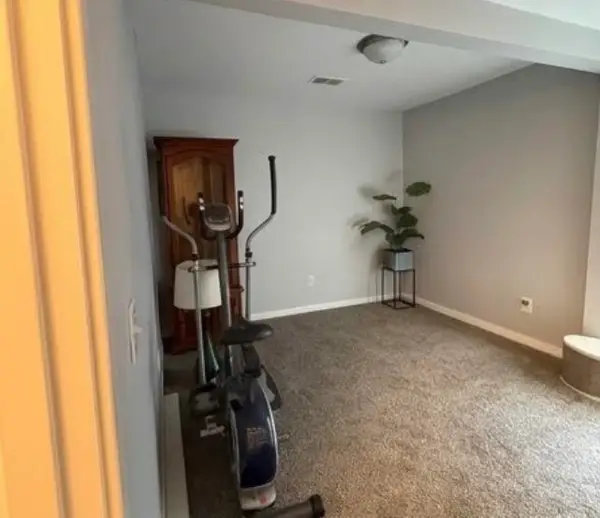 $214,900Active4 beds 2 baths1,646 sq. ft.
1255 Brabbs, Burton, MI 48509
MLS# 50226214Listed by: BANACKI PROPERTIES - New
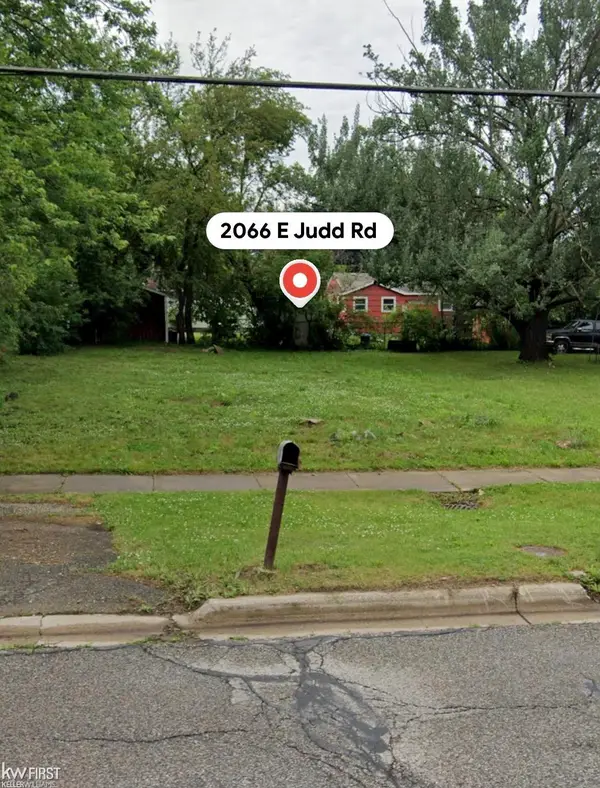 $9,500Active0.2 Acres
2066 E Judd, Burton, MI 48529
MLS# 50226221Listed by: KELLER WILLIAMS FIRST - New
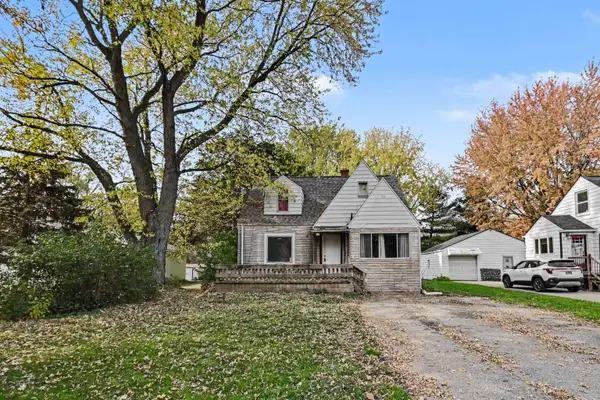 $129,900Active4 beds 2 baths1,228 sq. ft.
2271 Covert RD, Burton, MI 48509
MLS# 5050226171Listed by: REMAX PLATINUM GRAND BLANC - Open Sun, 2 to 4pmNew
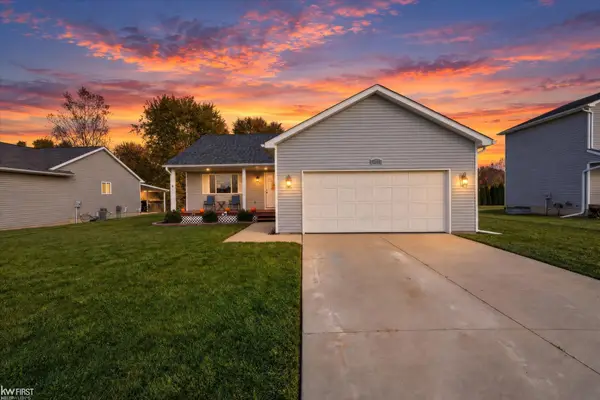 $260,000Active3 beds 2 baths1,260 sq. ft.
3079 Dahlia, Burton, MI 48519
MLS# 50226159Listed by: KELLER WILLIAMS FIRST - New
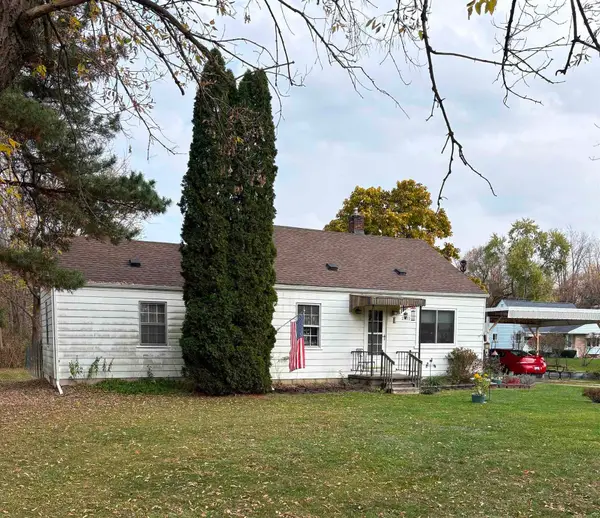 $204,900Active3 beds 1 baths1,522 sq. ft.
2422 N Belsay, Burton, MI 48509
MLS# 50226126Listed by: BANACKI PROPERTIES - Open Sat, 12 to 2pmNew
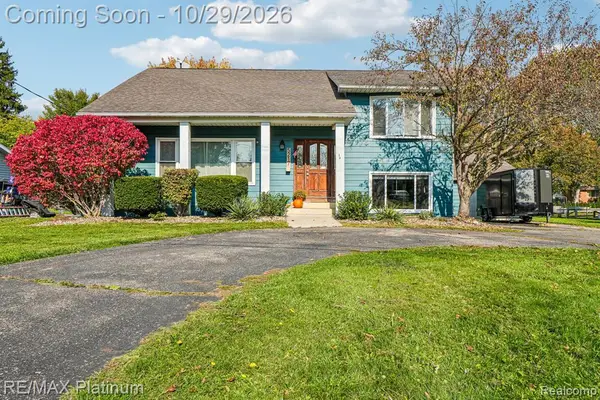 $275,000Active4 beds 4 baths2,438 sq. ft.
5217 Ottawa, Burton, MI 48509
MLS# 61042331Listed by: RE/MAX PLATINUM - Open Sat, 12 to 2pmNew
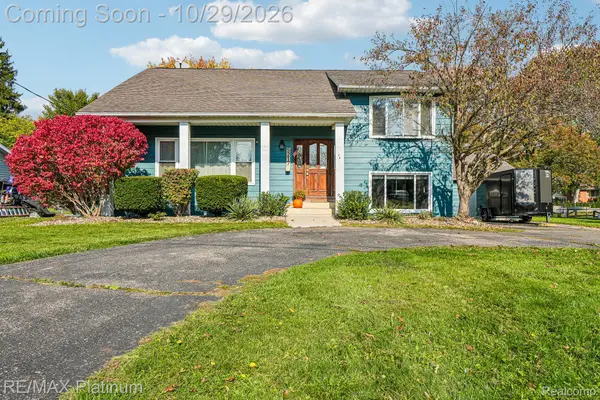 $275,000Active4 beds 4 baths2,438 sq. ft.
5217 Ottawa ST, Burton, MI 48509
MLS# 20261084188Listed by: RE/MAX PLATINUM - New
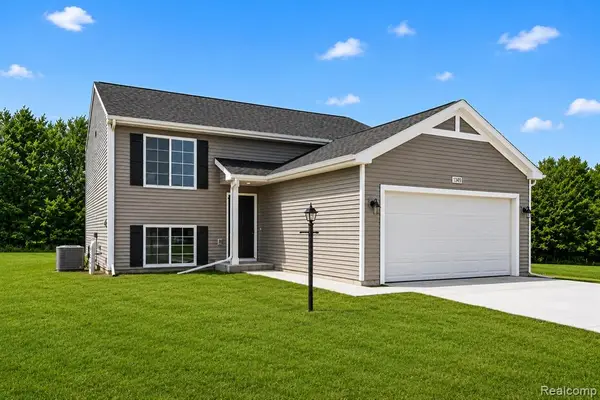 $314,900Active4 beds 2 baths1,120 sq. ft.
3187 Wild Orchid, Burton, MI 48519
MLS# 61042236Listed by: ALLEN EDWIN REALTY - New
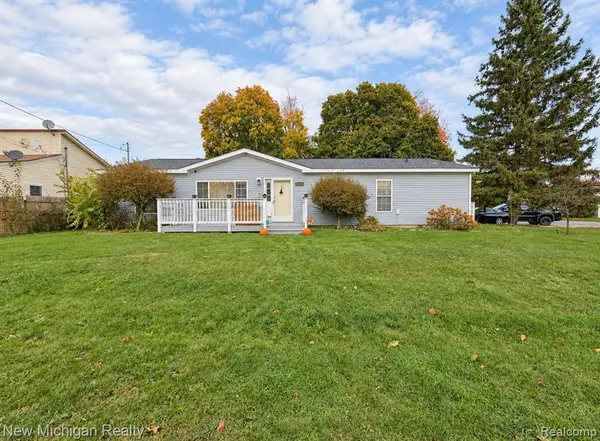 $139,999Active3 beds 2 baths1,456 sq. ft.
2245 Webber, Burton, MI 48529
MLS# 61041941Listed by: NEW MICHIGAN REALTY


Protect your home and budget from life's surprises with an Assurant Home Warranty, backed by a partner that supports you through every step of homeownership. Explore Plans.
©2026 Century 21 Real Estate LLC. All rights reserved. CENTURY 21®, the CENTURY 21 Logo and C21® are service marks owned by Century 21 Real Estate LLC. Century 21 Real Estate LLC fully supports the principles of the Fair Housing Act and the Equal Opportunity Act. Each office is independently owned and operated. Listing information is deemed reliable but not guaranteed accurate.