
2481 S Genesee, Burton, MI 48519
Local realty services provided by:CENTURY 21 Signature Realty
2481 S Genesee,Burton, MI 48519
$279,900
- 4 Beds
- 2 Baths
- 2,040 sq. ft.
- Single family
- Active
Listed by: pedro salinas
Office: salinas real estate group
MLS#:61029811
Source:MI_REALSOURCE
Price summary
- Price:$279,900
- Price per sq. ft.:$137.21
About this home
Welcome to 2481 S Genesee Road! This spacious 4-bedroom, 2-bath home has been recently renovated and features a beautiful new kitchen, giving the home a fresh, updated feel while offering plenty of room to spread out. The inviting floor plan includes a family room with a gas fireplace, a full basement for additional storage and possibilities, and an attached 2-car garage. Outside, enjoy a large deck overlooking the generous lot with plenty of space to relax, entertain, or simply enjoy the outdoors. A new roof adds even more value to this move-in-ready home, along with new flooring throughout the home. Located in the Atherton School District with convenient access to shopping, dining, and major roadways, this refreshed Genesee Road home is ready for its next chapter!
Contact an agent
Home facts
- Year built:1966
- Listing ID #:61029811
- Added:1 day(s) ago
- Updated:September 13, 2026 at 10:30 PM
Rooms and interior
- Bedrooms:4
- Total bathrooms:2
- Full bathrooms:2
- Rooms Total:9
- Kitchen Description:On Entry Level
- Bedroom Description:Bedroom 1 on Second Level, Bedroom 2 on Entry Level, Bedroom 3 on Entry Level, Bedroom 4 on Second Level
- Basement Description:Unfinished
- Living area:2,040 sq. ft.
Heating and cooling
- Heating:Forced Air, Natural Gas
Structure and exterior
- Year built:1966
- Building area:2,040 sq. ft.
- Lot area:0.81 Acres
- Architectural Style:Colonial
- Construction Materials:Aluminum, Vinyl Siding
- Foundation Description:Basement
- Levels:2 Story
Utilities
- Water:Private Well
Finances and disclosures
- Price:$279,900
- Price per sq. ft.:$137.21
- Tax amount:$4,396
Parking
- Parking description:Attached Garage
- Garage spaces:2
 Provided through IDX via MiRealSource. Courtesy of MiRealSource Shareholder. Copyright MiRealSource. The information published and disseminated by MiRealSource is communicated verbatim, without change by MiRealSource, as filed with MiRealSource by its members. The accuracy of all information, regardless of source, is not guaranteed or warranted. All information should be independently verified. Copyright 2026 MiRealSource. All rights reserved. The information provided hereby constitutes proprietary information of MiRealSource, Inc. and its shareholders, affiliates and licensees and may not be reproduced or transmitted in any form or by any means, electronic or mechanical, including photocopy, recording, scanning or any information storage and retrieval system, without written permission from MiRealSource, Inc. MI_REALSOURCE Member Broker: Andrew Hauck
New listings near 2481 S Genesee
- New
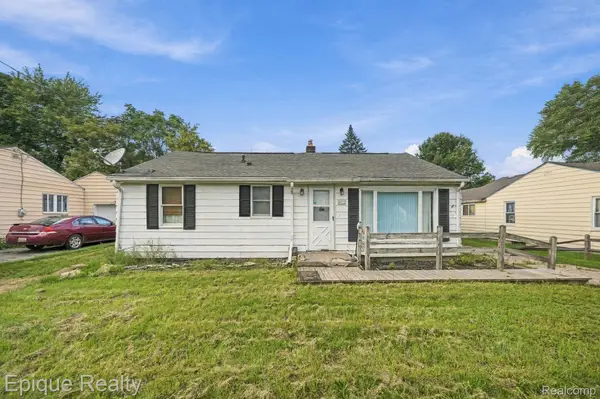 $109,000Active3 beds 1 baths1,004 sq. ft.
4033 Risedorph Street, Burton, MI 48509
MLS# 20261071077Listed by: EPIQUE REALTY - New
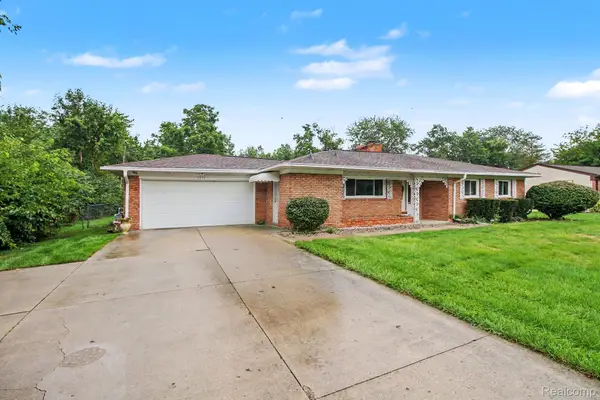 $210,000Active3 beds 2 baths1,248 sq. ft.
1254 Arrowhead Drive, Burton, MI 48509
MLS# 20261073270Listed by: AMERICAN ASSOCIATES INC - New
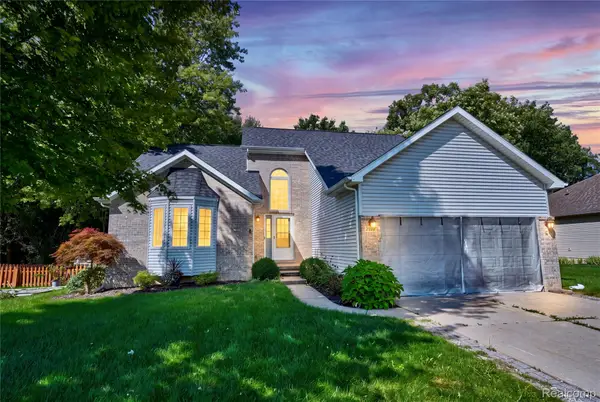 $349,900Active3 beds 3 baths2,500 sq. ft.
4268 Meadows Avenue, GrandBlanc, MI 48439
MLS# 20261049798Listed by: KELLER WILLIAMS FIRST - New
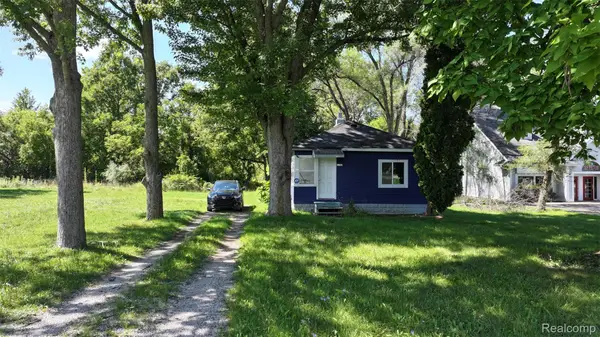 $89,000Active2 beds 1 baths924 sq. ft.
1192 S Belsay Road, Burton, MI 48509
MLS# 20261072191Listed by: CMS REALTY LLC - New
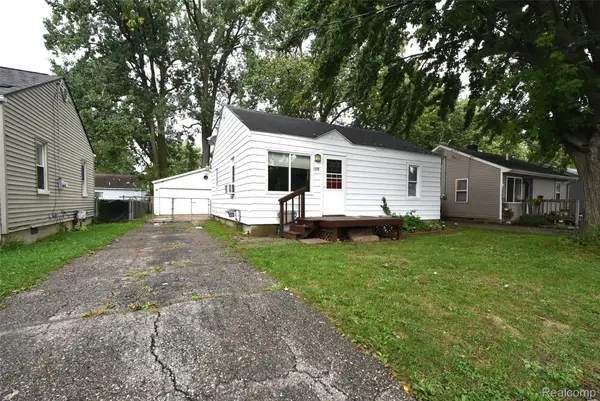 $92,500Active2 beds 1 baths672 sq. ft.
1379 Brady Avenue, Burton, MI 48529
MLS# 20261073140Listed by: THE SEDLARIK GROUP REALTY LLC - New
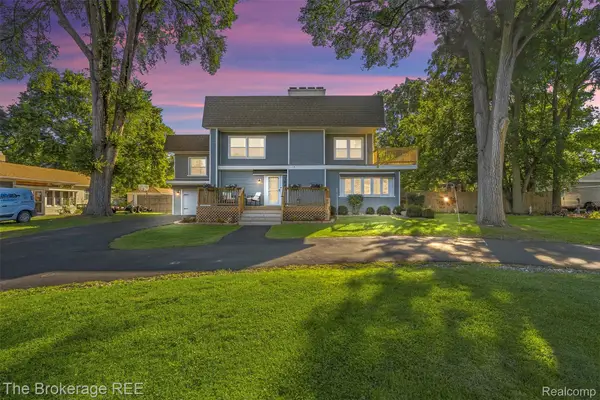 $375,000Active5 beds 3 baths2,667 sq. ft.
1442 N Packard Avenue, Burton, MI 48509
MLS# 20261073279Listed by: THE BROKERAGE REAL ESTATE ENTHUSIASTS - Open Sun, 1 to 3pmNew
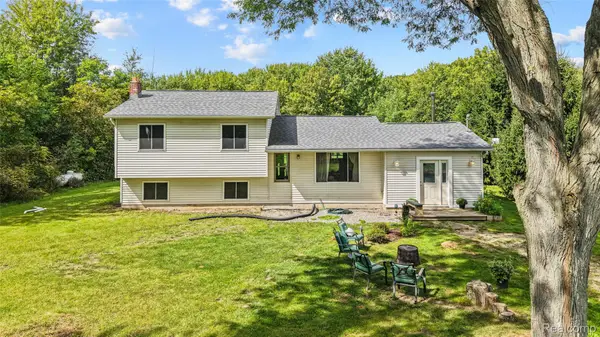 $324,900Active4 beds 1 baths1,785 sq. ft.
3140 Eugene Street, Burton, MI 48519
MLS# 20261073541Listed by: KELLER WILLIAMS FIRST - New
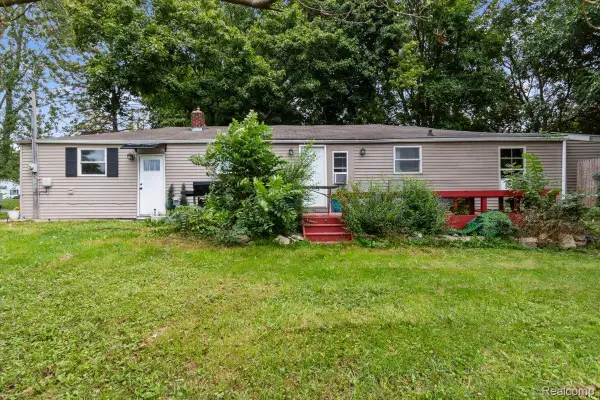 $125,000Active3 beds 1 baths1,256 sq. ft.
1054 E Mandeville Street, Burton, MI 48529
MLS# 20261073404Listed by: U.S. INVESTOR GROUP - New
 $78,500Active3 beds 3 baths690 sq. ft.
2217 E Judd, Burton, MI 48529
MLS# 50221442Listed by: JPAR - GREAT LAKES BAY REGION


Protect your home and budget from life's surprises with an Assurant Home Warranty, backed by a partner that supports you through every step of homeownership. Explore Plans.
©2026 Century 21 Real Estate LLC. All rights reserved. CENTURY 21®, the CENTURY 21 Logo and C21® are service marks owned by Century 21 Real Estate LLC. Century 21 Real Estate LLC fully supports the principles of the Fair Housing Act and the Equal Opportunity Act. Each office is independently owned and operated. Listing information is deemed reliable but not guaranteed accurate.