
3140 Eugene Street, Burton, MI 48519
Local realty services provided by:CENTURY 21 Dynamic Realty
3140 Eugene Street,Burton, MI 48519
$324,900
- 4 Beds
- 1 Baths
- 1,785 sq. ft.
- Single family
- Active
Listed by: blake a burton, bradley labrie
Office: keller williams first
MLS#:20261073541
Source:MI_REALCOMP
Price summary
- Price:$324,900
- Price per sq. ft.:$182.02
About this home
Welcome to Burton and the Davison schools! This gorgeous four bedroom, one bath split level has everything you're looking for! The main floor of the home features a large living room with a wood stove, a huge sitting room/family room that connects directly to the eat-in kitchen. Cook like a pro in the kitchen, including nearly a commercial grade, 7 burner stove, huge fridge, and newer dishwasher. Access the backyard via the kitchen sliding door, great for outdoor entertaining! Upstairs are three bedrooms, including a primary bedroom with a huge closet and great views of the property. The other two bedrooms are spacious, with ample closets. The upper level also holds the home's bathroom. The lower level has another bedroom with views of the backyard, as well as a large rec room or den, and the utility and laundry space. Home sits on a heavily wooded parcel, stunning trails running throughout, with plenty of room to run and roam. Standalone sauna and pole barn in the backyard, along with a freestanding chicken/duck coop. Newer hot water heater. Don't miss out on this unbelievable opportunity, schedule your showing today!...
Contact an agent
Home facts
- Year built:1976
- Listing ID #:20261073541
- Added:2 day(s) ago
- Updated:September 14, 2026 at 12:02 AM
Rooms and interior
- Bedrooms:4
- Total bathrooms:1
- Full bathrooms:1
- Rooms Total:7
- Basement Description:Finished
- Living area:1,785 sq. ft.
Heating and cooling
- Cooling:Central Air
- Heating:Forced Air, Natural Gas
Structure and exterior
- Year built:1976
- Building area:1,785 sq. ft.
- Lot area:20.51 Acres
- Architectural Style:Split Level
- Construction Materials:Aluminum Siding
- Foundation Description:Basement, Block, Crawl Space
- Levels:Tri-Level
Utilities
- Water:Well
- Sewer:Septic Tank
Finances and disclosures
- Price:$324,900
- Price per sq. ft.:$182.02
- Tax amount:$3,845
Features and amenities
- Appliances:Dishwasher, Dryer, Free Standing Gas Oven, Free Standing Gas Range, Free Standing Refrigerator, Washer
Parking
- Parking description:No Garage

New listings near 3140 Eugene Street
- New
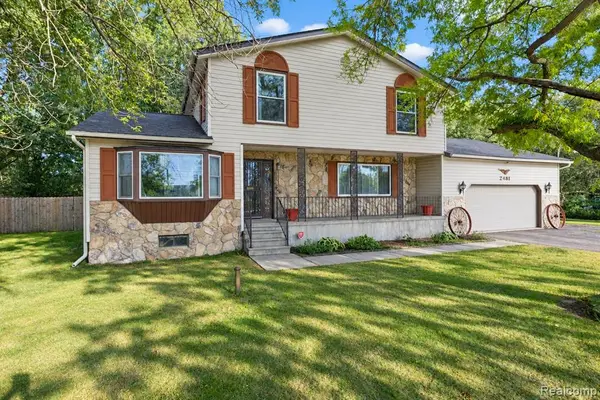 $279,900Active4 beds 2 baths2,040 sq. ft.
2481 S Genesee, Burton, MI 48519
MLS# 61029811Listed by: SALINAS REAL ESTATE GROUP - New
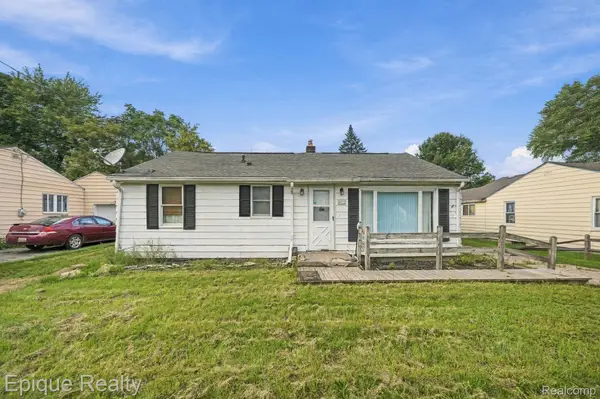 $109,000Active3 beds 1 baths1,004 sq. ft.
4033 Risedorph Street, Burton, MI 48509
MLS# 20261071077Listed by: EPIQUE REALTY - New
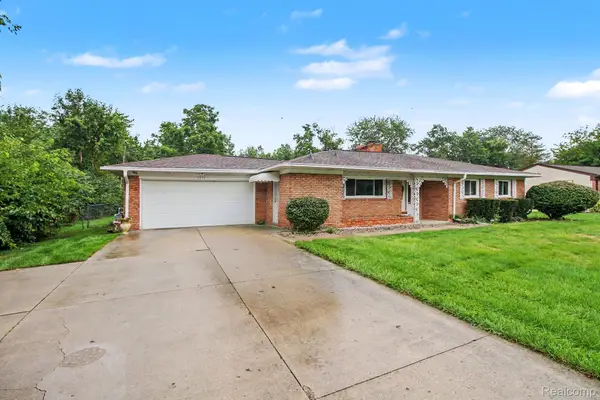 $210,000Active3 beds 2 baths1,248 sq. ft.
1254 Arrowhead Drive, Burton, MI 48509
MLS# 20261073270Listed by: AMERICAN ASSOCIATES INC - New
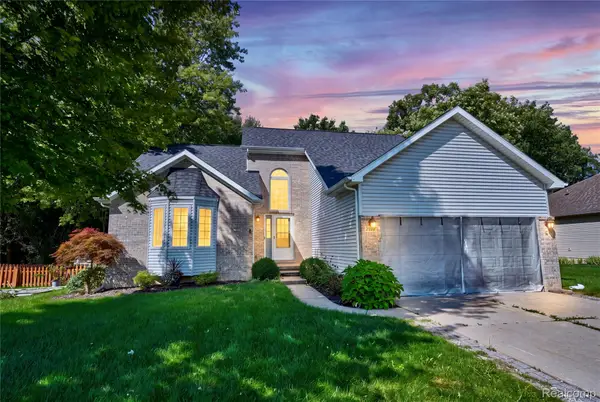 $349,900Active3 beds 3 baths2,500 sq. ft.
4268 Meadows Avenue, GrandBlanc, MI 48439
MLS# 20261049798Listed by: KELLER WILLIAMS FIRST - New
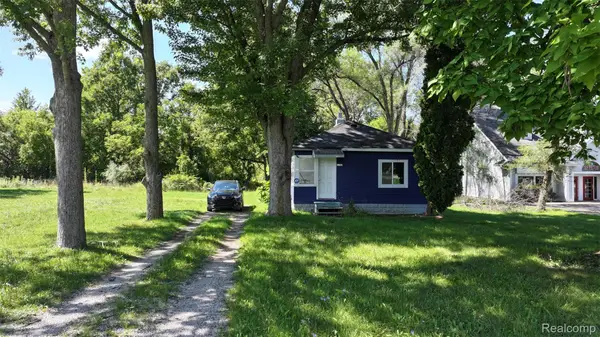 $89,000Active2 beds 1 baths924 sq. ft.
1192 S Belsay Road, Burton, MI 48509
MLS# 20261072191Listed by: CMS REALTY LLC - New
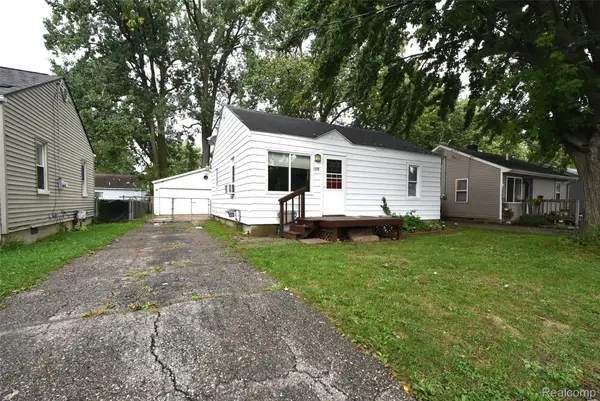 $92,500Active2 beds 1 baths672 sq. ft.
1379 Brady Avenue, Burton, MI 48529
MLS# 20261073140Listed by: THE SEDLARIK GROUP REALTY LLC - New
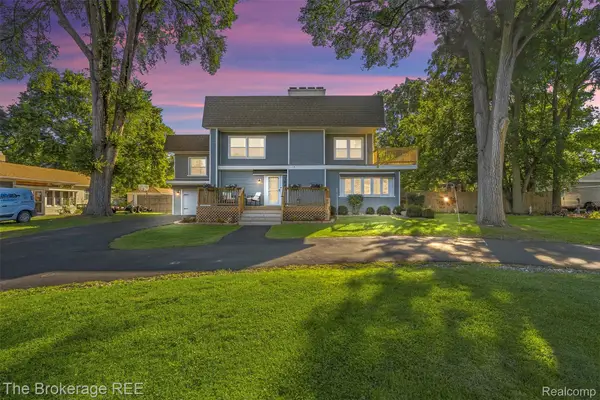 $375,000Active5 beds 3 baths2,667 sq. ft.
1442 N Packard Avenue, Burton, MI 48509
MLS# 20261073279Listed by: THE BROKERAGE REAL ESTATE ENTHUSIASTS - New
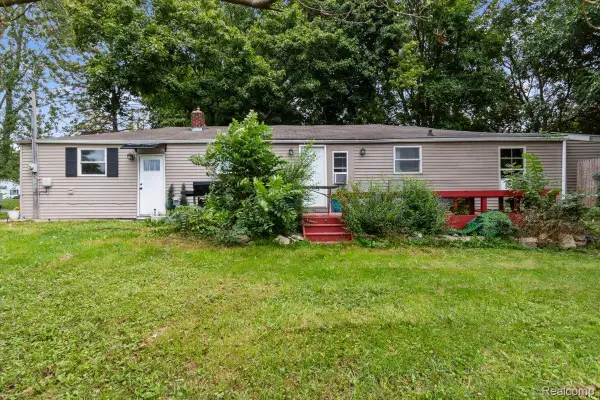 $125,000Active3 beds 1 baths1,256 sq. ft.
1054 E Mandeville Street, Burton, MI 48529
MLS# 20261073404Listed by: U.S. INVESTOR GROUP - New
 $78,500Active3 beds 3 baths690 sq. ft.
2217 E Judd, Burton, MI 48529
MLS# 50221442Listed by: JPAR - GREAT LAKES BAY REGION


Protect your home and budget from life's surprises with an Assurant Home Warranty, backed by a partner that supports you through every step of homeownership. Explore Plans.
©2026 Century 21 Real Estate LLC. All rights reserved. CENTURY 21®, the CENTURY 21 Logo and C21® are service marks owned by Century 21 Real Estate LLC. Century 21 Real Estate LLC fully supports the principles of the Fair Housing Act and the Equal Opportunity Act. Each office is independently owned and operated. Listing information is deemed reliable but not guaranteed accurate.