3204 E Hemphill RD, Burton, MI 48529
Local realty services provided by:CENTURY 21 Affiliated
3204 E Hemphill RD,Burton, MI 48529
$94,900
- 2 Beds
- 1 Baths
- 927 sq. ft.
- Single family
- Active
Listed by: colton rine
Office: five star real estate
MLS#:61050217350
Source:MI_REALCOMP
Price summary
- Price:$94,900
- Price per sq. ft.:$102.37
About this home
Charming 2-bedroom, 1-bath home with a non-conforming 3rd bedroom situated on a rare double lot with a fully fenced second parcel! This property offers incredible outdoor space, a detached 2-car garage with 220-volt service, a long driveway, and a welcoming covered front porch. Major updates include a newer roof with repaired trusses, remodeled bathroom, newer furnace, updated electrical, and city sewer with well water. The full basement features a sump pump and offers excellent storage. Central air is installed and only needs a part to be operational. All appliances are included. Inside, you'll find comfortable living spaces with plenty of opportunity to add your own style by updating the kitchen, countertops, select windows, and flooring in the front storage room. Whether you're a first-time buyer, downsizing, or looking to build equity, this home offers solid bones, valuable updates, and exceptional potential. Sold as-is.
Contact an agent
Home facts
- Year built:1930
- Subdivision & Development:HOLLAND HEIGHTS
- Listing ID #:61050217350
- Added:45 day(s) ago
- Updated:September 19, 2026 at 10:09 AM
Rooms and interior
- Bedrooms:2
- Total bathrooms:1
- Full bathrooms:1
- Rooms Total:7
- Basement Description:Block, Sump Pump
- Living area:927 sq. ft.
Heating and cooling
- Cooling:Ceiling Fans, Central Air
- Heating:Forced Air, Natural Gas
Structure and exterior
- Year built:1930
- Building area:927 sq. ft.
- Lot area:0.25 Acres
- Lot Features:City Lot
- Architectural Style:Bungalow
- Construction Materials:Brick, Vinyl Siding
- Exterior Features:Porch
- Foundation Description:Basement, Block
- Levels:One
Utilities
- Water:Well
- Sewer:Public Sewer
Finances and disclosures
- Price:$94,900
- Price per sq. ft.:$102.37
- Tax amount:$1,242
Features and amenities
- Appliances:Microwave, Water Softener Owned
Parking
- Parking description:Detached, Electricity In Garage, Two Car Garage
- Garage spaces:2

New listings near 3204 E Hemphill RD
- New
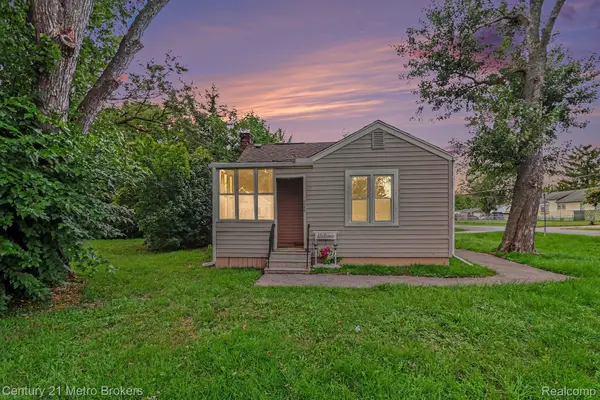
 $125,000Active3 beds 1 baths960 sq. ft.
2089 Brady Avenue, Burton, MI 48529
MLS# 20261075070Listed by: CENTURY 21 METRO BROKERS - New
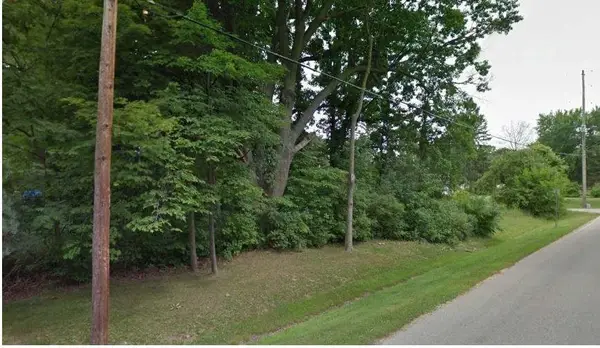 $22,000Active0.98 Acres
0 Munson, Burton, MI 48509
MLS# 5050222163Listed by: HAMADYROBINSON, REALTORS - New
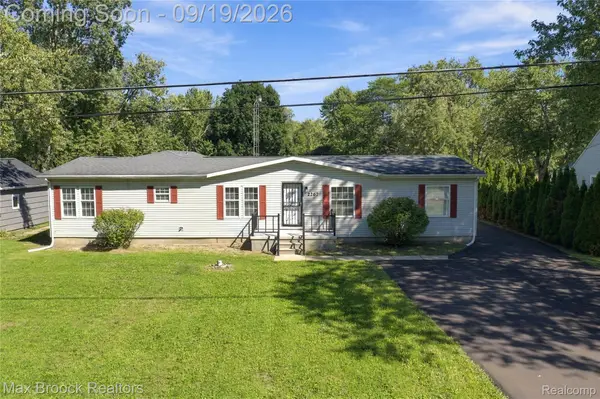 $259,900Active3 beds 3 baths1,782 sq. ft.
2267 Howe Road, Burton, MI 48519
MLS# 20261074091Listed by: MAX BROOCK, REALTORS-BIRMINGHAM - New
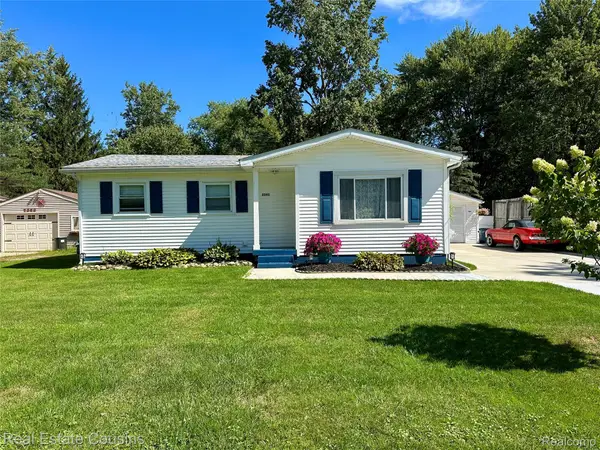 $180,000Active3 beds 1 baths920 sq. ft.
2391 Cheryl Ann Drive, Burton, MI 48519
MLS# 20261074378Listed by: REAL ESTATE COUSINS - New
 $89,900Active2 beds 1 baths576 sq. ft.
2182 E Boatfield Avenue, Burton, MI 48529
MLS# 20261075026Listed by: KELLER WILLIAMS FIRST - New
 $71,900Active2 beds 1 baths698 sq. ft.
2254 E Bergin Avenue, Burton, MI 48529
MLS# 20261074326Listed by: KELLER WILLIAMS FIRST - New
 $4,100Active0.13 Acres
3342 Leta Avenue, Burton, MI 48529
MLS# 20261074831Listed by: REAL BROKER, LLC DEARBORN - Open Sat, 12 to 2pmNew
 $199,900Active3 beds 1 baths1,288 sq. ft.
2351 Cheryl Ann Drive, Burton, MI 48519
MLS# 20261059716Listed by: REAL ESTATE ONE - Open Sun, 1 to 3pmNew
 $349,999Active3 beds 2 baths1,900 sq. ft.
5080 E Atherton Road, Burton, MI 48519
MLS# 20261074613Listed by: RE/MAX PLATINUM - GRAND BLANC - New
 $164,900Active3 beds 2 baths1,012 sq. ft.
1398 Merle Avenue, Burton, MI 48509
MLS# 20261074509Listed by: THE BROKERAGE REAL ESTATE ENTHUSIASTS


Protect your home and budget from life's surprises with an Assurant Home Warranty, backed by a partner that supports you through every step of homeownership. Explore Plans.
©2026 Century 21 Real Estate LLC. All rights reserved. CENTURY 21®, the CENTURY 21 Logo and C21® are service marks owned by Century 21 Real Estate LLC. Century 21 Real Estate LLC fully supports the principles of the Fair Housing Act and the Equal Opportunity Act. Each office is independently owned and operated. Listing information is deemed reliable but not guaranteed accurate.